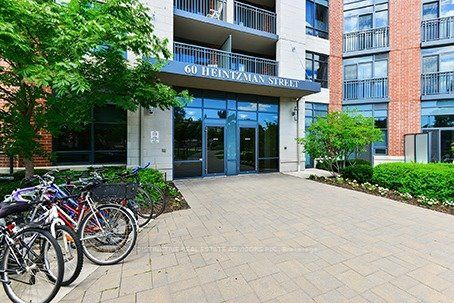
#927 - 60 Heintzman Street
About This Home
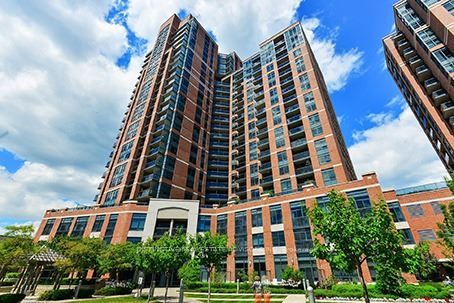
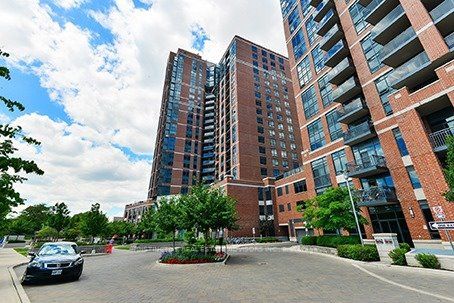
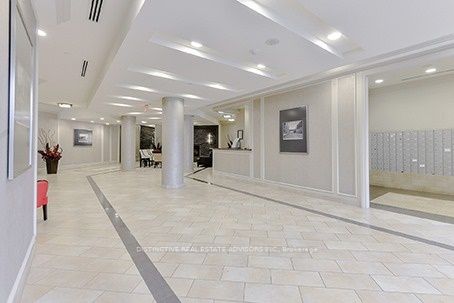
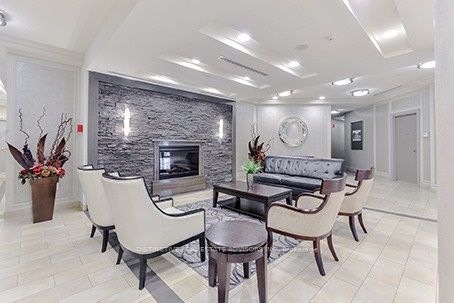
Welcome to an exceptionally spacious 2-bedroom plus solarium suite at Heintzman Place, offering approximately 1,000 sq. ft. of thoughtfully designed living space, as per builder floor plan, in the heart of Toronto's vibrant Junction. Enjoy desirable southwest exposure, abundant natural light and expansive city views from the principal rooms and open balcony. Enclosed by French doors, the versatile windowed solarium is well suited as a home office, den or flexible third room. The open-concept living and dining area provides excellent space for everyday living and entertaining, while the primary bedroom features a walk-in closet and private 4-piece ensuite. A second bedroom, 3-piece bathroom and ensuite laundry complete the practical layout. One underground parking space and one storage locker are included. Residents enjoy 24-hour concierge service, a gym and yoga studio, party and meeting rooms, library/study and recreation spaces, visitor parking, bicycle storage, a rooftop terrace and community BBQ areas. Steps to the shops, restaurants and cafes of Dundas Street West, with nearby parks, local markets, the Stockyards and convenient TTC connections to Keele and Dundas West stations, the Bloor GO/UP Express and downtown. A rare opportunity to enjoy generous space, flexibility and neighbourhood living in one of Toronto's most distinctive west-end communities.
Property Information
Building Details
Features & Amenities
Financials & Fees
Inclusions & Exclusions
Existing refrigerator, stove, built-in dishwasher, stacked washer and dryer, all electrical light fixtures, all existing window coverings, including sun-shade and blackout blinds, and tall storage cabinet in the solarium. Exclusive use of one underground parking space (A135) and one storage locker (A239) is included. Heat, central air conditioning and water are included in the monthly rent. Tenant is responsible for hydro, internet, cable television and tenant insurance.
None
Location
Similar Properties
View More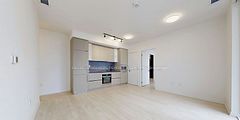
Source: Toronto Regional Real Estate Board (TRREB), via PropTx Innovations Inc.
The data relating to real estate on this website comes in part from the MLS® data feed of PropTx Innovations Inc. The information is deemed reliable but is not guaranteed accurate by PropTx.
The information provided herein must only be used by consumers that have a bona fide interest in the purchase, sale or lease of real estate and may not be used for any commercial purpose or any other purpose.
© 2026 PropTx Innovations Inc. All rights reserved. MLS®, REALTOR® and the associated logos are owned or controlled by The Canadian Real Estate Association (CREA).