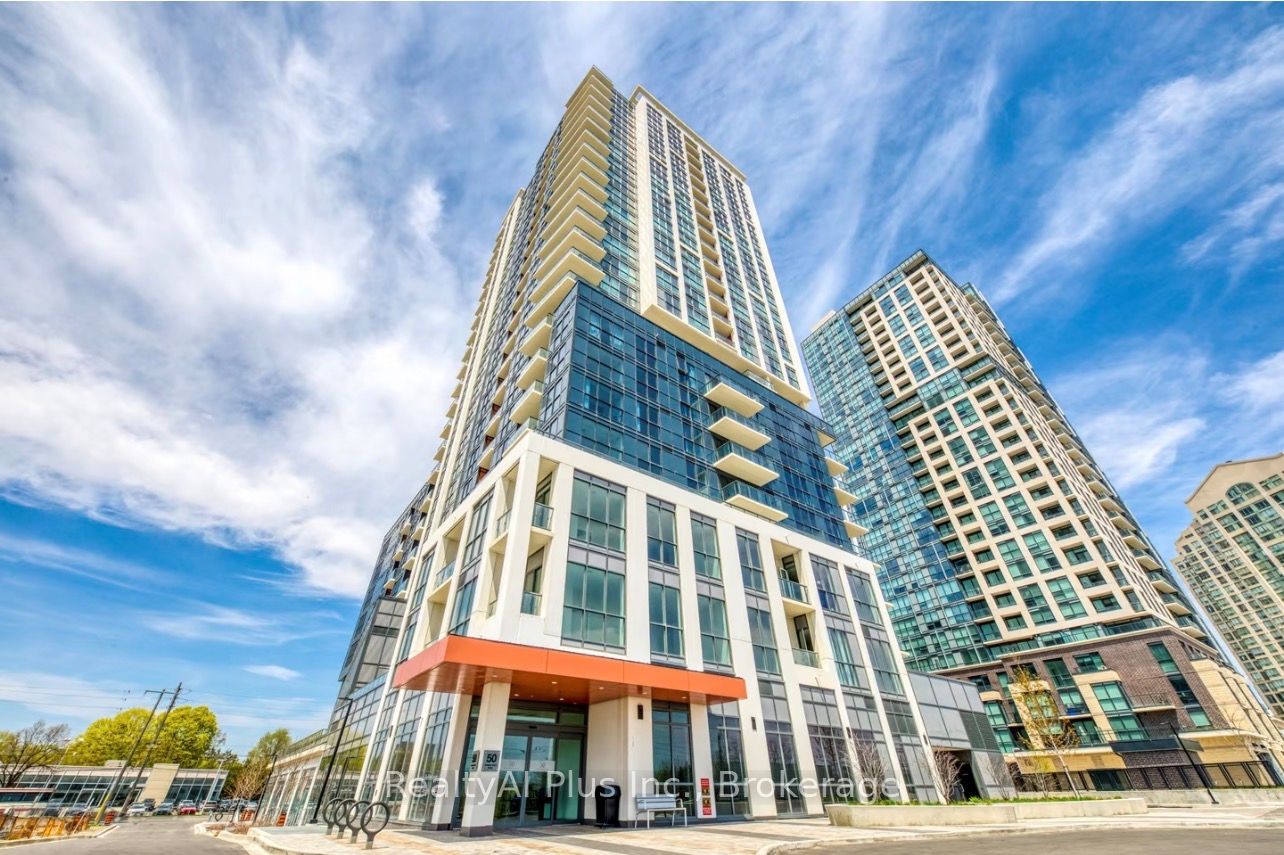
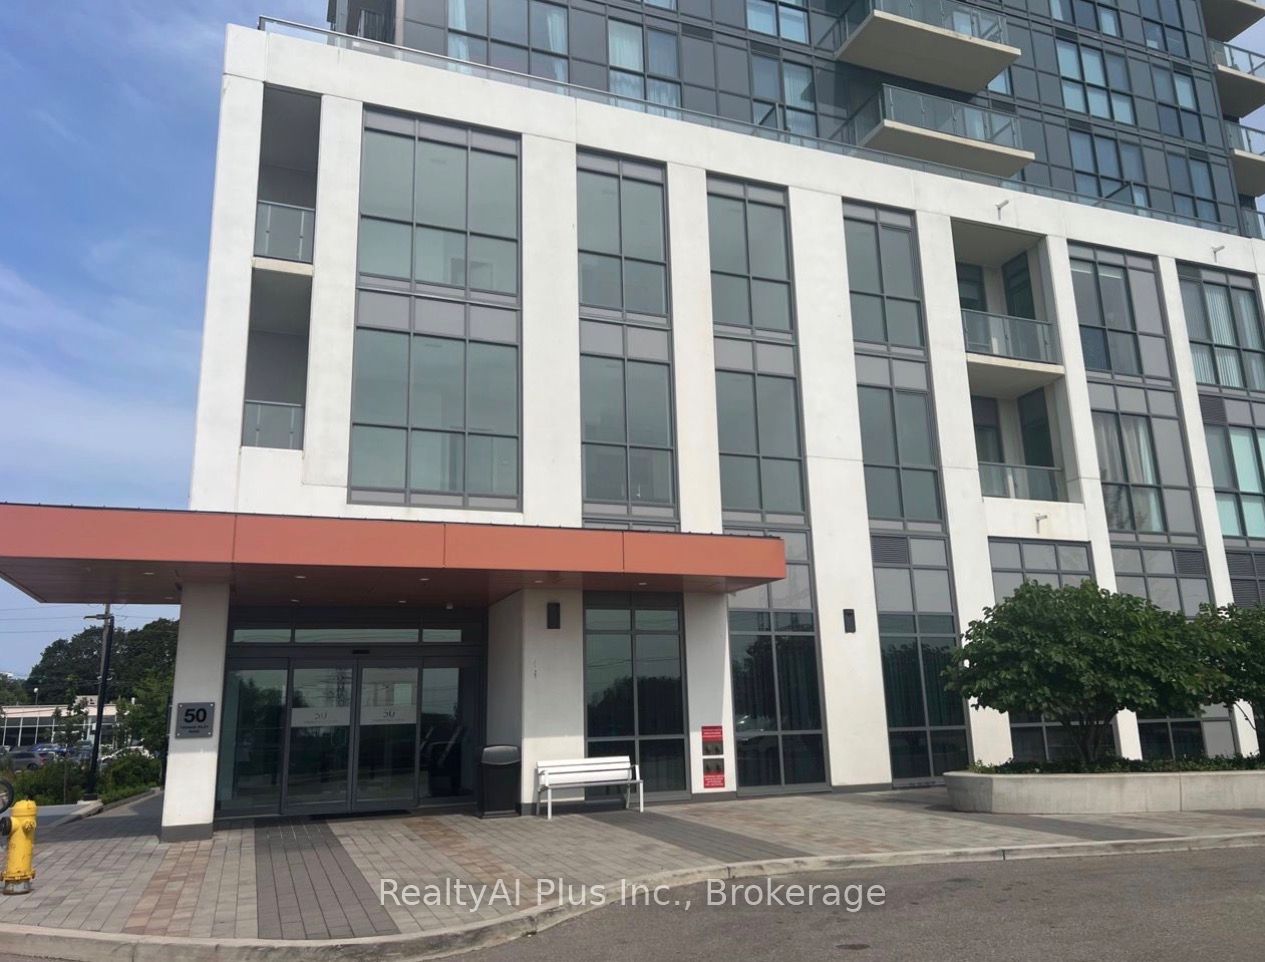
#1509 - 50 Thomas Riley Road
About This Home
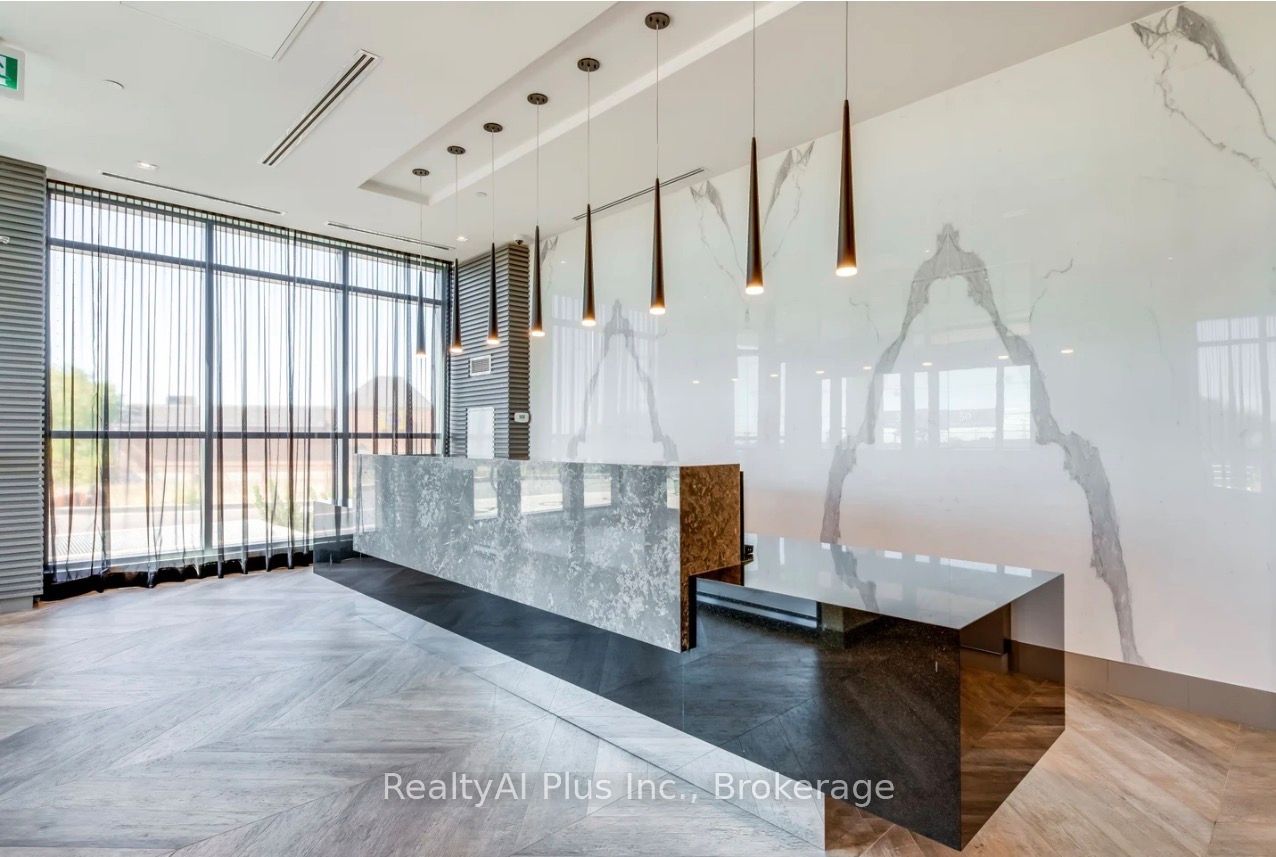
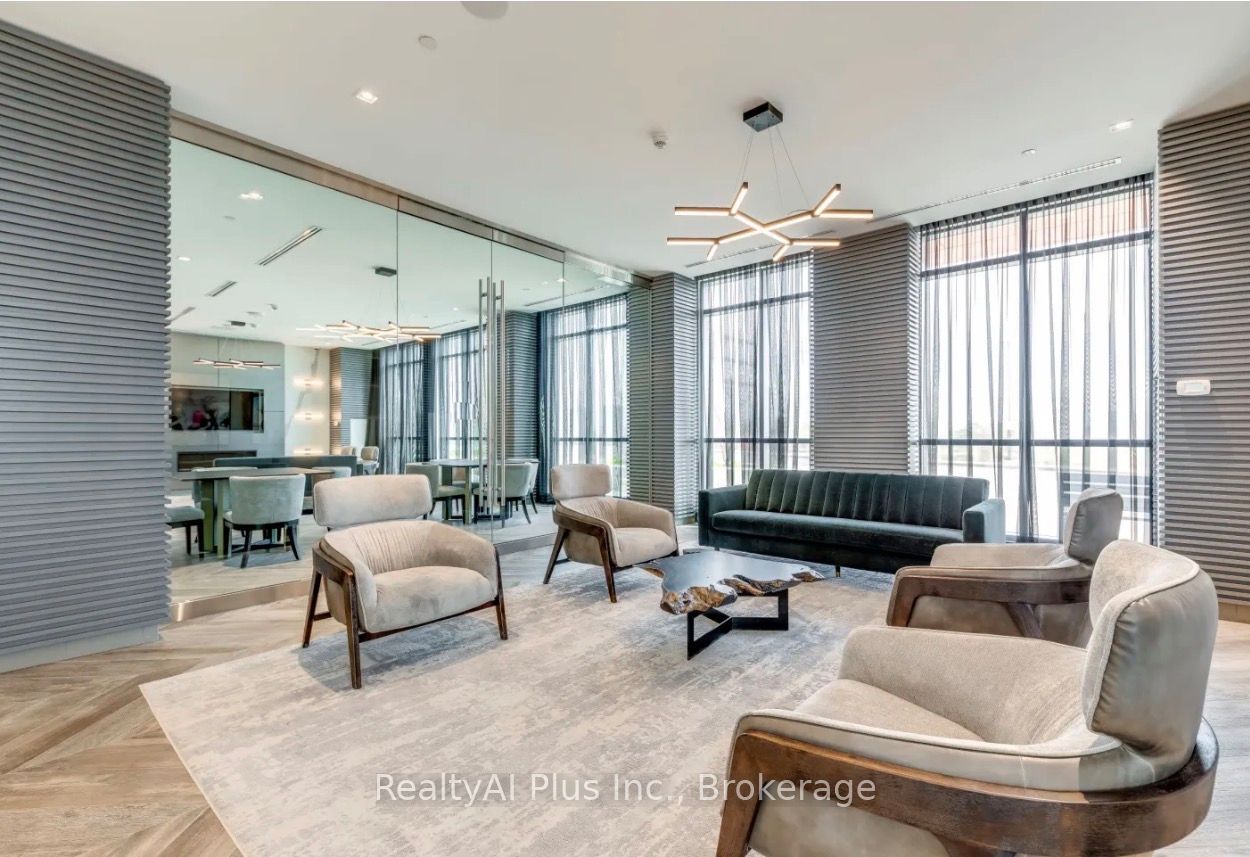
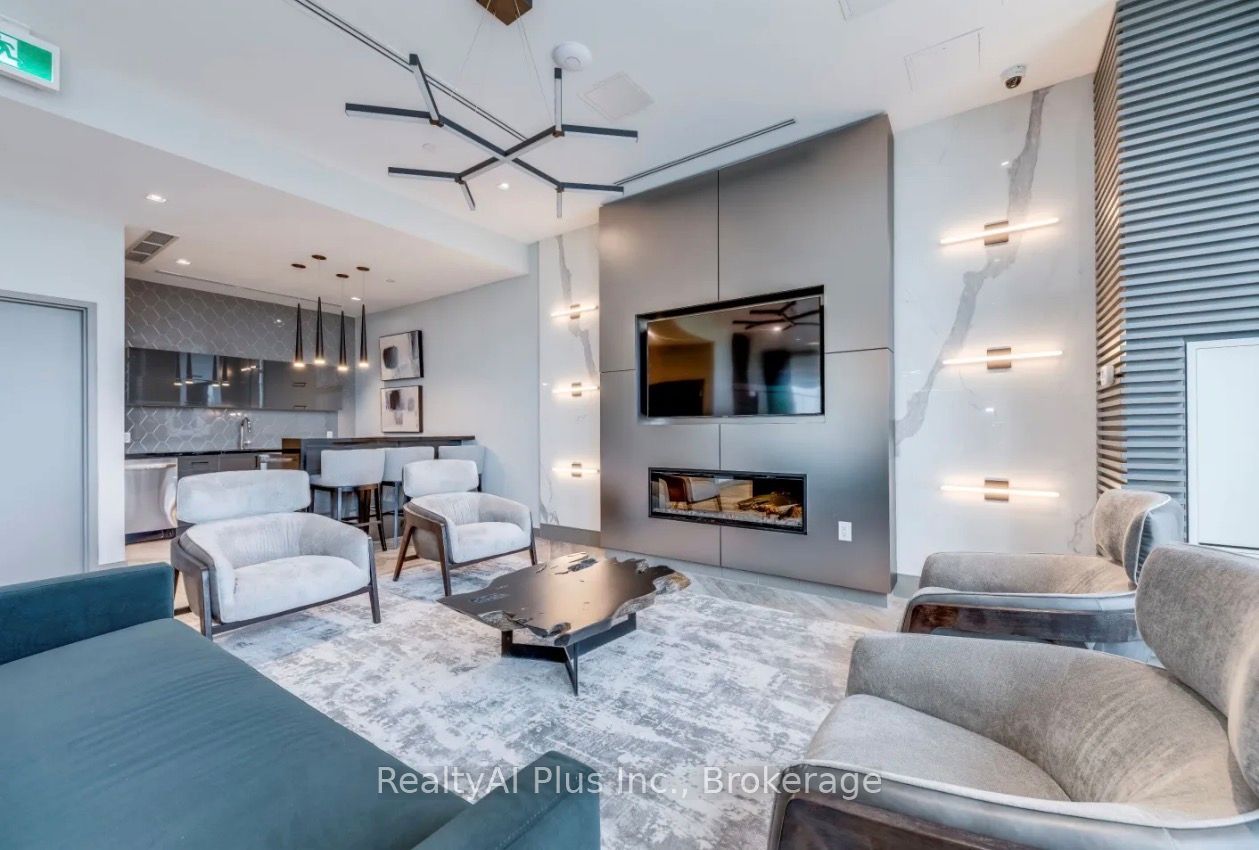
Bright And Spacious W/Expansive Flr To Ceiling Windows & Unobstructed Views. Modern 2 Bed & 2 Bath Suite. 901 Sq Ft(852+49 Sqft Balcony) Of Functional Layout With Great Finishes. Kitchen Features Quartz Countertop, Stainless Steel Appliances and Built-In Microwave. Steps To Kipling Subway And Go Station. Easy Access To Hwy 427, 403 And 401, Shopping, Restaurants And Schools.The Art Building Amenities Include: Exercise Room, Yoga Room, Party Room, Outdoor Terrace W/Bbq Area, Kid's Play Area, 24 Hrs Concierge, Visitor Parking & More! Internet Included. Must be See!!
Property Information
Building Details
Features & Amenities
Financials & Fees
Inclusions & Exclusions
Stainless Steel Fridge, Stove, Dishwasher, Microwave Range Hood. Washer & Dryer. All Window Coverings & Light Fixtures. Internet, 1 Parking & 1 Locker Included.
Location
Similar Properties
View More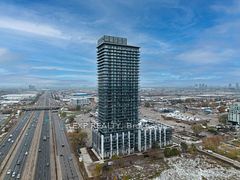
Source: Toronto Regional Real Estate Board (TRREB), via PropTx Innovations Inc.
The data relating to real estate on this website comes in part from the MLS® data feed of PropTx Innovations Inc. The information is deemed reliable but is not guaranteed accurate by PropTx.
The information provided herein must only be used by consumers that have a bona fide interest in the purchase, sale or lease of real estate and may not be used for any commercial purpose or any other purpose.
© 2026 PropTx Innovations Inc. All rights reserved. MLS®, REALTOR® and the associated logos are owned or controlled by The Canadian Real Estate Association (CREA).