3081 Grenville Drive
About This Home
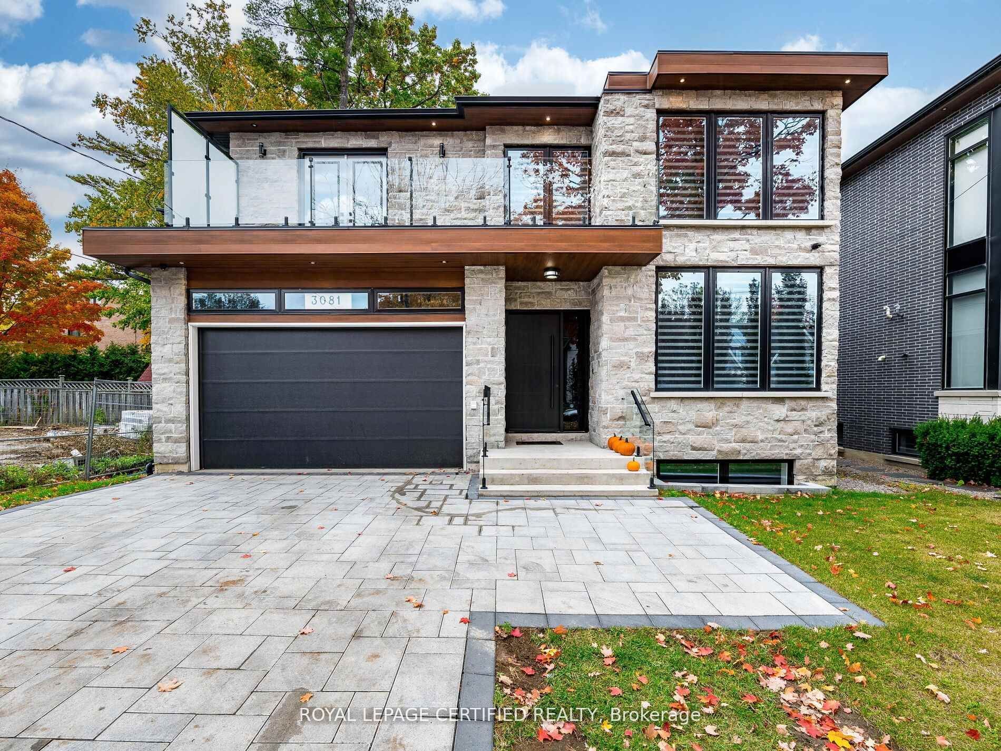
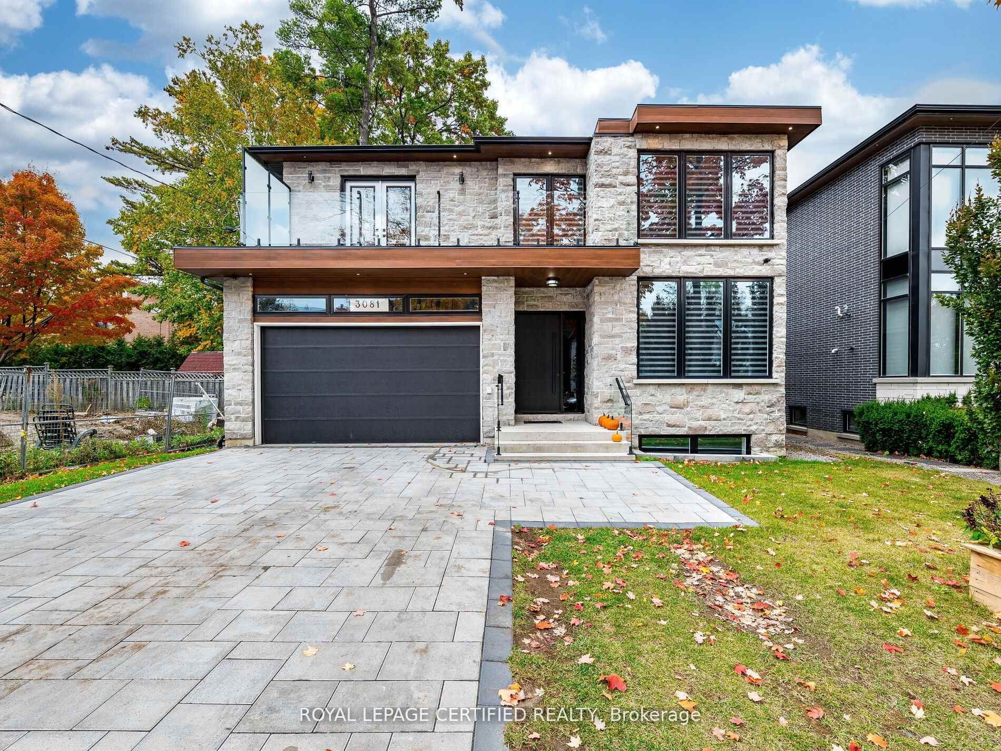
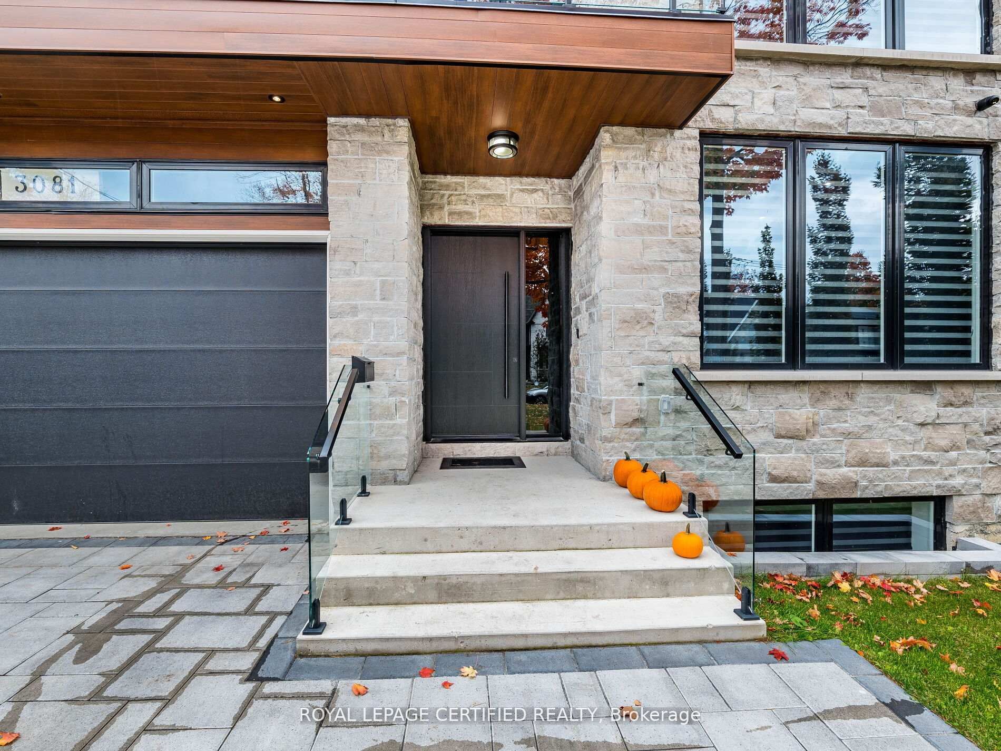
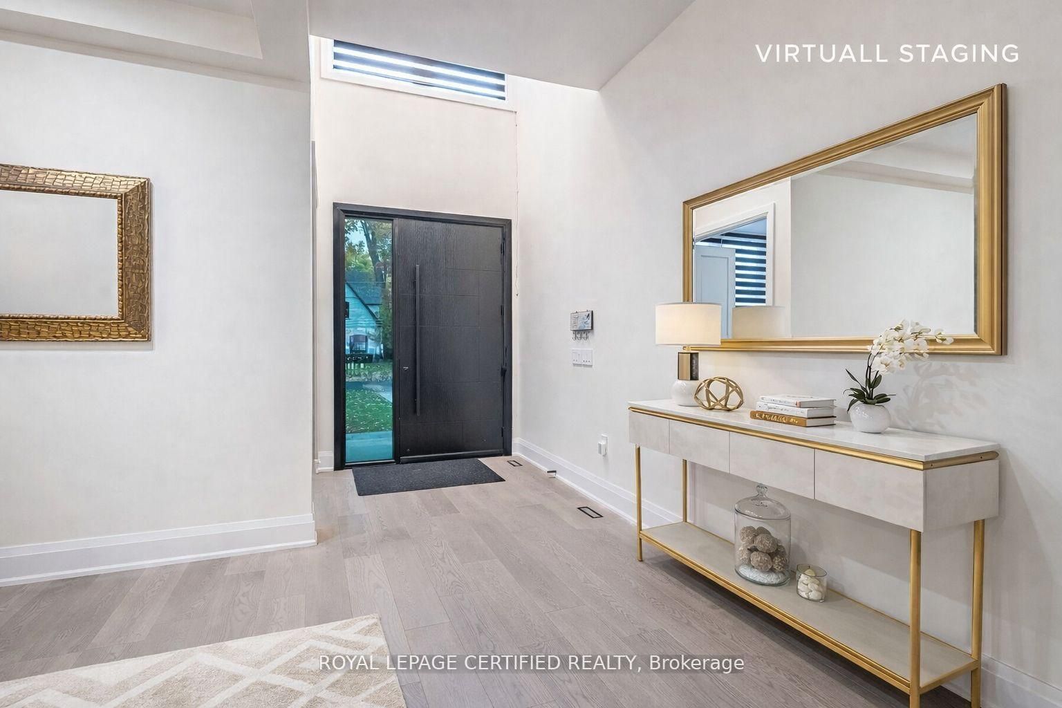
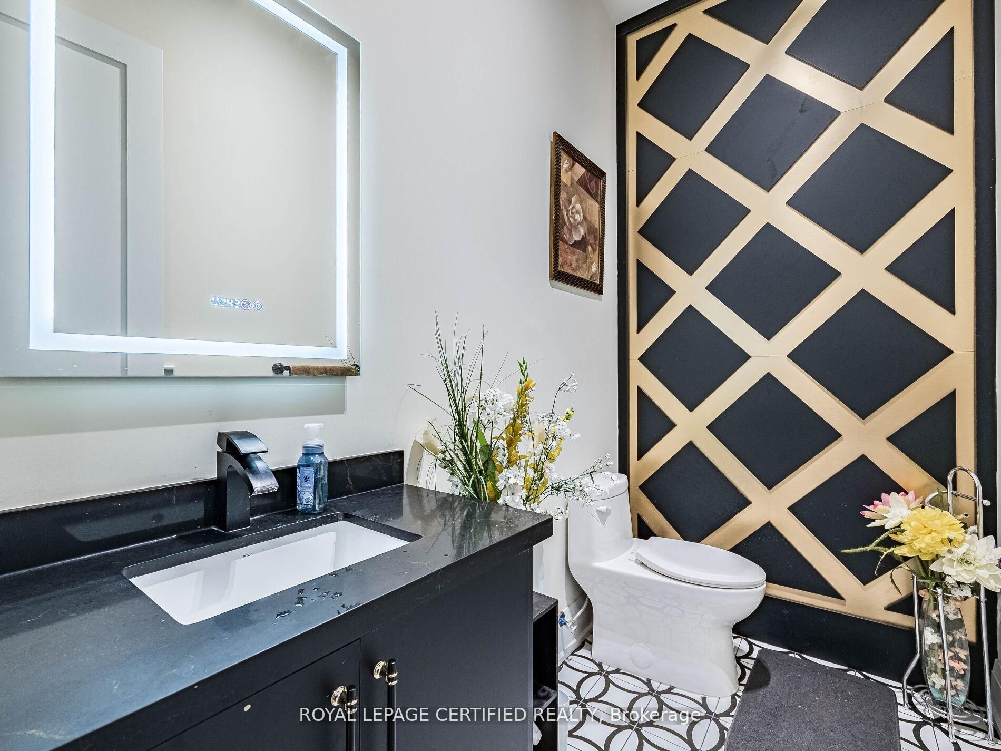
Exceptional custom-built estate offering approximately 8,000 sq. ft. of luxurious living space, with a rare 8 bedrooms and 8 washrooms. Designed for large and multi-generational families, this impressive home features 10-ft ceilings on the main floor and 9-ft ceilings on the second floor and basement, along with premium finishes and upgrades throughout.The main floor offers a private office, elegant living and dining area, spacious family room, plus a convenient main-floor bedroom with ensuite, ideal for parents, seniors or guests. At the heart of the home is a stunning chef-inspired kitchen with an oversized centre island, open views to the family room and a walkout to a large covered deck-perfect for everyday living and entertaining.Upstairs, you'll find generously sized bedrooms, including three bedrooms with private ensuites. The impressive primary suite features a spa-inspired ensuite and walkout to a large private porch, while another bedroom enjoys its own balcony. Two additional bedrooms share a Jack & Jill washroom. Heated washroom floors on the main and second levels add an extra touch of comfort.The incredible walk-up basement offers exceptional additional living space with 2 bedrooms, 2 washrooms, a spacious recreation area with wet bar, exercise room, and a rare home theatre built beneath the garage.Outside, enjoy an oversized backyard with excellent future potential, along with a covered deck and beautifully finished interlock driveway.A truly impressive home offering the perfect combination of space, luxury, functionality and versatility-a rare opportunity for families looking for something extraordinary.
Property Information
Building Details
Features & Amenities
Financials & Fees
Inclusions & Exclusions
Builder warranty in place. Existing Stainless-Steel Fridge, Stainless steel stove, B/I dishwasher, 1 set of cloth washer and dryer, Central A/C, All electrical light fixtures and all permanent fixtures.
Location
Similar Properties
View More
Source: Toronto Regional Real Estate Board (TRREB), via PropTx Innovations Inc.
The data relating to real estate on this website comes in part from the MLS® data feed of PropTx Innovations Inc. The information is deemed reliable but is not guaranteed accurate by PropTx.
The information provided herein must only be used by consumers that have a bona fide interest in the purchase, sale or lease of real estate and may not be used for any commercial purpose or any other purpose.
© 2026 PropTx Innovations Inc. All rights reserved. MLS®, REALTOR® and the associated logos are owned or controlled by The Canadian Real Estate Association (CREA).