1414 Harmsworth Square
About This Home
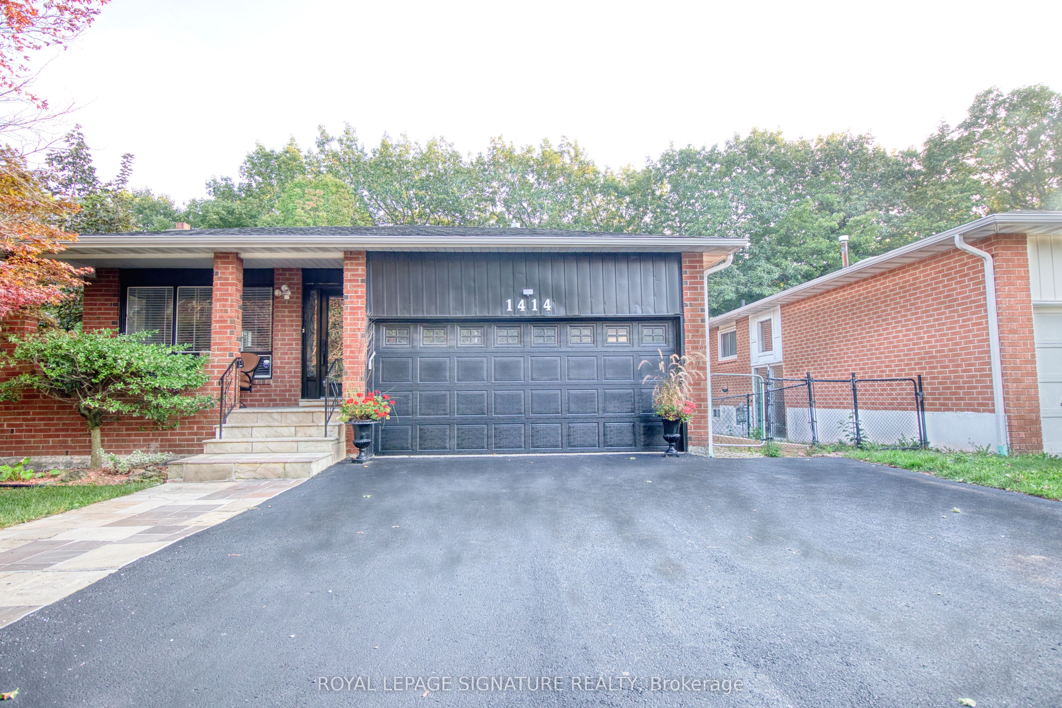
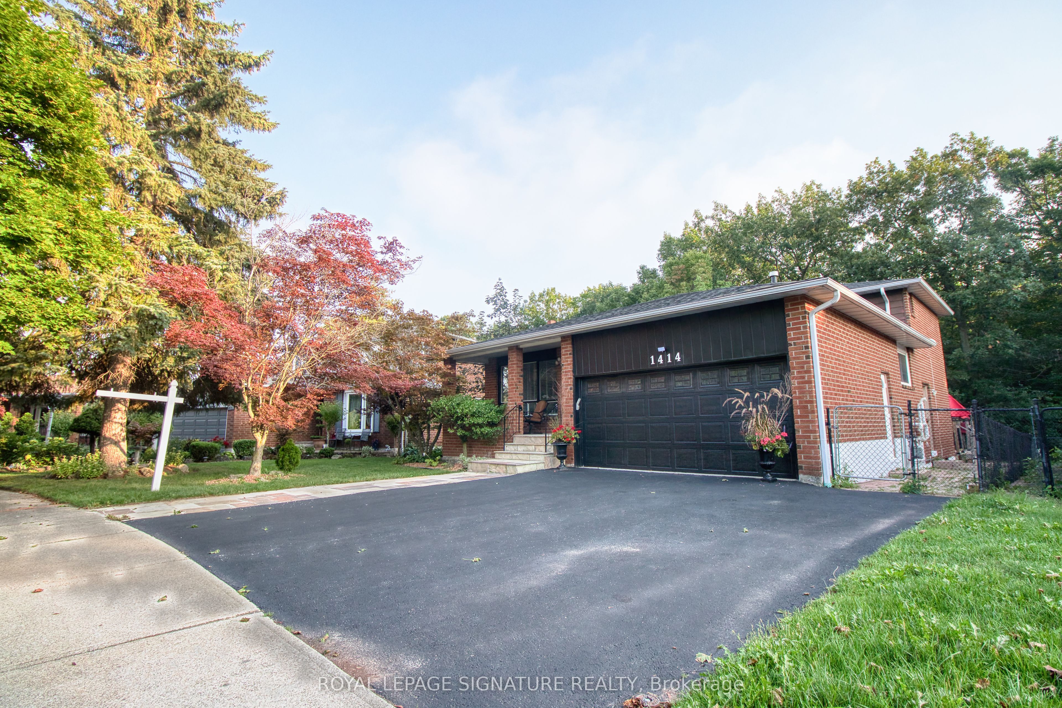
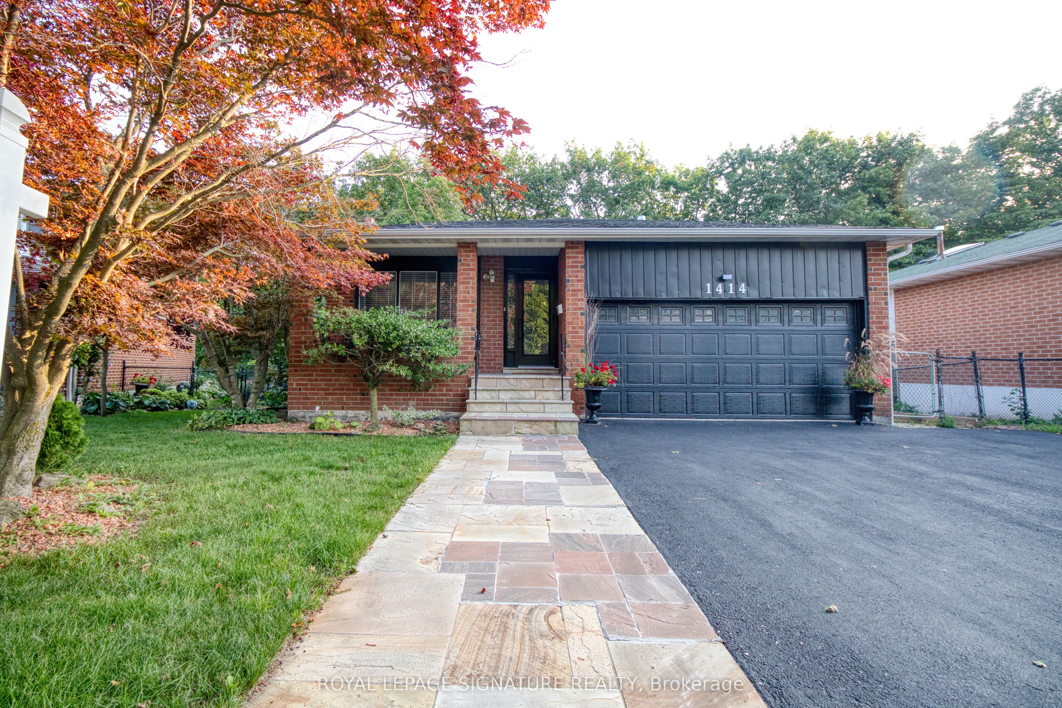
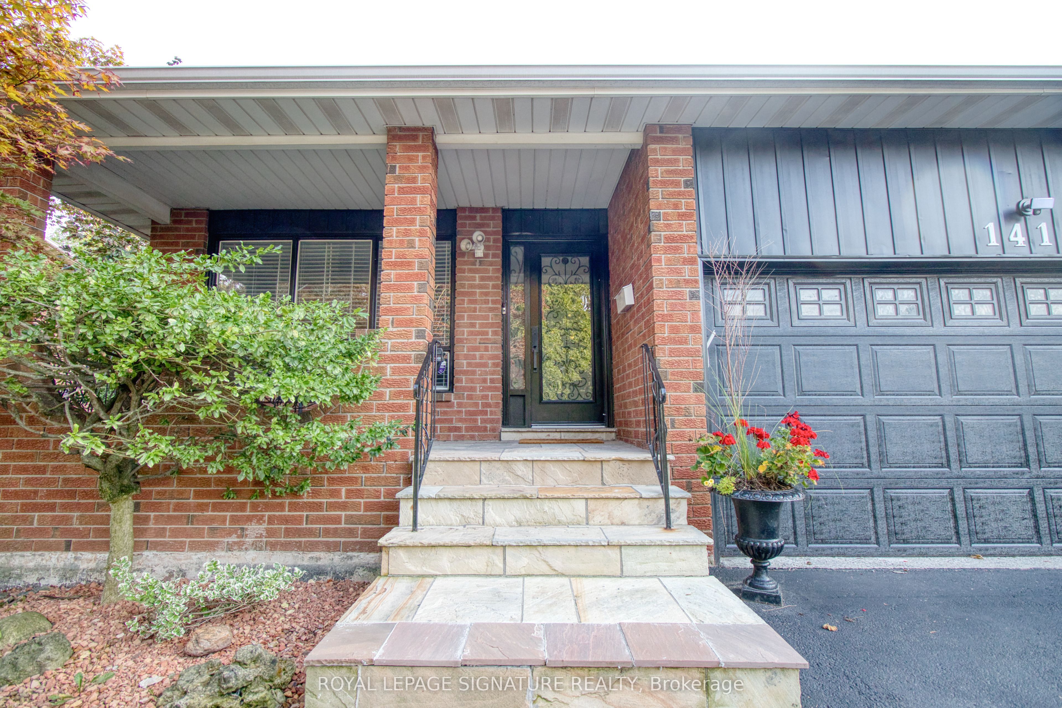
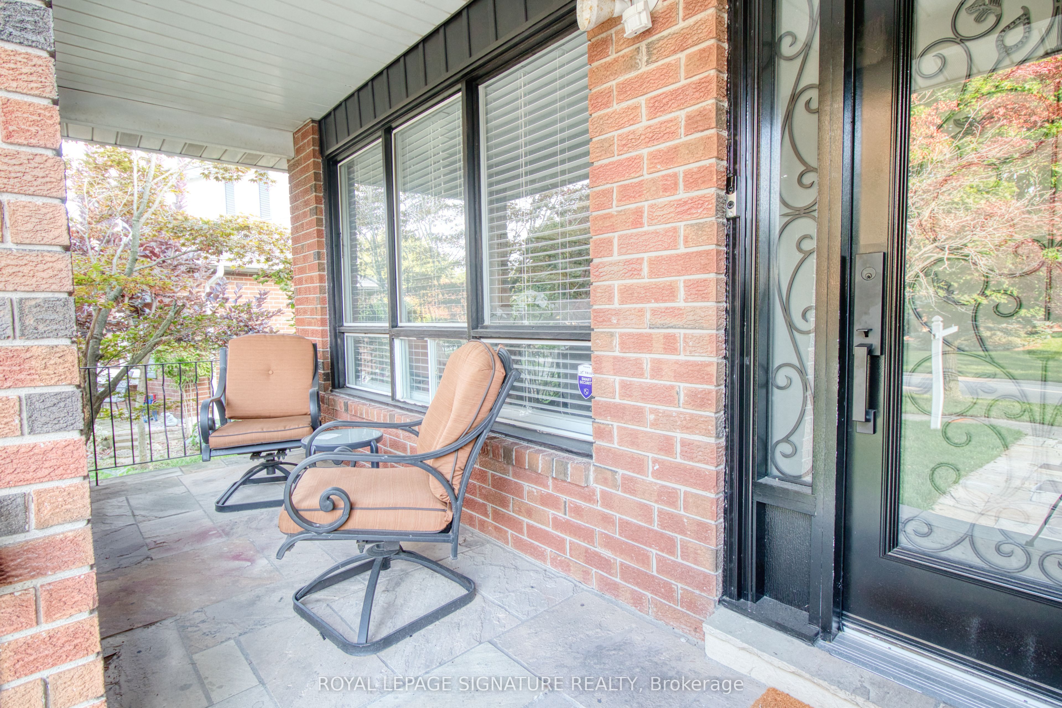
Muskoka In The City! Welcome To This Beautiful & Exceptionally Spacious 5 Level Backsplit In Oakville's Highly Sought After Sheridan Valley Community, Where Nature, Privacy & Convenience Come Together In One Truly Special Home. Backing Directly Onto The Scenic Sheridan Valley Trail System, This Rare Ravine Property Offers Access To Picturesque Walking Trails, Mature Greenspace & A Tranquil Creek; Creating Your Very Own Backyard Retreat! Offering Approx. 1,952 Sq. Ft. Above Grade Plus Approx. 1,200 Sq. Ft. Across The 4th & 5th Levels, This Home Is Much Larger Than It Looks & Designed For Exceptional Family Living. Featuring 3 Bedrooms on 2nd Floor, Including A Versatile Bedroom Currently Designed As A Custom Home Office at Ground Floor, 2.5 Beautifully Renovated Bathrooms & Generous Living Spaces Perfect For Entertaining. The Lower Levels Offer Incredible Flexibility With A Separate Side Entrance & In Law Suite/Apartment (Not Retrofitted), Rec Room Or Additional Living Space; Ideal For Growing Or Multi Generational Families With 2 Separate Kitchen And Additional Laundry And Bathrooms On Each Level. Step Outside To The Impressive Wraparound Deck Overlooking The Ravine, Complete With A Beautiful Pond & Waterfall. It Is The Perfect Setting For Morning Coffee, Summer Entertaining Or Peaceful Evenings Surrounded By Nature. Ideally Located Near Excellent Schools, Parks, Shopping, Downtown Oakville & Major Commuter Routes Including The QEW, 403 & 407. Rare Ravine Setting. Incredible Space. Unmatched Privacy. Endless Possibilities. This Is The One You've Been Waiting For!
Property Information
Building Details
Features & Amenities
Financials & Fees
Inclusions & Exclusions
3 Washer/Dryer's Included. Newer furnace, newer air conditioner. Water Heater - tankless - Replaced 2024. 3 Fridges. 2 Electric stoves. 2 Built-in Dishwashers. 1 Gas Stove. Microwaves included
--
Location
Similar Properties
View More
Source: Toronto Regional Real Estate Board (TRREB), via PropTx Innovations Inc.
The data relating to real estate on this website comes in part from the MLS® data feed of PropTx Innovations Inc. The information is deemed reliable but is not guaranteed accurate by PropTx.
The information provided herein must only be used by consumers that have a bona fide interest in the purchase, sale or lease of real estate and may not be used for any commercial purpose or any other purpose.
© 2026 PropTx Innovations Inc. All rights reserved. MLS®, REALTOR® and the associated logos are owned or controlled by The Canadian Real Estate Association (CREA).