252 Mountainberry Road
About This Home
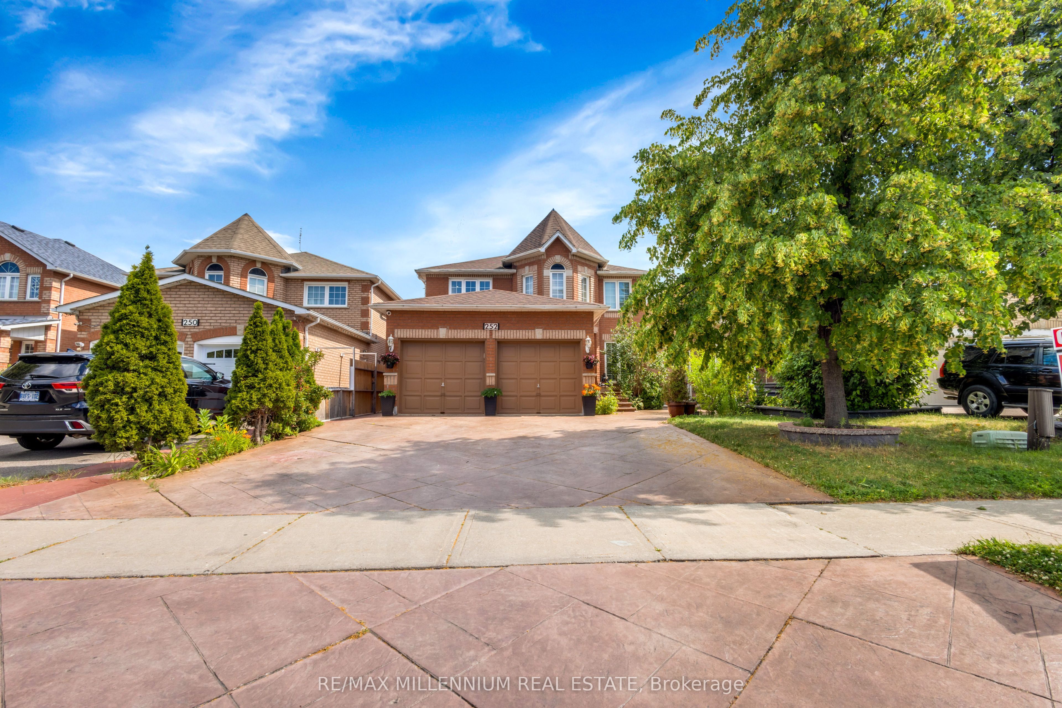
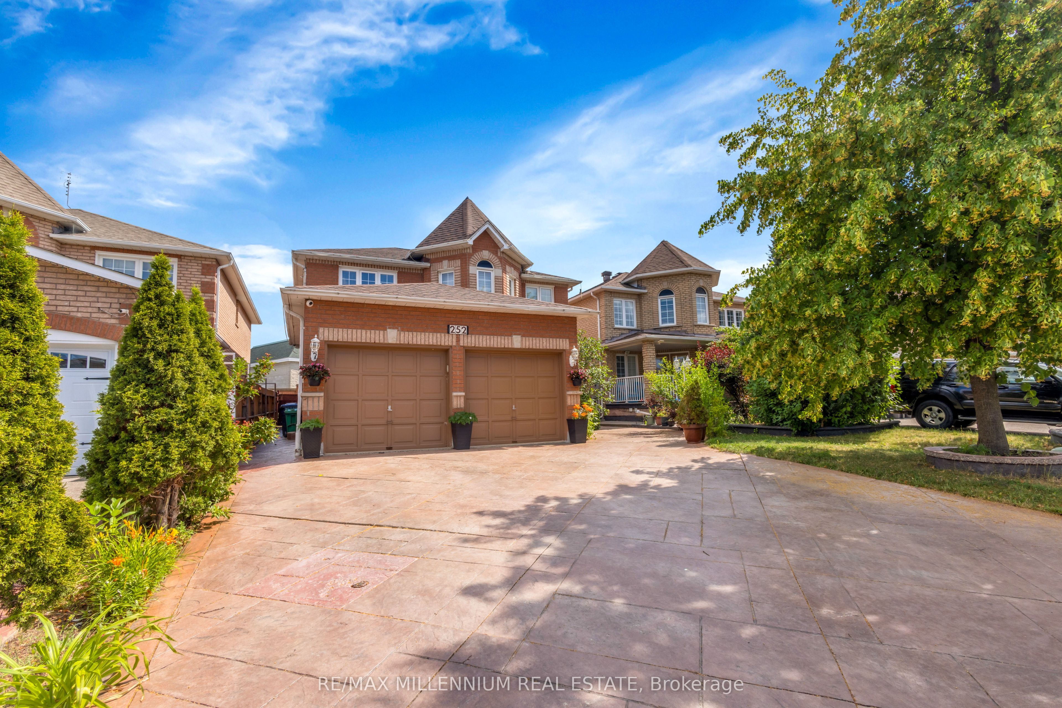
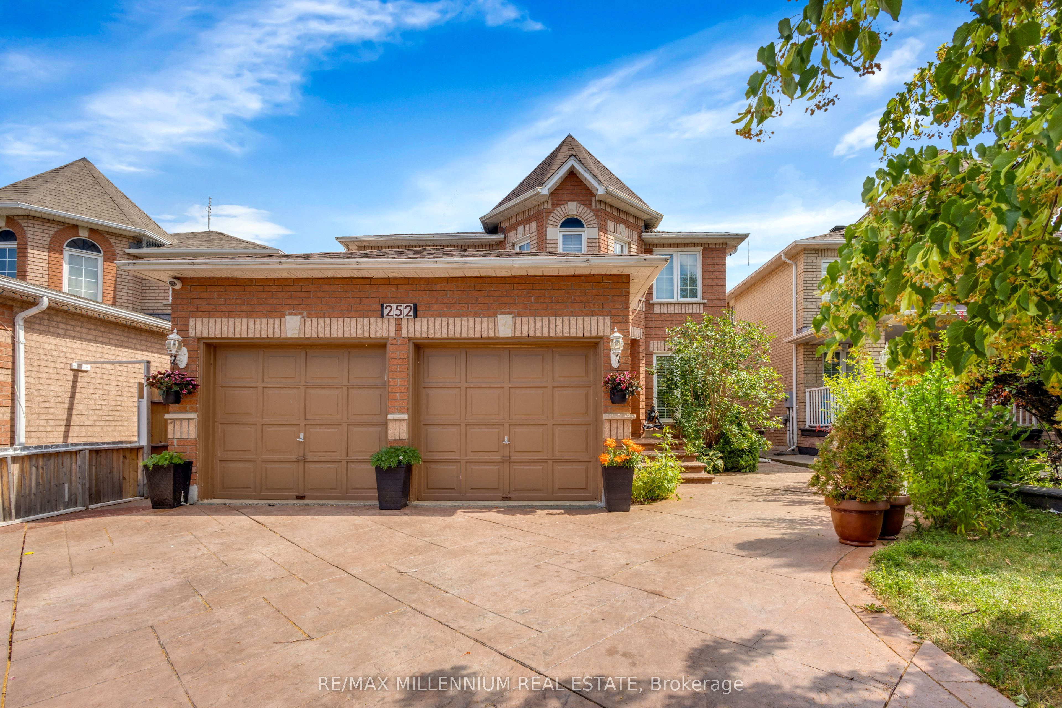
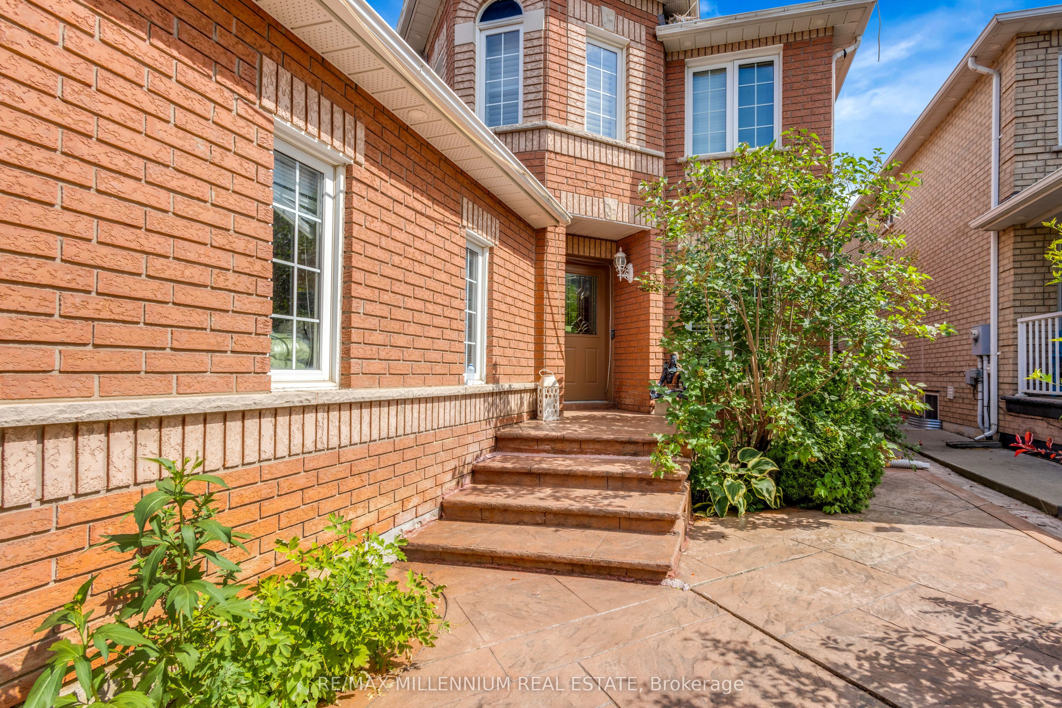
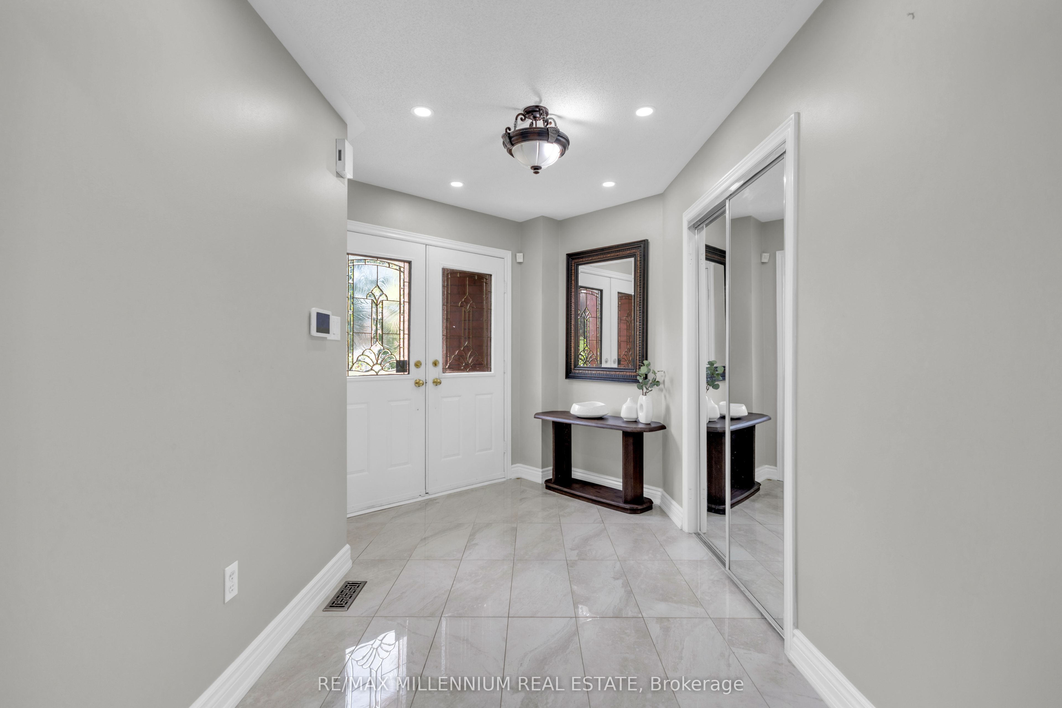
Welcome to this prestigious detached executive home, offering over 2,740 sq. ft. of beautifully finished living space above grade, over $150,000 in premium upgrades, and a finished basement. This stunning 4-bedroom, 4-bathroom home offers the perfect blend of elegance, comfort, and functionality. A grand double-door entry welcomes you into a bright and spacious foyer. The main floor features upgraded hardwood flooring, 9-foot ceilings, modern light fixtures, a custom fireplace, and a beautiful solid oak staircase. Enjoy a seamless layout with a formal living room, separate dining room, spacious family room, and a dedicated main-floor office-perfect for today's work-from-home lifestyle. The modern chef's kitchen features high-end quartz countertops, extended cabinetry, and a generous breakfast area overlooking the backyard. Upstairs, spacious bedrooms offer comfort and privacy, including a luxurious primary suite. Step outside to a professionally landscaped backyard with a beautiful patio, perfect for entertaining and enjoying summer evenings. The finished basement includes a separate entrance, offering excellent potential for future living space, an extended family setup, or additional flexibility. Ideally located close to top-rated schools, parks, shopping, and major highways, this beautifully upgraded home offers exceptional value, comfort, and move-in-ready living in a prestigious location. A beautifully upgraded home in a prestigious location-exceptional value and truly move-in ready!
Property Information
Building Details
Features & Amenities
Financials & Fees
Inclusions & Exclusions
All ELF's, Fridge, Stove, Dishwasher, Appliances In Basement, Furnace and A/C
Location
Similar Properties
View More
Source: Toronto Regional Real Estate Board (TRREB), via PropTx Innovations Inc.
The data relating to real estate on this website comes in part from the MLS® data feed of PropTx Innovations Inc. The information is deemed reliable but is not guaranteed accurate by PropTx.
The information provided herein must only be used by consumers that have a bona fide interest in the purchase, sale or lease of real estate and may not be used for any commercial purpose or any other purpose.
© 2026 PropTx Innovations Inc. All rights reserved. MLS®, REALTOR® and the associated logos are owned or controlled by The Canadian Real Estate Association (CREA).