22 Birchlea Avenue
About This Home
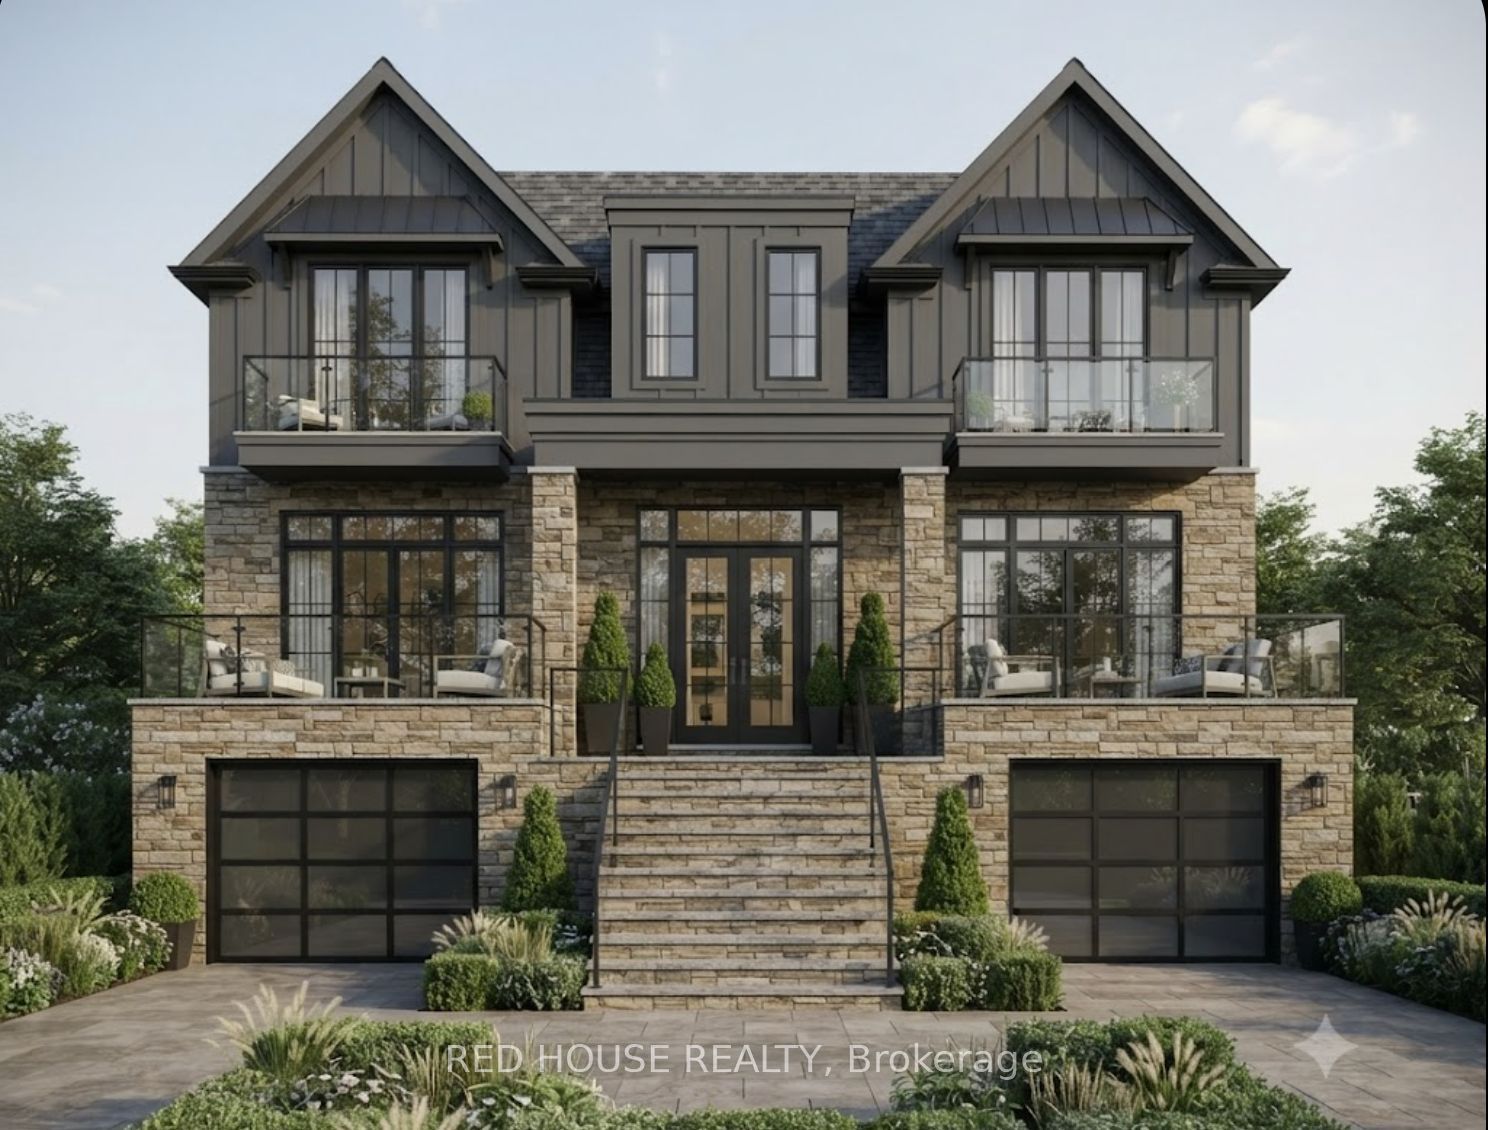
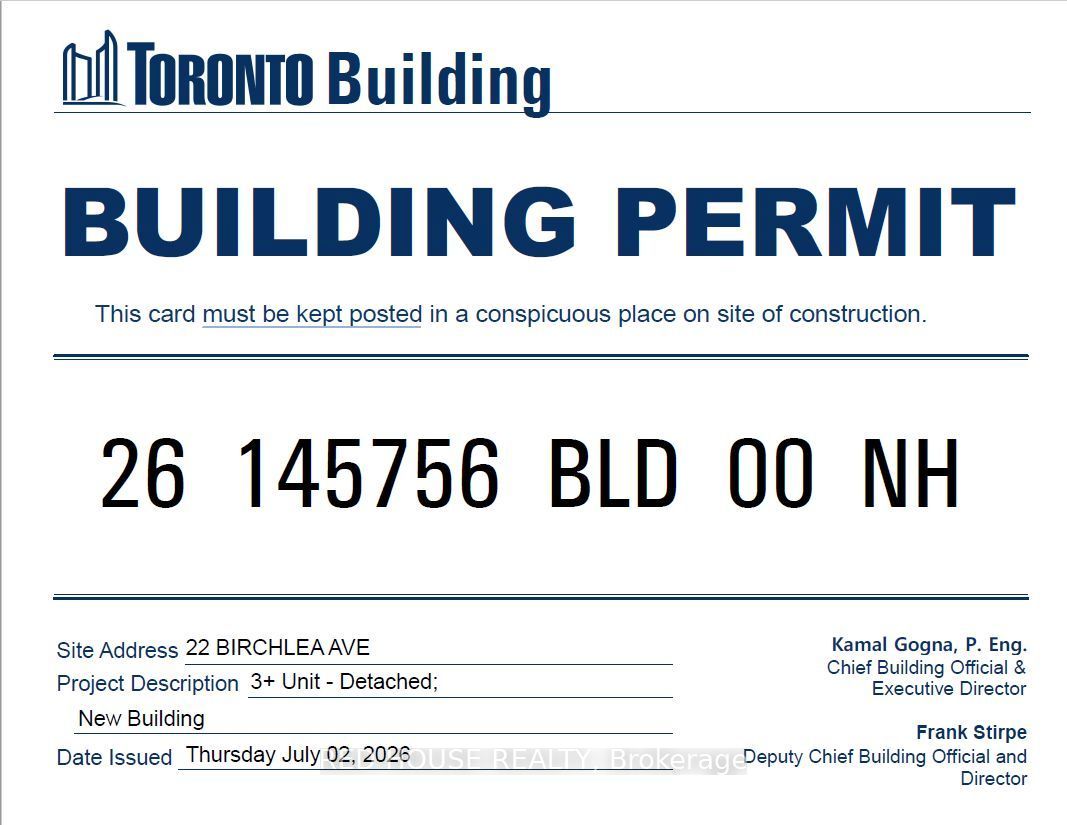
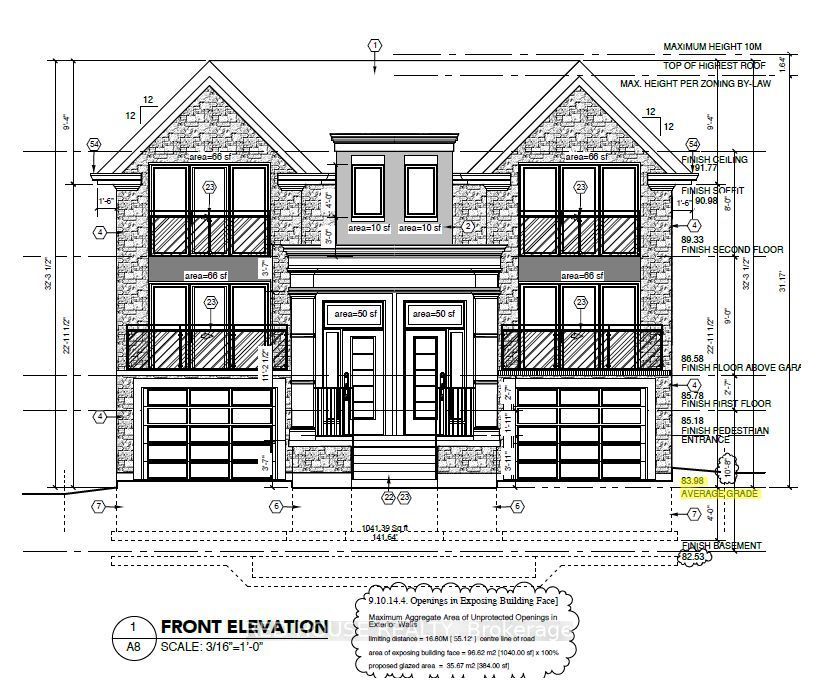
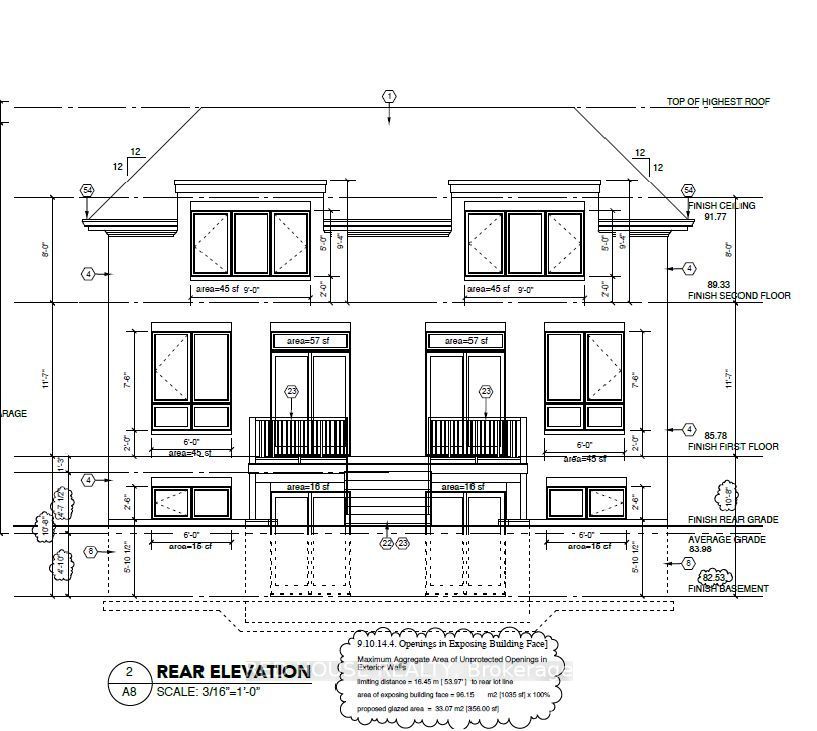
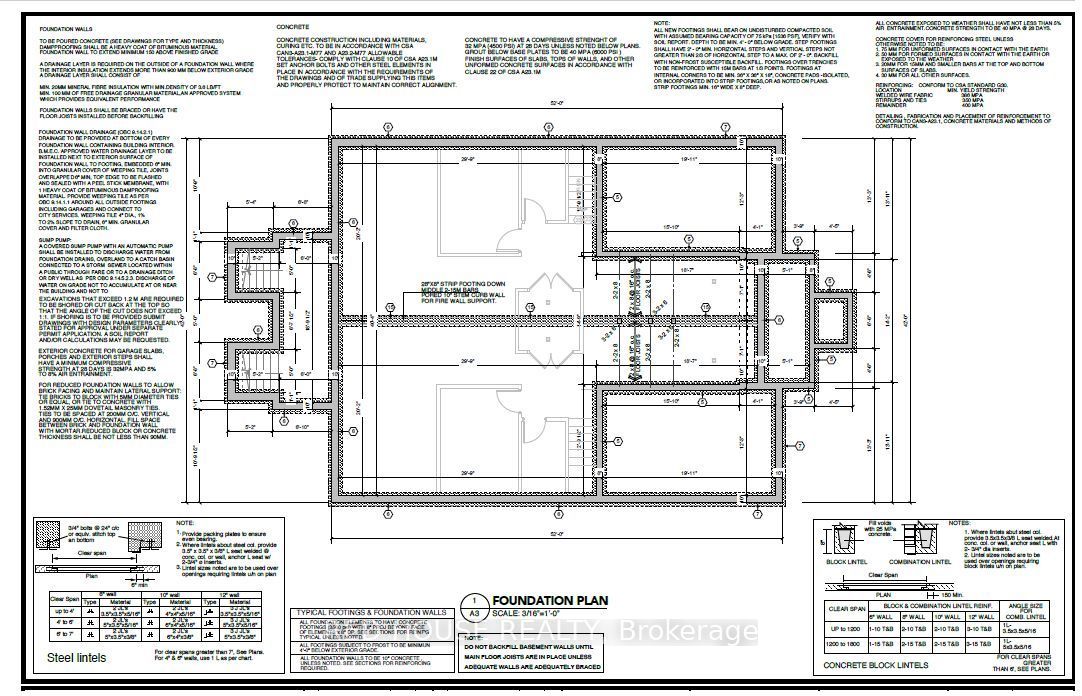
RARE PERMIT-READY MULTIPLEX OPPORTUNITY IN PRIME LONG BRANCH! An exceptional 50 x 130 ft property offering outstanding scale, approvals and flexibility. Permits are issued to construct a three-storey fourplex, with approved drawings featuring over 6,000 sq. ft., 10 ft ceilings in the lower and upper levels, skylights, two three-bedroom upper 2 story units and two one-bedroom-plus-den lower units and two garage. The property also offers potential for an additional dwelling (5th) at the rear, further expanding its income-producing possibilities and long-term value. This is a shovel-ready opportunity. The required planning, architectural and permit work is complete, allowing the next owner to move directly toward construction without the delays, added costs and uncertainty of starting the approval process from scratch. With the project de-risked at the planning and approval stage, it may also be well positioned for multiplex construction financing, subject to lender approval and buyer qualifications. No City development charges and no HST further strengthen the financial appeal and potential returns. Until construction begins, the existing well-maintained brick bungalow provides flexibility to live in, rent out or hold. Ideally located on a quiet residential street south of Lake Shore Blvd. in one of Toronto's most desirable waterfront communities, minutes from Lake Ontario, Marie Curtis Park, waterfront trails, yacht clubs, parks, schools, shopping and restaurants. Convenient access to Long Branch GO Station, TTC, major highways, the upcoming Ontario Line with a direct connection to Downtown Toronto and future LRT service adds exceptional connectivity. Opportunities combining a large lot, existing home, approved multiplex plans and permits are increasingly difficult to find. Build a substantial multi-unit project, create a strong income-producing asset and secure a valuable piece of Long Branch.
Property Information
Building Details
Features & Amenities
Financials & Fees
Inclusions & Exclusions
All EXISITING appliances (fridge, stove), window coverings, electric light fixtures, furnace, A/C
Washer, Dryer and Upper floor fridge
Location
Similar Properties
View More
Source: Toronto Regional Real Estate Board (TRREB), via PropTx Innovations Inc.
The data relating to real estate on this website comes in part from the MLS® data feed of PropTx Innovations Inc. The information is deemed reliable but is not guaranteed accurate by PropTx.
The information provided herein must only be used by consumers that have a bona fide interest in the purchase, sale or lease of real estate and may not be used for any commercial purpose or any other purpose.
© 2026 PropTx Innovations Inc. All rights reserved. MLS®, REALTOR® and the associated logos are owned or controlled by The Canadian Real Estate Association (CREA).