#1 - 6699 Falconer Drive
About This Home
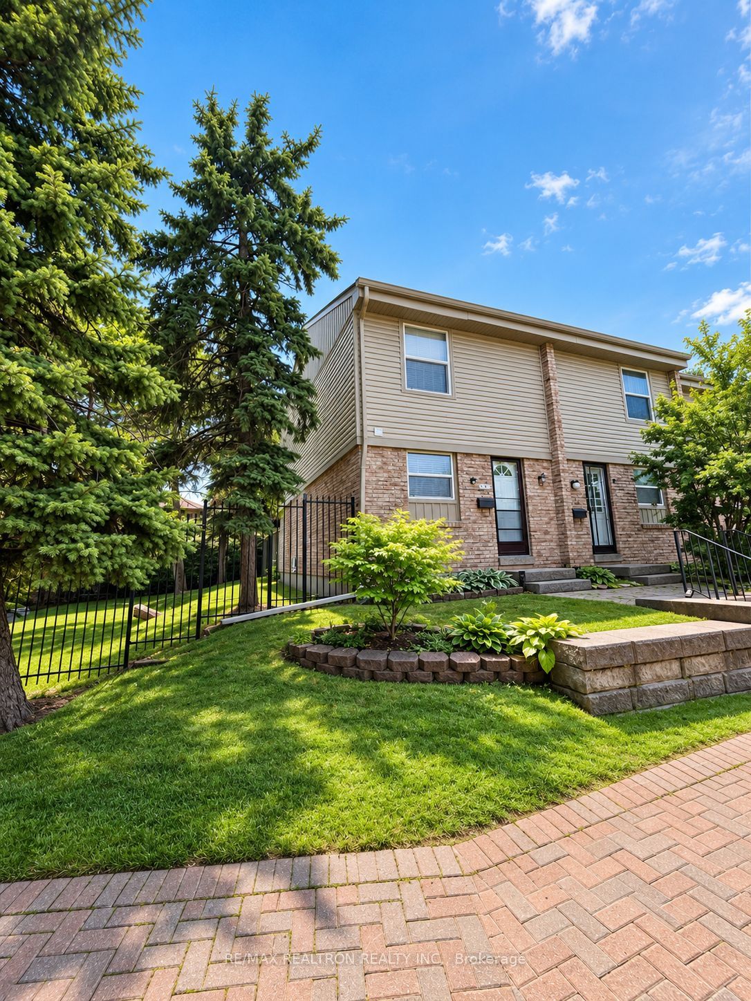
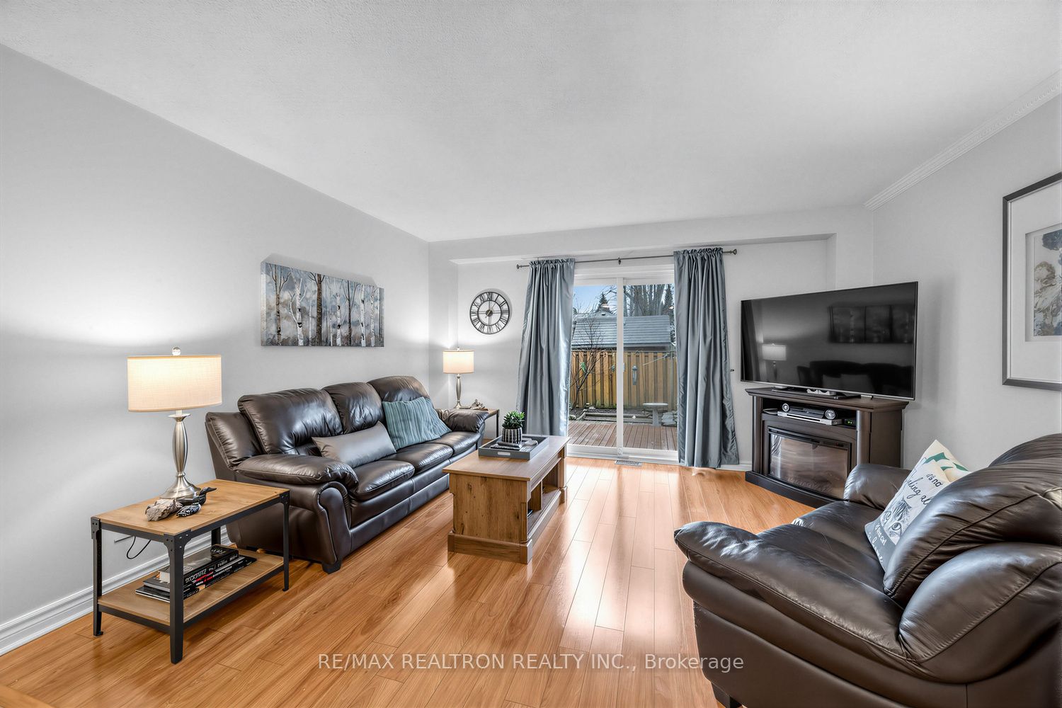
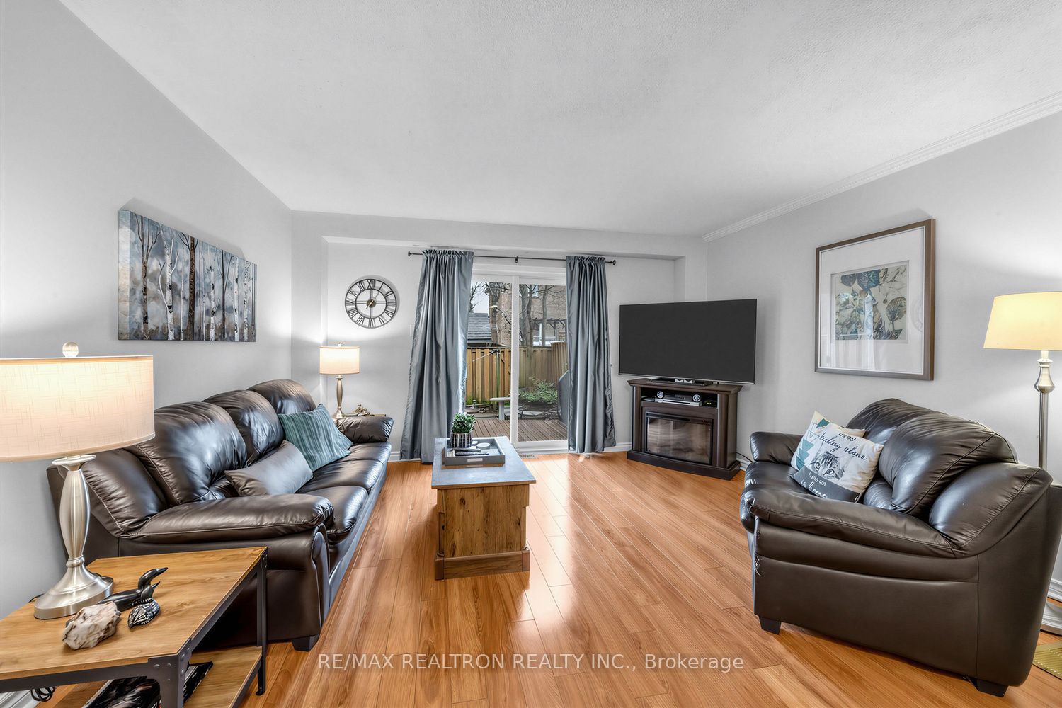
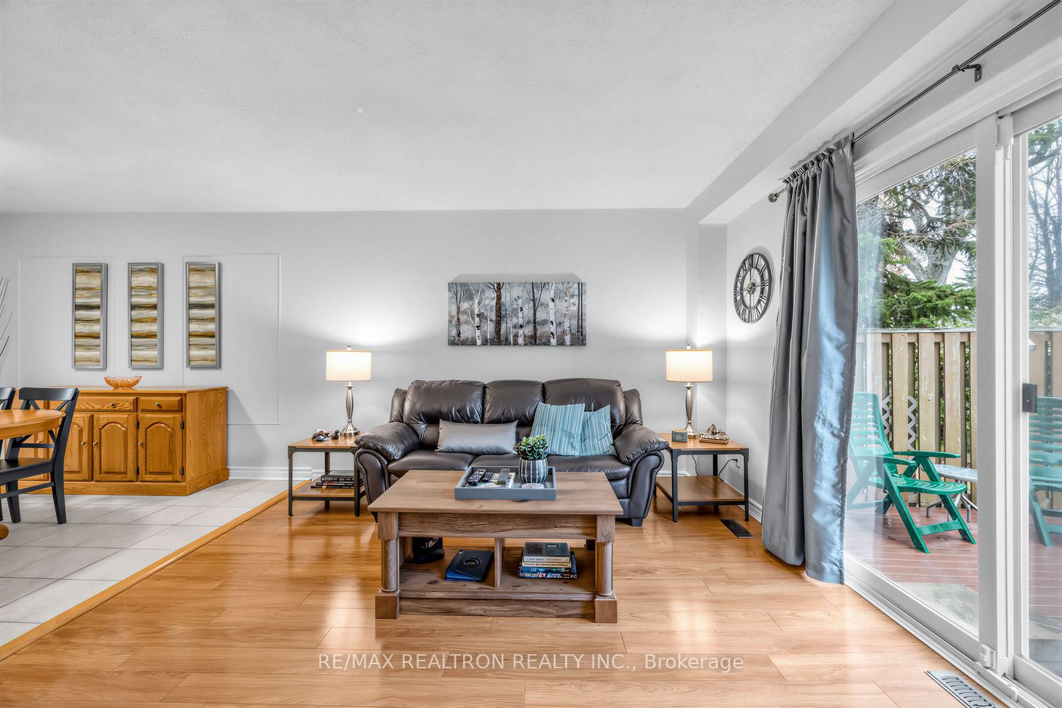
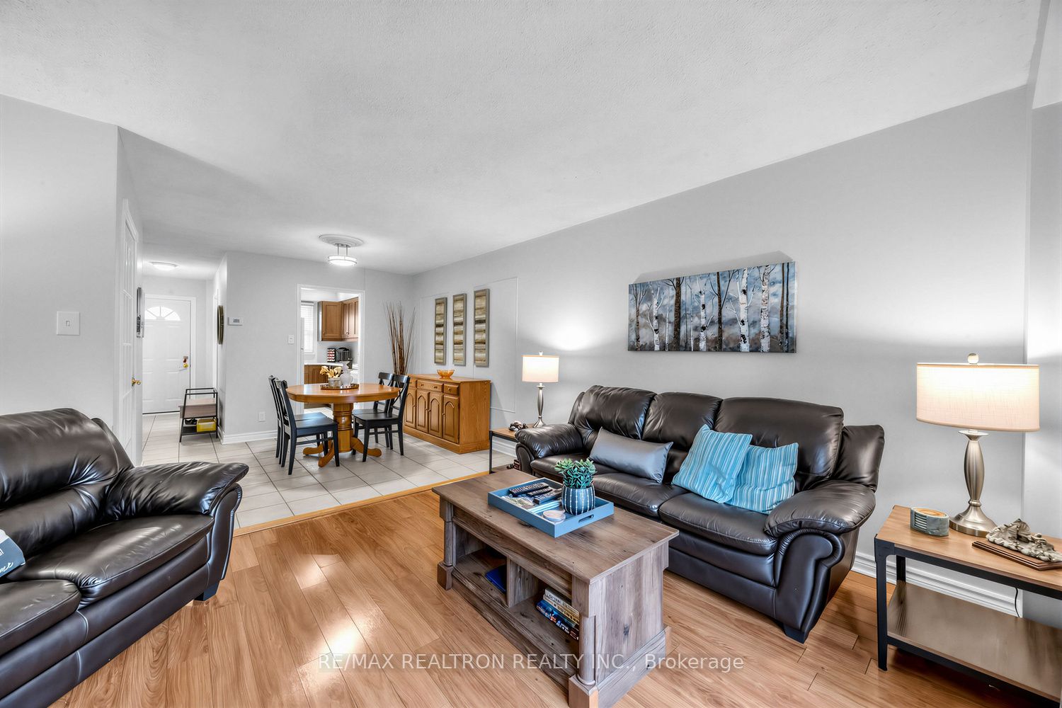
End unit townhouse 3 bedrooms offering exceptional value and low maintenance living! Condo fees include Rogers cable, water, building insurance, snow removal and grass cutting- making day today living effortless. Exclusive use of outdoor pool and party room. This well maintained home features numerous upgrades including furnace and air conditioning (2024), updated vinyl siding and roof (2025), renovated Kitchen with potlights, updated flooring, vinyl plank flooring in upstairs hallway and bedrooms, primary bedroom with Ikea closets. The partially finished basement offers additional living space with laminate flooring. Step outside to your private fenced backyard oasis featuring a pond, wood deck, and interlocking stone plus a convenient gate with direct access to a path leading to a park with tennis courts, baseball diamond and play area. Public transit at this home's doorstep for easy travel around the city. 2 minute walk to transit stop. A wonderful opportunity for families, first time buyers or downsizers!
Property Information
Building Details
Features & Amenities
Financials & Fees
Inclusions & Exclusions
Fridge, Stove, Built in dishwasher, built in microwave, washer, dryer, freezer, shelving and 2 cabinets in laundry room.
Location
Similar Properties
View More
Source: Toronto Regional Real Estate Board (TRREB), via PropTx Innovations Inc.
The data relating to real estate on this website comes in part from the MLS® data feed of PropTx Innovations Inc. The information is deemed reliable but is not guaranteed accurate by PropTx.
The information provided herein must only be used by consumers that have a bona fide interest in the purchase, sale or lease of real estate and may not be used for any commercial purpose or any other purpose.
© 2026 PropTx Innovations Inc. All rights reserved. MLS®, REALTOR® and the associated logos are owned or controlled by The Canadian Real Estate Association (CREA).