3191 Renton Road
About This Home
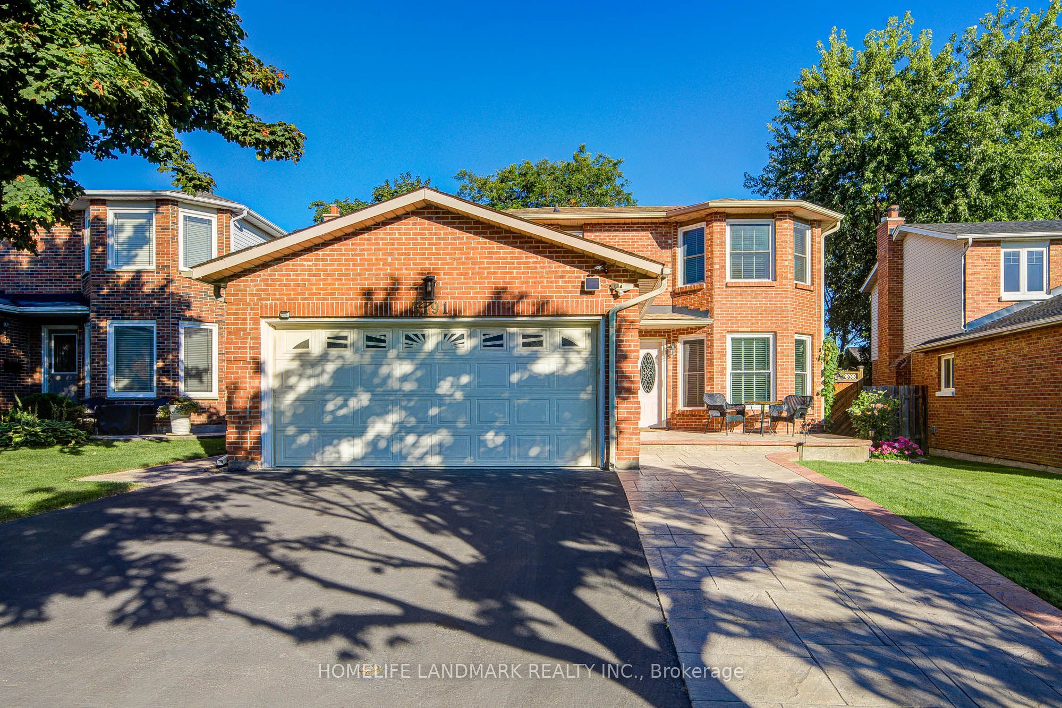
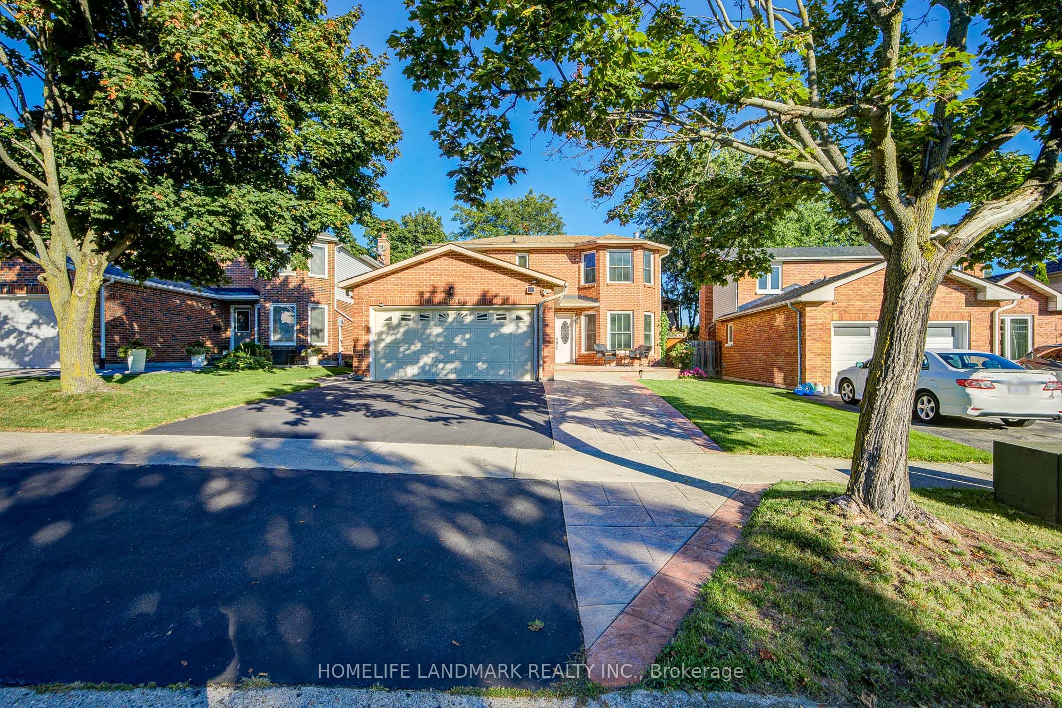
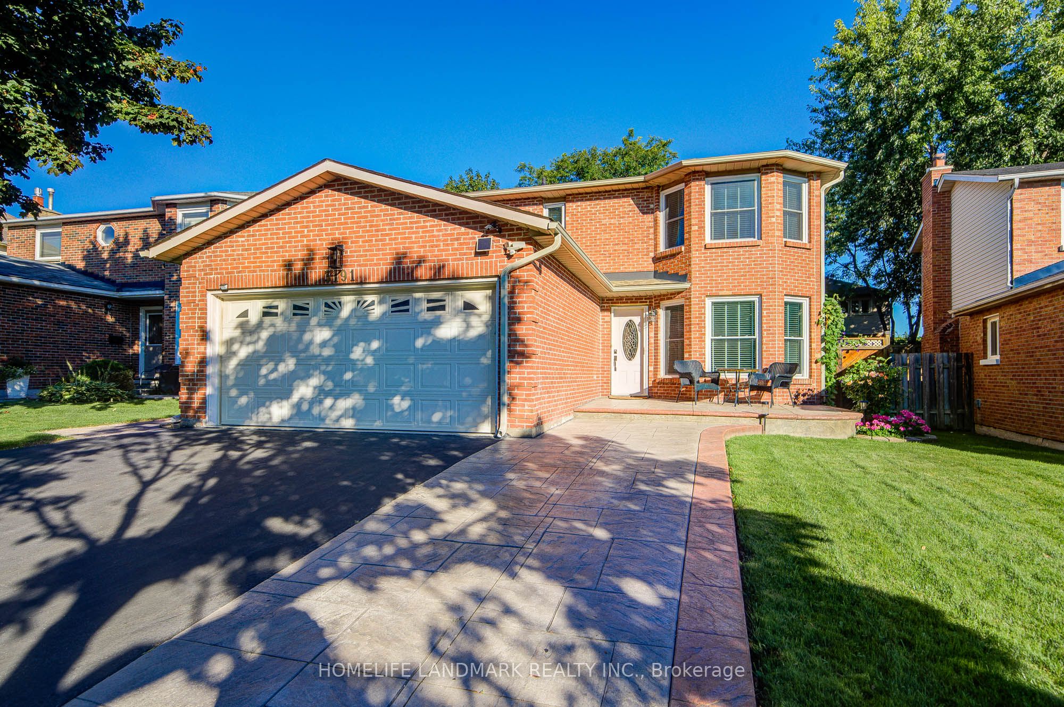
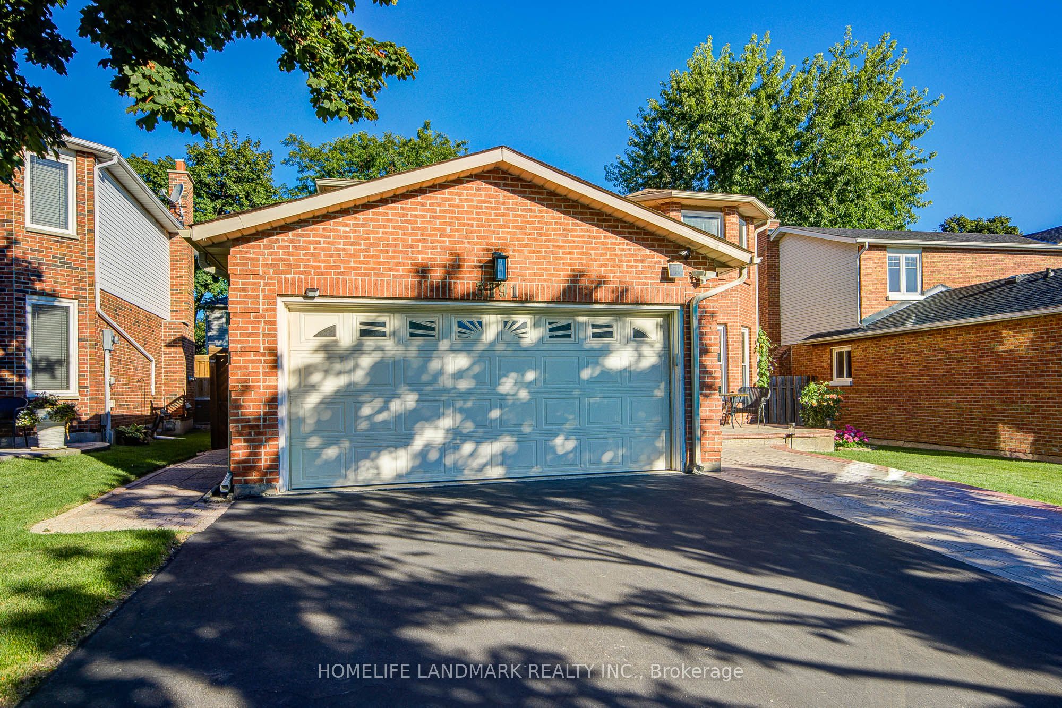
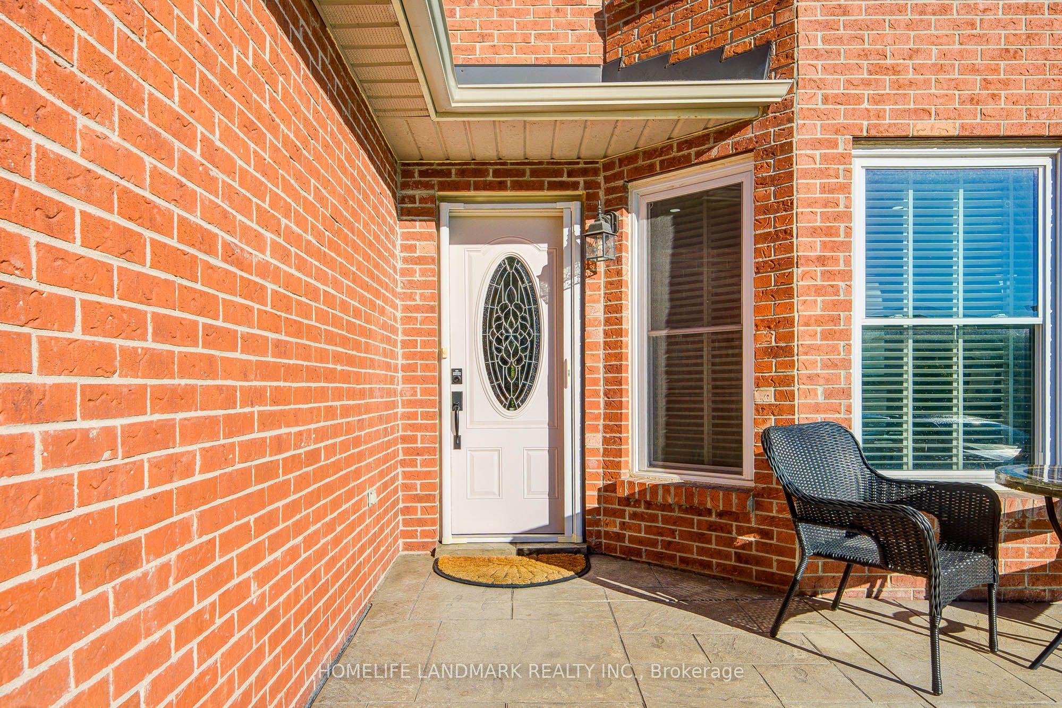
Welcome to this extensively renovated family home in the highly sought-after Headon Forest community, within walking distance of schools and parks. Thoughtfully updated throughout in 2024 with over $120,000 in improvements, featuring a stunning high-end kitchen with custom cabinetry, quartz countertops and new appliances; beautifully renovated bathrooms with new tile, fixtures, toilets and bathtubs; new main-floor hardwood flooring; and new kitchen and bathroom tile. The spacious layout offers a main-floor family room with a gas fireplace, separate dining room, main-floor laundry and an eat-in kitchen with garden doors leading to the fully fenced backyard. A second-floor skylight fills the home with abundant natural light. Retreat to the oversized primary bedroom with a four-piece ensuite and an exceptionally large, windowed walk-in closet/dressing room that may potentially be converted into an additional bedroom if desired, subject to the buyer's verification and any required approvals. The finished, open-concept basement provides flexible space for entertaining, recreation, a home gym or media room. Enjoy the beautifully landscaped backyard with a generous deck and an abundance of colourful flowers. New roof installed in 2025 and HVAC system recently serviced-an impressive, move-in-ready home combining modern finishes, comfortable family living and a prime Burlington location.
Property Information
Building Details
Features & Amenities
Financials & Fees
Location
Similar Properties
View More
Source: Toronto Regional Real Estate Board (TRREB), via PropTx Innovations Inc.
The data relating to real estate on this website comes in part from the MLS® data feed of PropTx Innovations Inc. The information is deemed reliable but is not guaranteed accurate by PropTx.
The information provided herein must only be used by consumers that have a bona fide interest in the purchase, sale or lease of real estate and may not be used for any commercial purpose or any other purpose.
© 2026 PropTx Innovations Inc. All rights reserved. MLS®, REALTOR® and the associated logos are owned or controlled by The Canadian Real Estate Association (CREA).