1023 Runnymead Crescent
About This Home
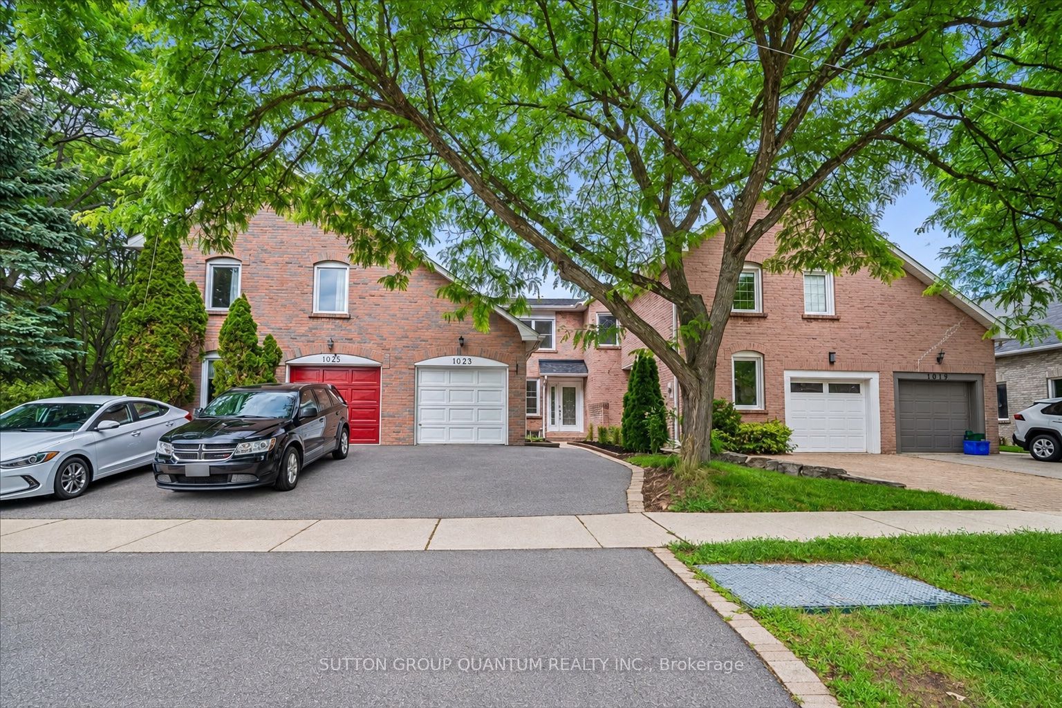
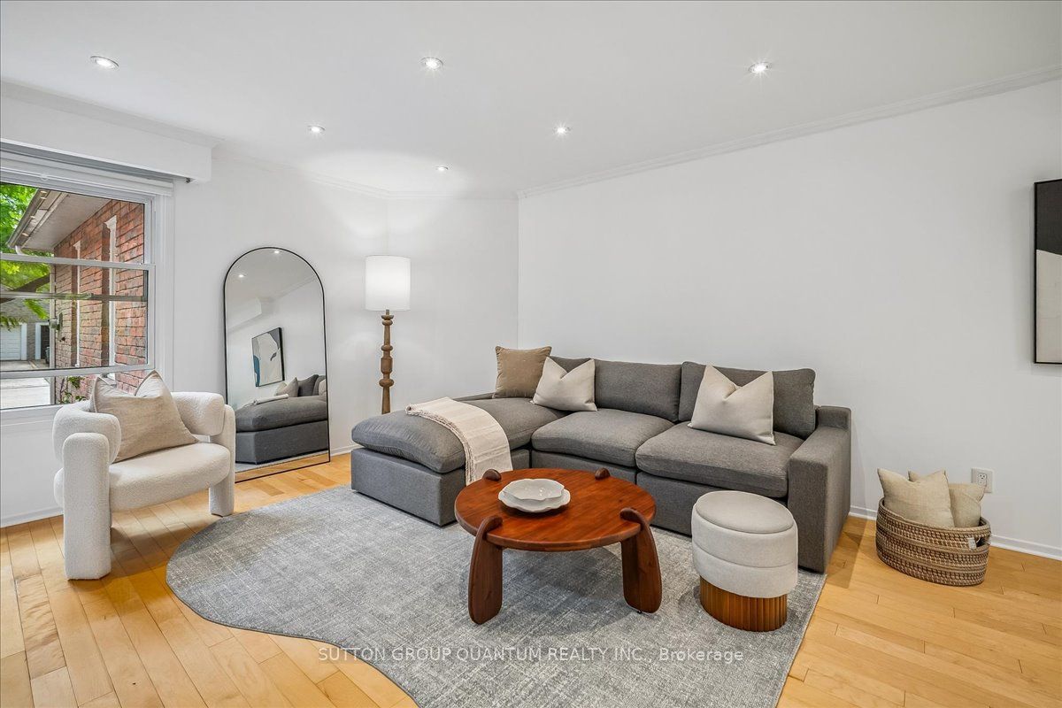
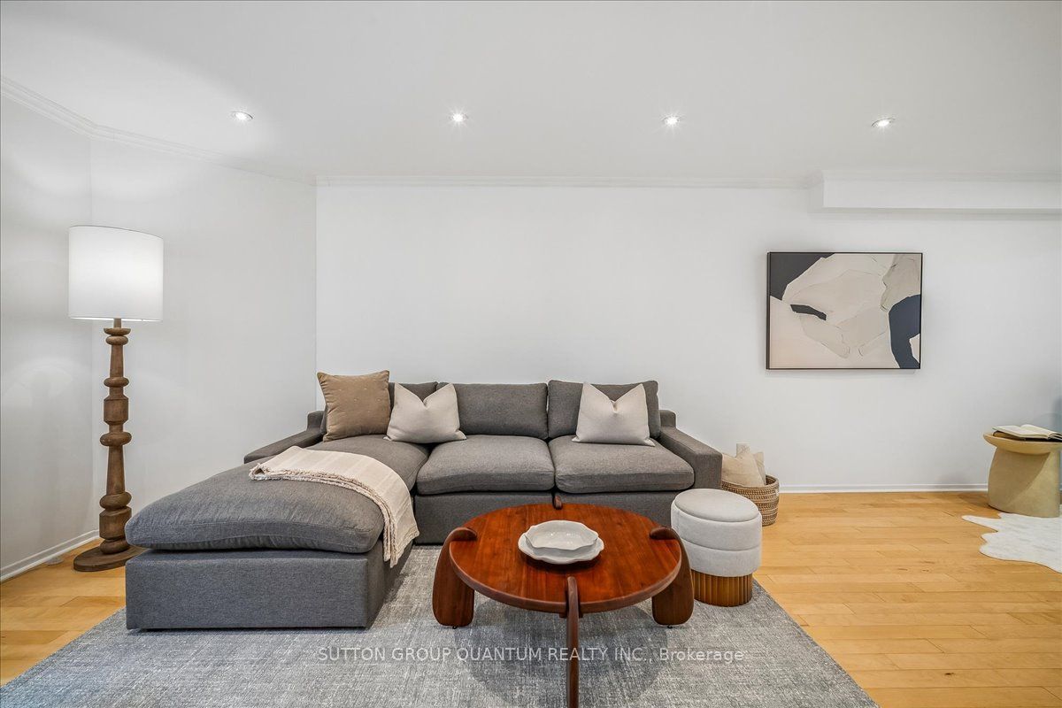
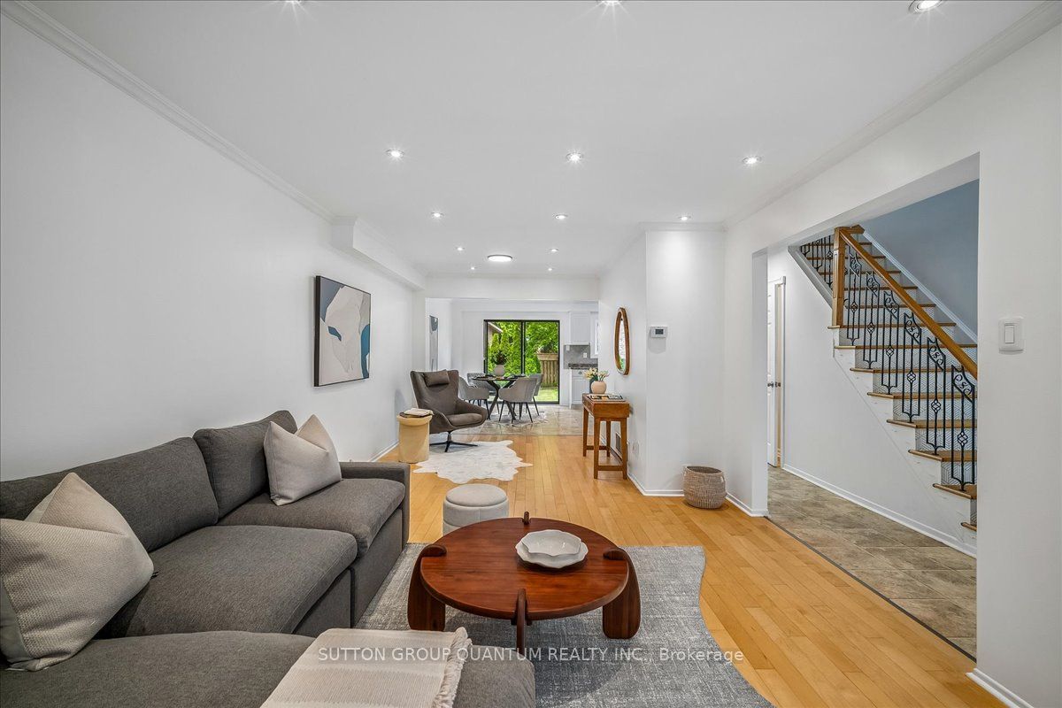
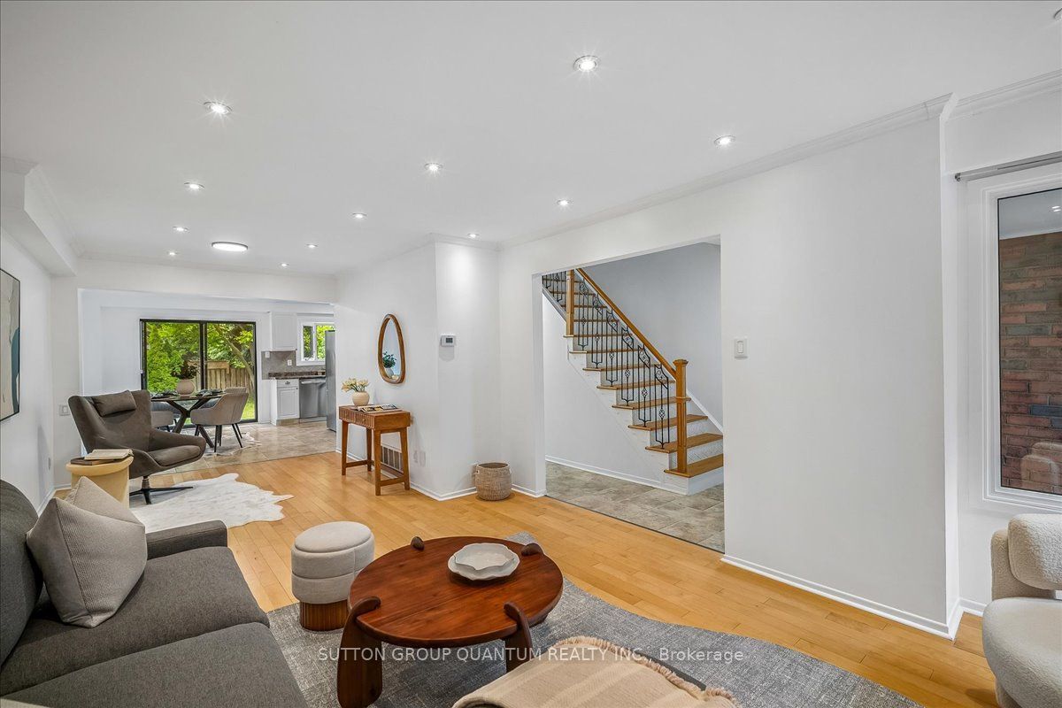
Welcome to 1023 Runnymead Crescent, a move-in ready freehold townhome in one of Glen Abbey's most established family neighbourhoods. Offering the feel of a semi and joined only at the garage, this home gives you a little more privacy along with the space and functionality families are looking for. Inside, you'll find 3 generous bedrooms, 4 bathrooms, bright living spaces, and a fully finished basement that works perfectly as a rec room, home office, gym, or additional family area. The home has been well cared for and thoughtfully updated, including some windows, lighting, paint, furnace, A/C, hot water tank, and heat pump - all owned, with no rental equipment to assume. Set on a quiet street, the location is a major highlight. You're close to highly regarded schools including Abbey Lane Public School, Abbey Park High School, and St. Matthew Catholic Elementary School, along with parks, trails, shopping, transit, the GO Station, and easy access to the QEW. If you've been waiting for the right opportunity to get into Glen Abbey, this is a home that delivers on location, layout, and everyday livability. Freshly relaunched at $999,000 - come see what makes this one stand out.
Property Information
Building Details
Features & Amenities
Financials & Fees
Inclusions & Exclusions
Existing stainless steel fridge, stove, dishwasher and hood fan with built in microwave. Existing washer and dryer, all electrical light fixtures, all window coverings, garage door opener with remotes.
none
Location
Similar Properties
View More
Source: Toronto Regional Real Estate Board (TRREB), via PropTx Innovations Inc.
The data relating to real estate on this website comes in part from the MLS® data feed of PropTx Innovations Inc. The information is deemed reliable but is not guaranteed accurate by PropTx.
The information provided herein must only be used by consumers that have a bona fide interest in the purchase, sale or lease of real estate and may not be used for any commercial purpose or any other purpose.
© 2026 PropTx Innovations Inc. All rights reserved. MLS®, REALTOR® and the associated logos are owned or controlled by The Canadian Real Estate Association (CREA).