19 Laverty Crescent
About This Home
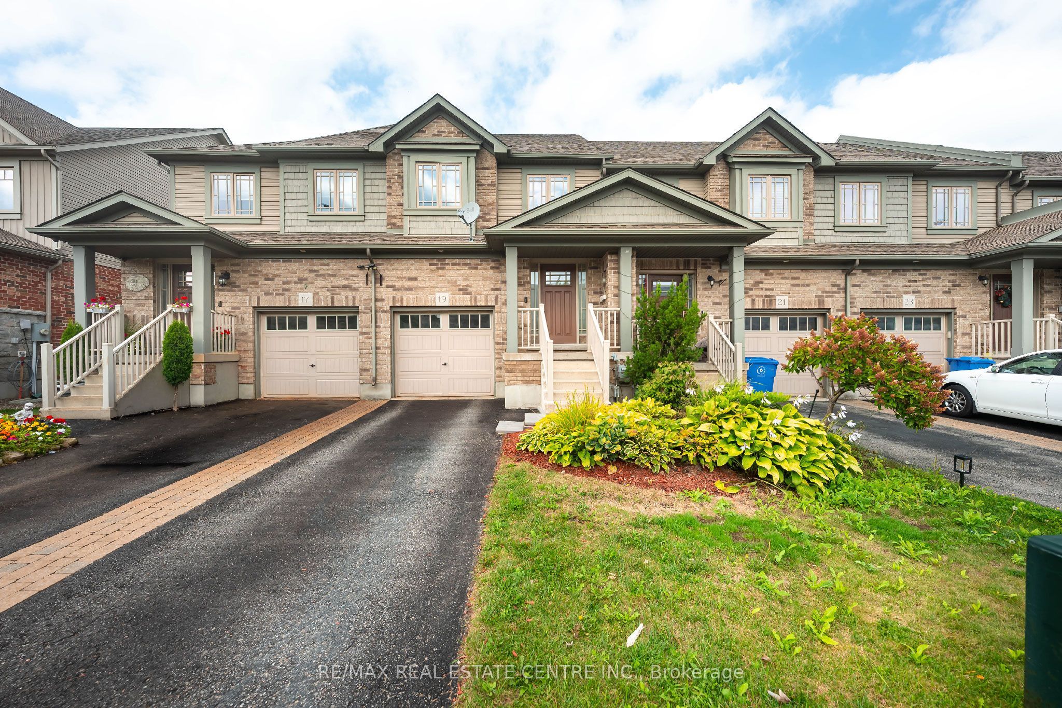
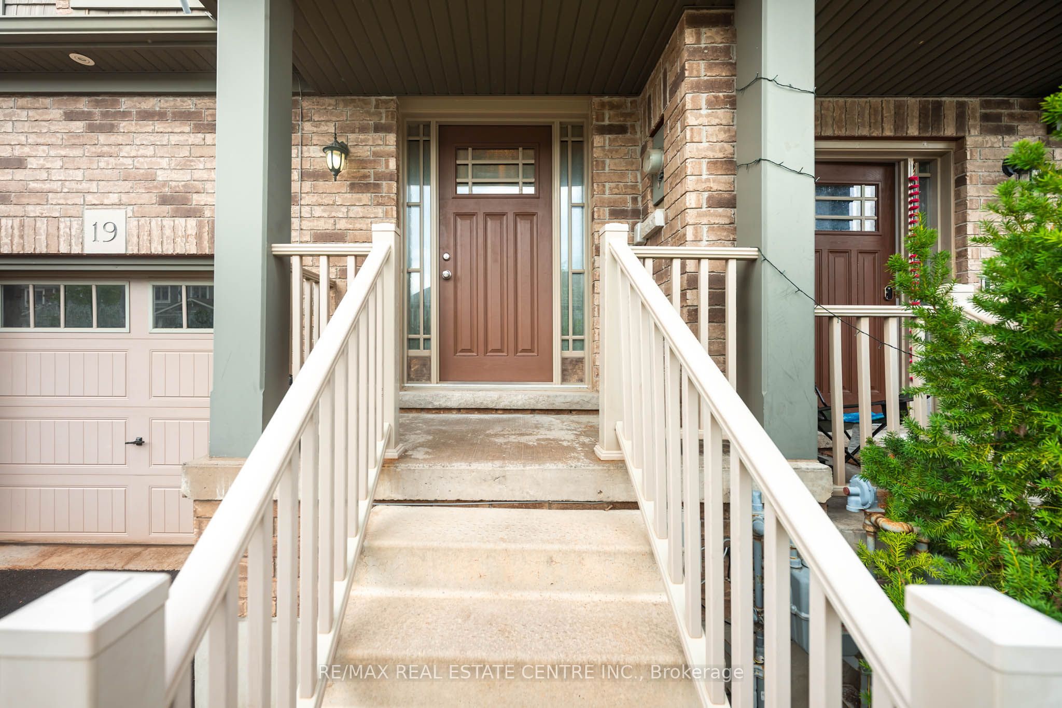
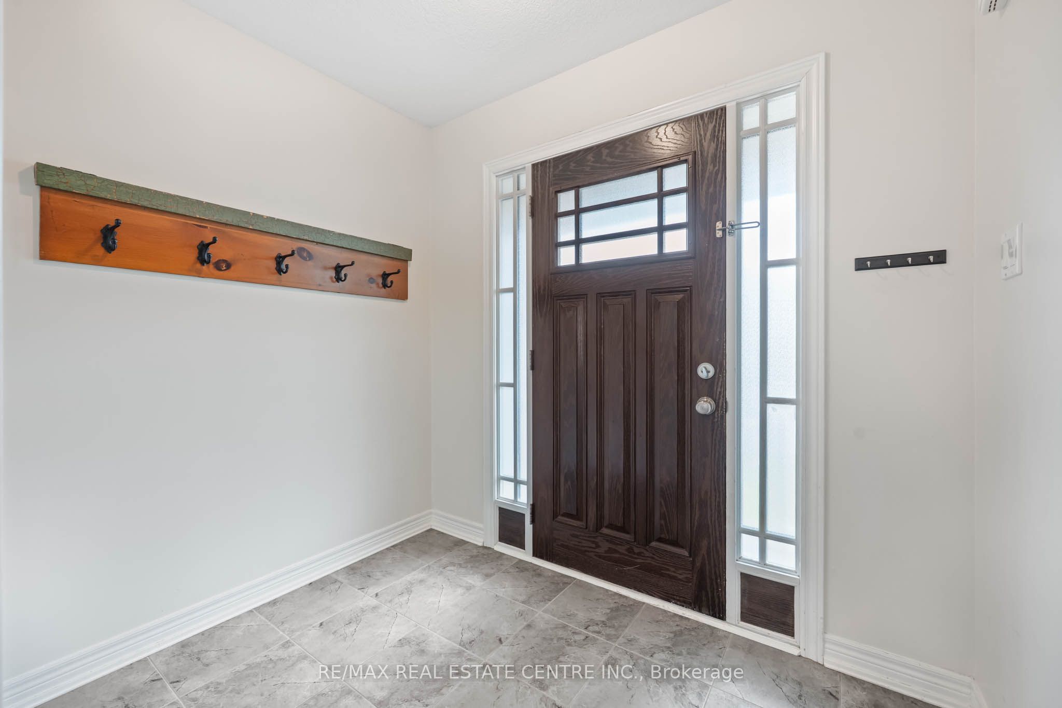
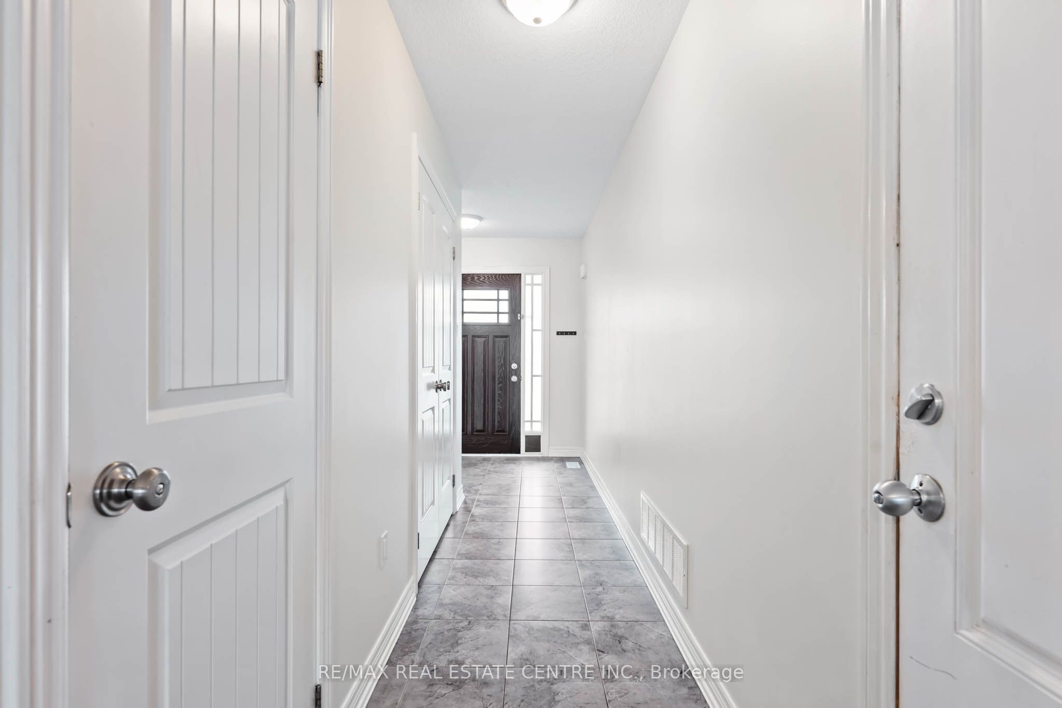
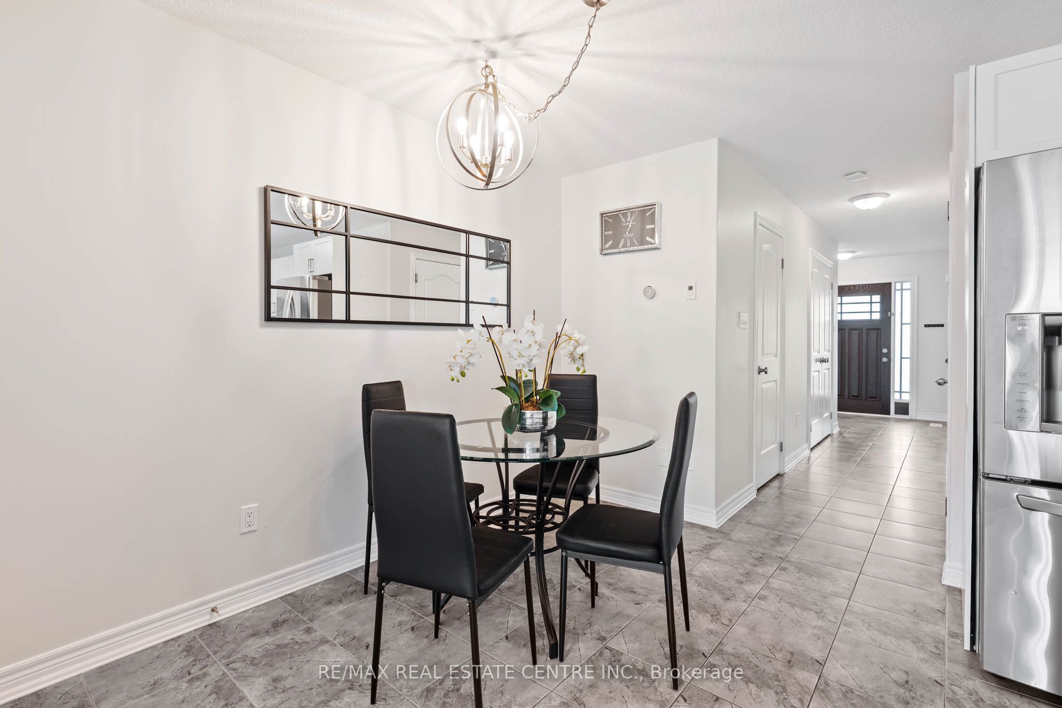
Room for your family, space for your downtime, and a location that keeps everyday life within easy reach. At 19 Laverty Cres, this bright three-bedroom townhome offers a practical layout, four bathrooms and a finished basement. It is ready for you to move in and enjoy. Large windows fill the home with natural light, giving the living spaces a bright and welcoming feel. Three bedrooms provide room for a young family, overnight guests or a dedicated workspace, while the functional layout makes good use of every level. The finished basement adds an open rec room for movie nights, playtime, exercise or watching the game. The garage is ready for EV charging, adding another practical feature for today and the years ahead. With a manageable property and less exterior upkeep, you can spend more time enjoying your home and less time maintaining it. Nearby parks, trails and elementary schools make this an easy place to settle into. The central Orangeville location also provides quick access to the bypass and a direct route to the east end along Hansen Blvd. Whether you are buying your first home, starting a family or looking for a more manageable place to live, 19 Laverty Cres offers useful space, modern convenience and great value in a well connected Orangeville neighbourhood.
Property Information
Building Details
Features & Amenities
Financials & Fees
Inclusions & Exclusions
All existing appliances: Refrigerator, Range, Over-Range Microwave, Dishwasher, Clothes Washer and Dryer, Existing Blinds, Curtains, Curtain Rods, and Window Coverings, All Existing Light Fixtures/Ceiling Fans, All Existing Bathroom Mirrors, & Water Softener.
Location
Similar Properties
View More
Source: Toronto Regional Real Estate Board (TRREB), via PropTx Innovations Inc.
The data relating to real estate on this website comes in part from the MLS® data feed of PropTx Innovations Inc. The information is deemed reliable but is not guaranteed accurate by PropTx.
The information provided herein must only be used by consumers that have a bona fide interest in the purchase, sale or lease of real estate and may not be used for any commercial purpose or any other purpose.
© 2026 PropTx Innovations Inc. All rights reserved. MLS®, REALTOR® and the associated logos are owned or controlled by The Canadian Real Estate Association (CREA).