2551 Wynten Way
About This Home
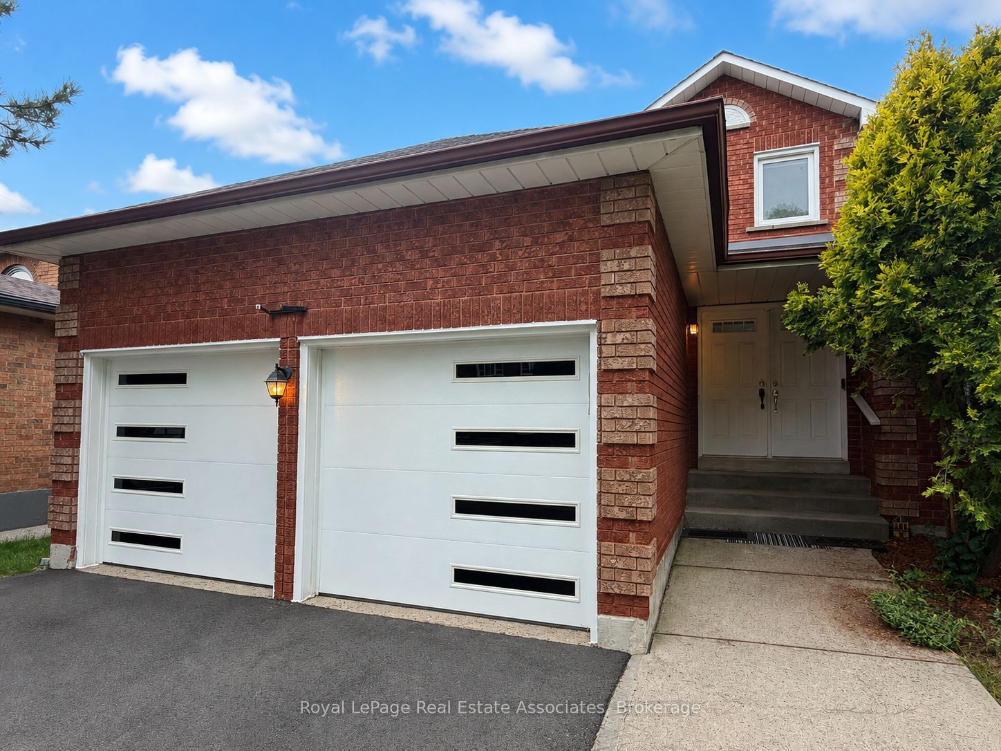
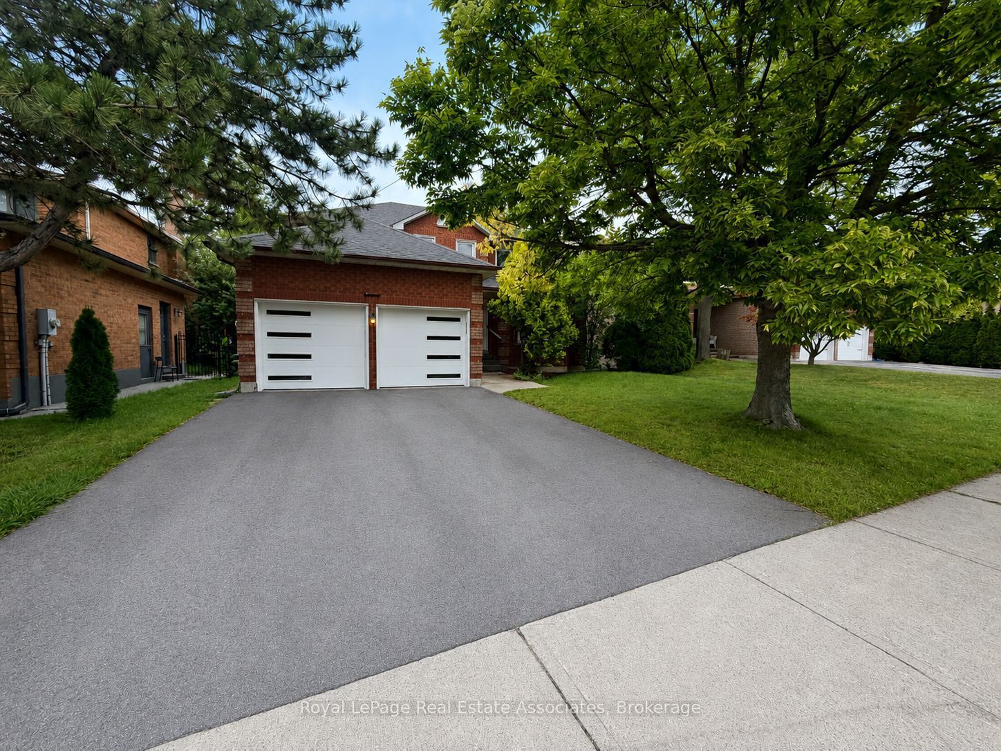
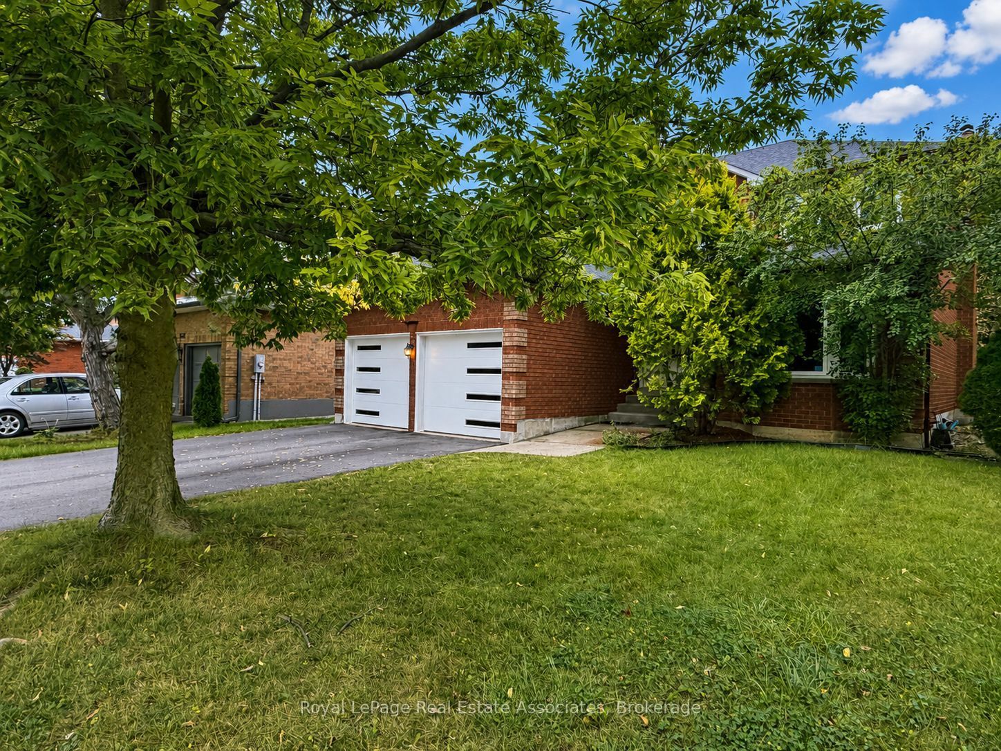
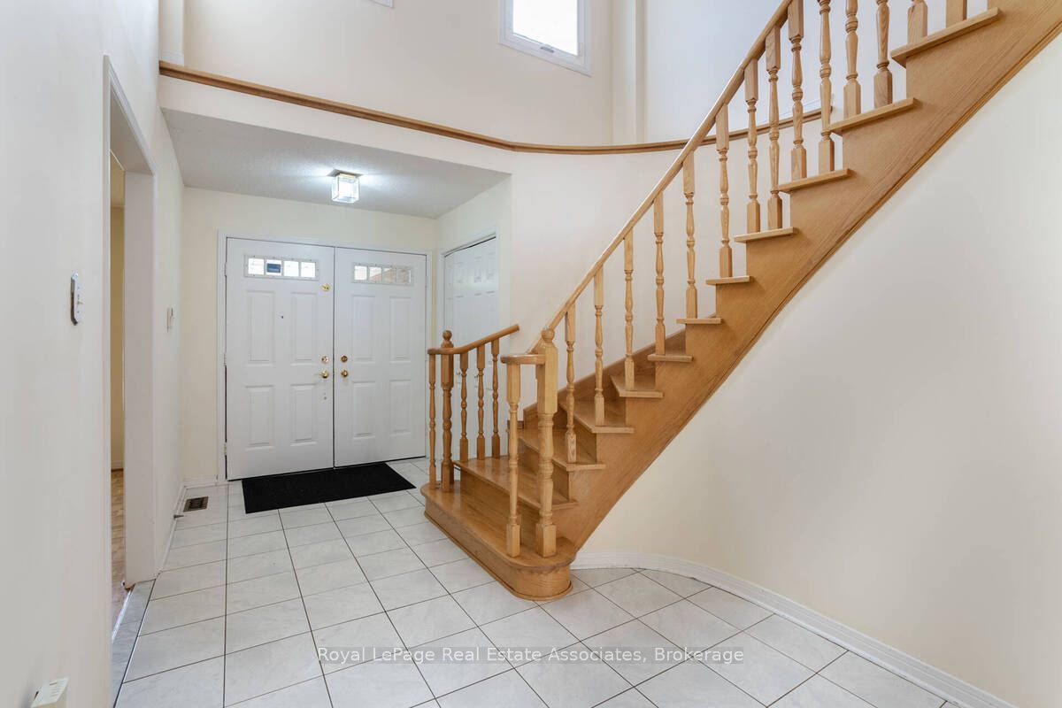
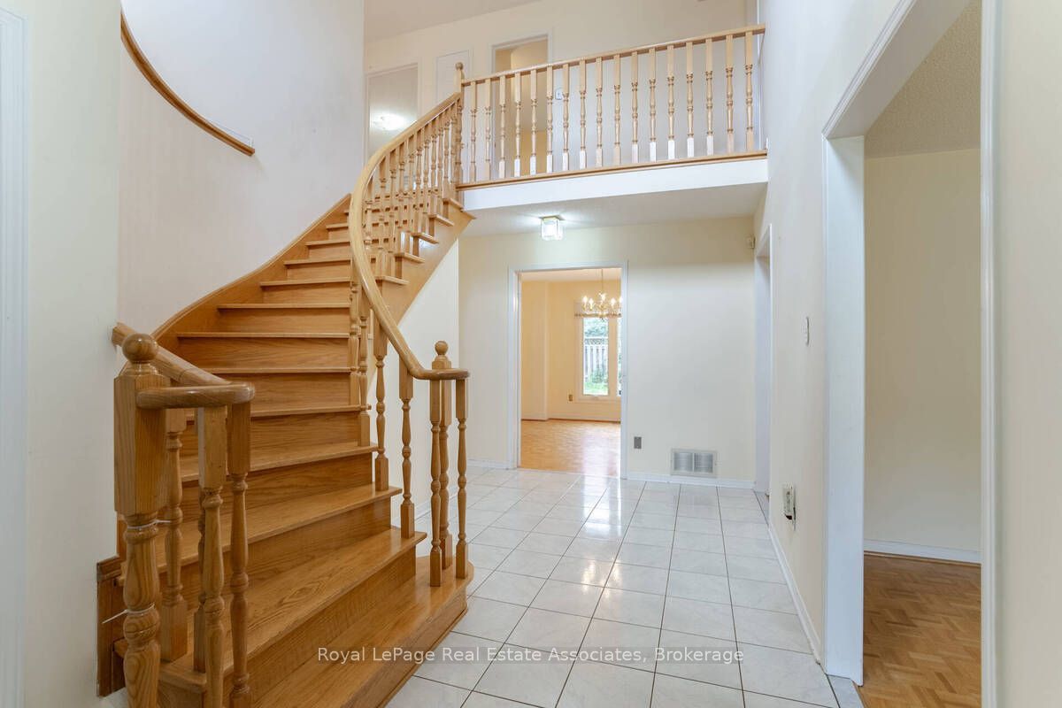
Situated in one of Oakville's most sought-after neighbourhoods and highly desirable school zones, this beautifully maintained detached home offers over 2,100 sq. ft. of comfortable family living. Nestled in a family friendly community, the home features a newer driveway and garage doors, along with a grand double-door entry leading into an impressive foyer with soaring 18-foot ceilings and a striking curved oak staircase. Enjoy carpet-free living throughout and three generously sized bedrooms, including a spacious primary retreat complete with a private ensuite and walk-in closet. The thoughtfully designed layout offers separate living, dining, and family rooms, providing plenty of space for both everyday living and entertaining. The bright, recently updated kitchen features quartz countertops, a quartz backsplash, a breakfast area, and updated flooring, while overlooking the large backyard-perfect for family gatherings, outdoor entertaining, or creating your dream outdoor space. Ideally located in the highly desirable Clearview neighbourhood, this home is close to top-rated Halton schools, including Oakville Trafalgar High School, James W. Hill Public School, St. Luke Catholic Elementary School, and St. Thomas Aquinas Catholic Secondary School. Enjoy easy access to nearby parks, a splash pad, GO Transit minutes away (Clarkson GO), and major highways including the QEW, 401, 403, and 407. A fantastic opportunity lease in one of Oakville's most desirable and convenient neighbourhoods!
Property Information
Building Details
Features & Amenities
Inclusions & Exclusions
Fridge, Stove, Dishwasher, Washer and Dryer, Garage Door Opener W/2 Remotes, All Elf's, All Window Coverings.
All tenants belongings
Location
Similar Properties
View More
Source: Toronto Regional Real Estate Board (TRREB), via PropTx Innovations Inc.
The data relating to real estate on this website comes in part from the MLS® data feed of PropTx Innovations Inc. The information is deemed reliable but is not guaranteed accurate by PropTx.
The information provided herein must only be used by consumers that have a bona fide interest in the purchase, sale or lease of real estate and may not be used for any commercial purpose or any other purpose.
© 2026 PropTx Innovations Inc. All rights reserved. MLS®, REALTOR® and the associated logos are owned or controlled by The Canadian Real Estate Association (CREA).