179 Hallam Street
About This Home
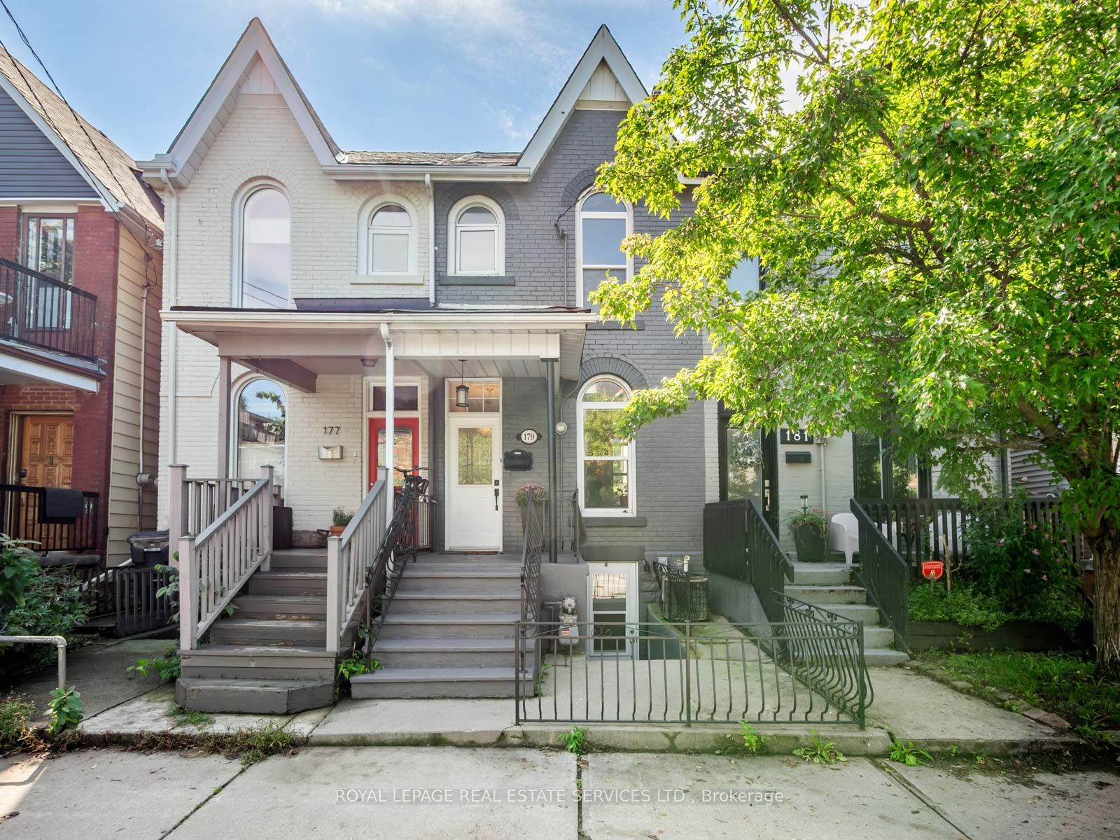
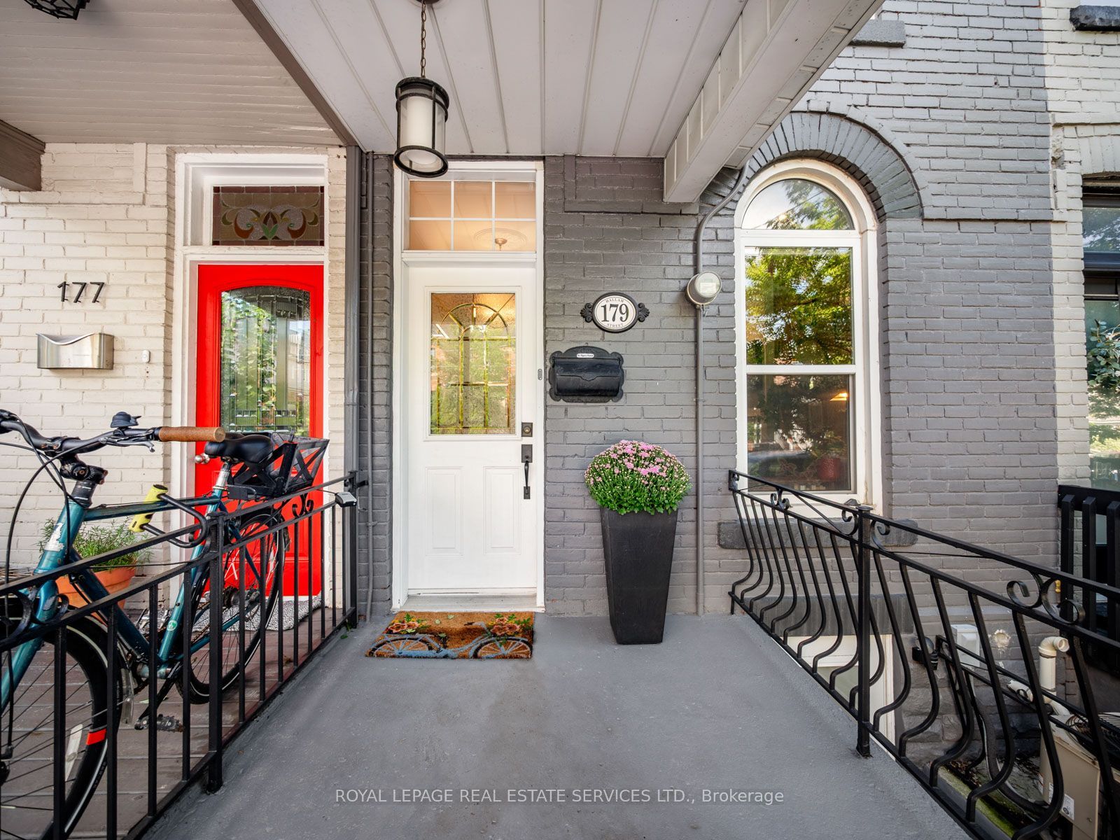
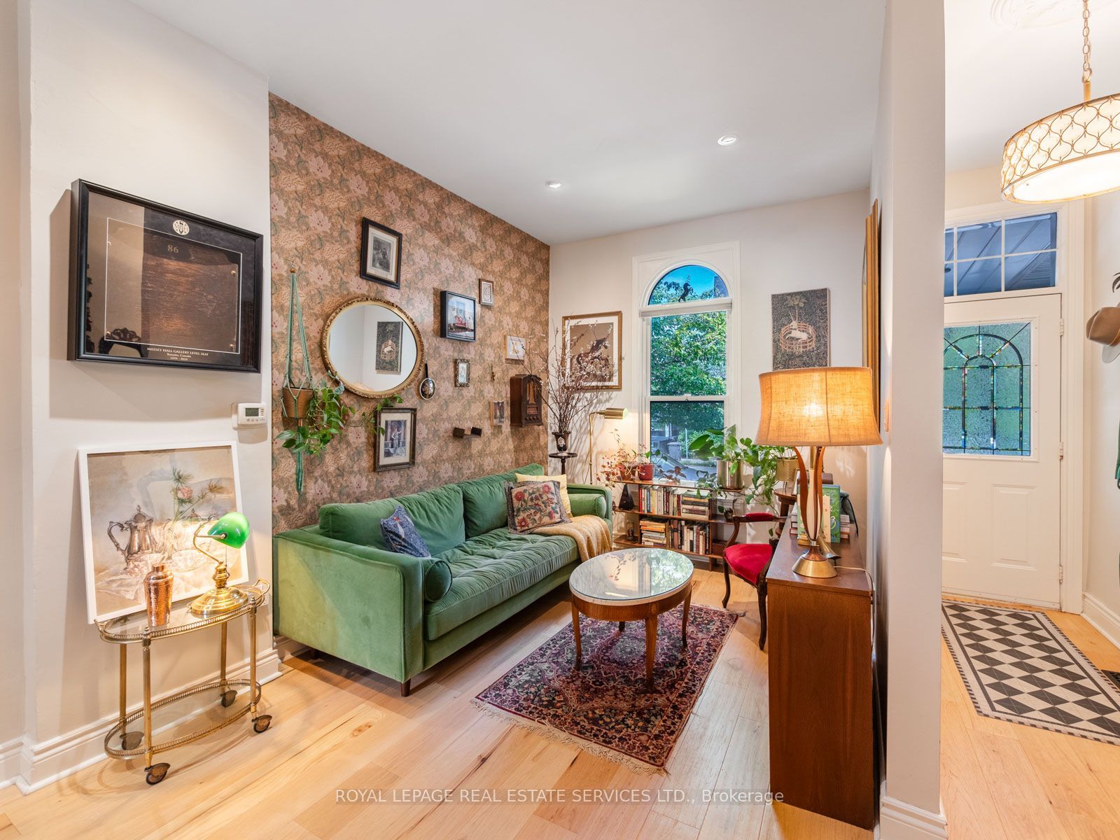
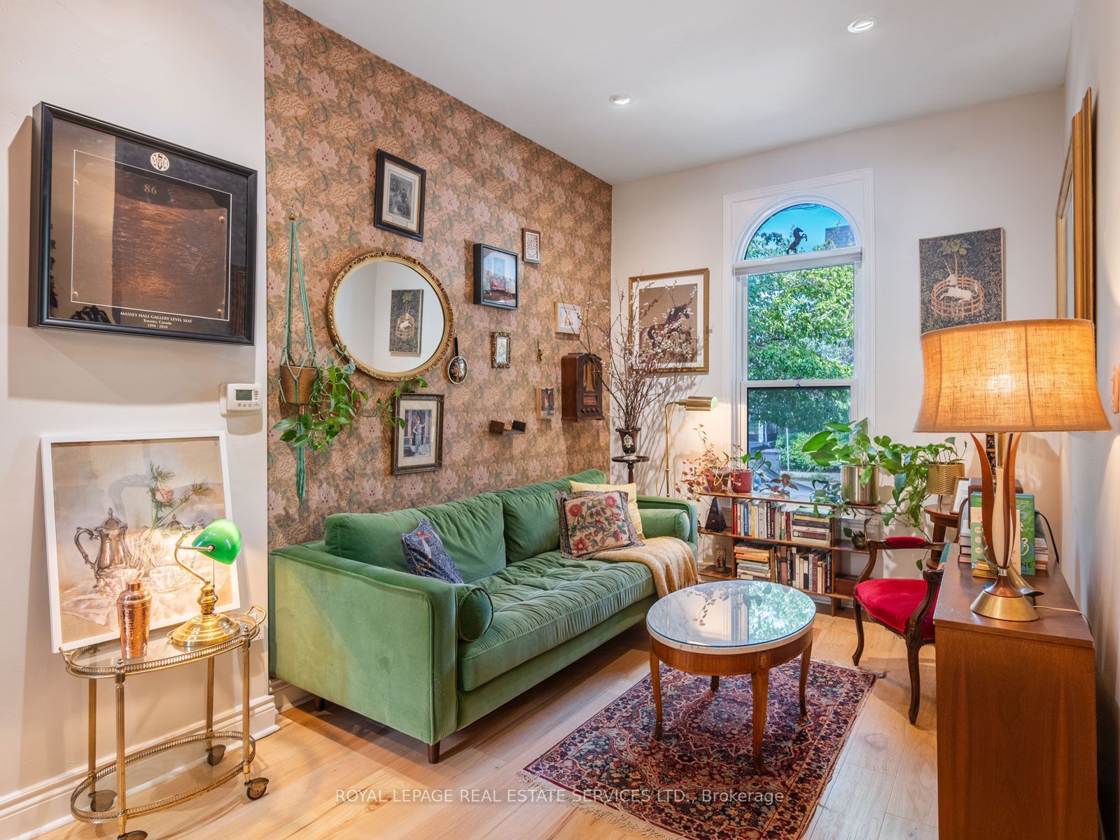
A peaceful retreat with a whimsical soul in the heart of Dovercourt Village. Welcome to 179 Hallam Street, a wonderfully unique Victorian rowhome offering more than 1,500 sq. ft. of living space across 3 levels and an extraordinary 132 ft deep lot creating a private urban escape in the middle of the city.Extensively updated yet refreshingly individual, this is a home with personality: sophisticated without pretension, beautifully considered yet relaxed and welcoming. Art, colour and collected pieces bring warmth throughout, while a William Morris wallpapered accent wall adds a touch of whimsy to the open concept living and dining space. Hardwood floors, natural light and an inviting layout create the perfect backdrop for the next owner's style. Beyond, the galley kitchen leads directly outside to one of the home's most special features.The incredible 132 ft deep south facing backyard is lush, peaceful and remarkably private. Dine under the grape vines, entertain friends, garden or simply slow down, surrounded by established perennials and native wildflowers that bring colour and texture with minimal upkeep.Upstairs, the primary bedroom features built in closets and plenty of natural light. A room offers flexibility as a bedroom, nursery, gym or workspace, while an open concept office/den and 4 piece bathroom complete the level.The finished lower level is set up as a self contained 1 bedroom suite with its own entrance, kitchen and bathroom, ideal for rental income, family or additional living space.Tucked away yet wonderfully connected, with beloved Dovercourt Park, cafés, restaurants, shops, Bloor Street and transit close by. In the Dovercourt PS and highly sought after Bloor CI catchments. Whimsical yet peaceful, sophisticated without being pretentious, 179 Hallam St is a home with soul.
Property Information
Building Details
Features & Amenities
Financials & Fees
Inclusions & Exclusions
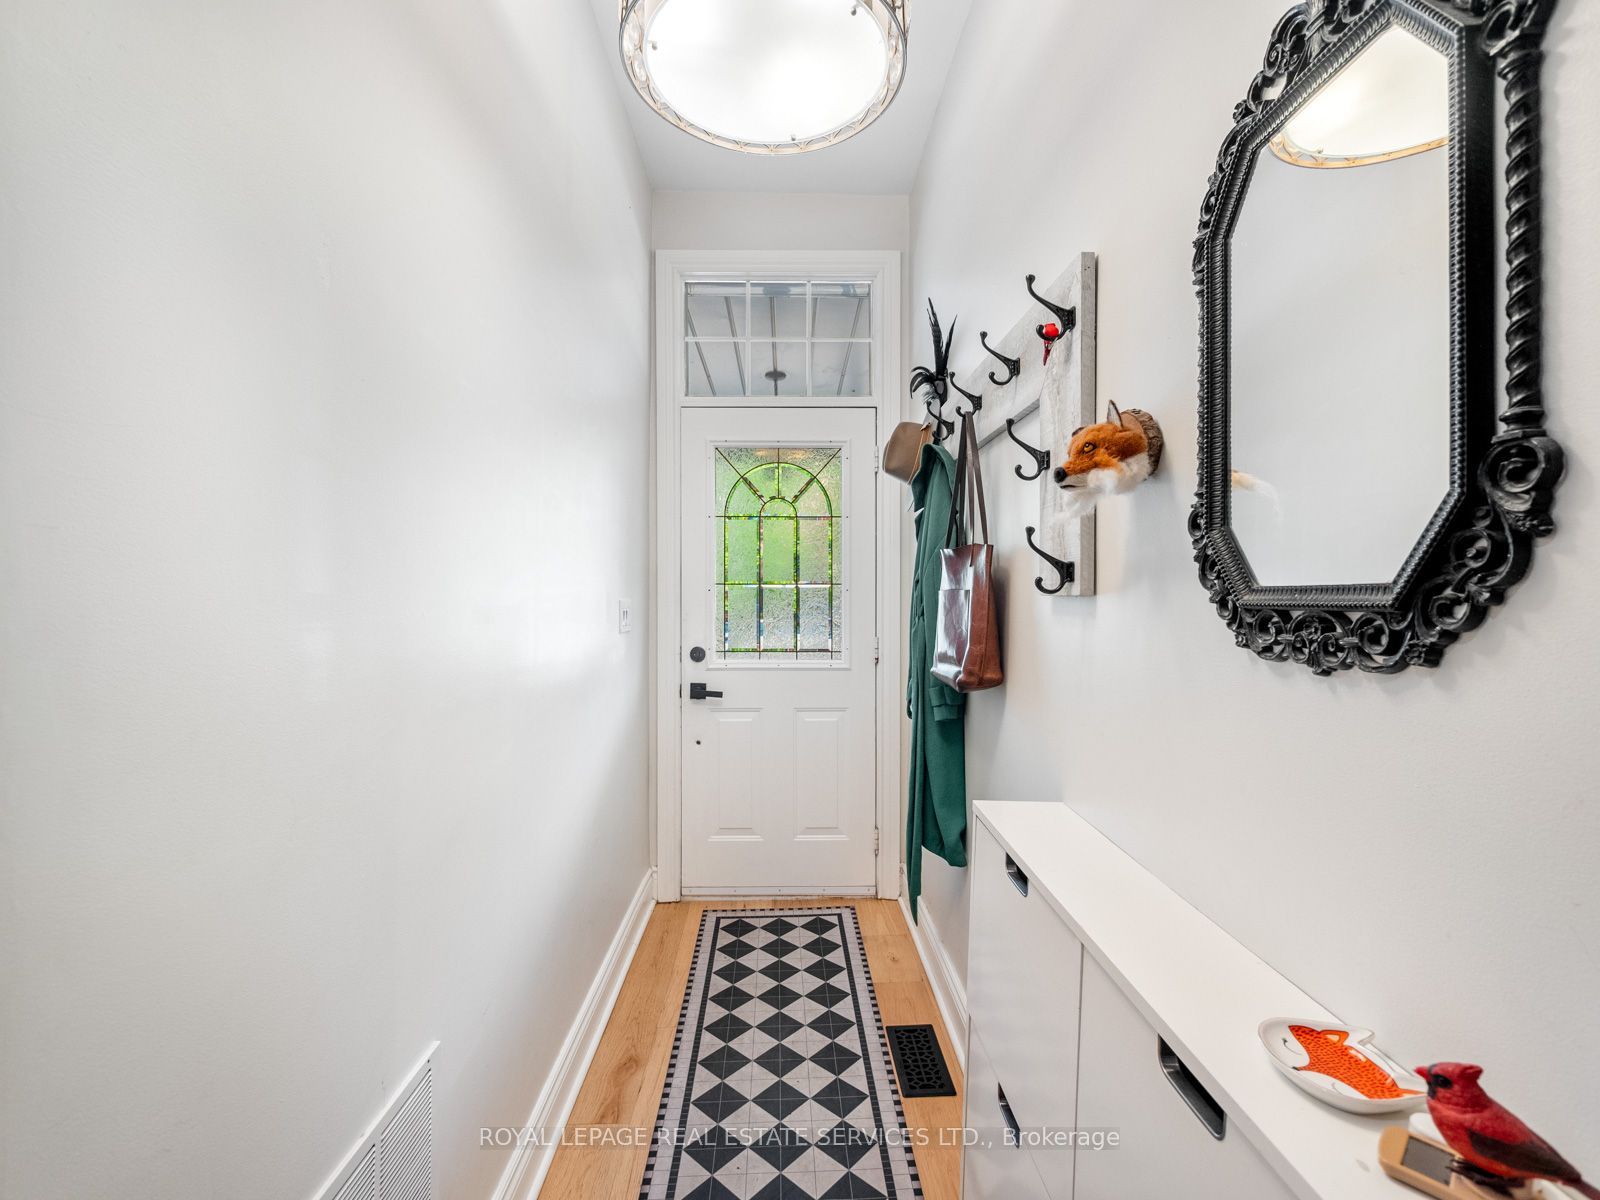
2x fridge, 2x stove, 2X washer/dryer, all electric light fixtures, all window coverings, cabinets in front hall, coat hooks in front hall, cabinets in primary bedroom, bookshelves in the office. Jacuzzi tub (as-is). Table, chairs and mirror in kitchen.
None.
Location
Similar Properties
View More
Source: Toronto Regional Real Estate Board (TRREB), via PropTx Innovations Inc.
The data relating to real estate on this website comes in part from the MLS® data feed of PropTx Innovations Inc. The information is deemed reliable but is not guaranteed accurate by PropTx.
The information provided herein must only be used by consumers that have a bona fide interest in the purchase, sale or lease of real estate and may not be used for any commercial purpose or any other purpose.
© 2026 PropTx Innovations Inc. All rights reserved. MLS®, REALTOR® and the associated logos are owned or controlled by The Canadian Real Estate Association (CREA).