11 Harrow Drive
About This Home
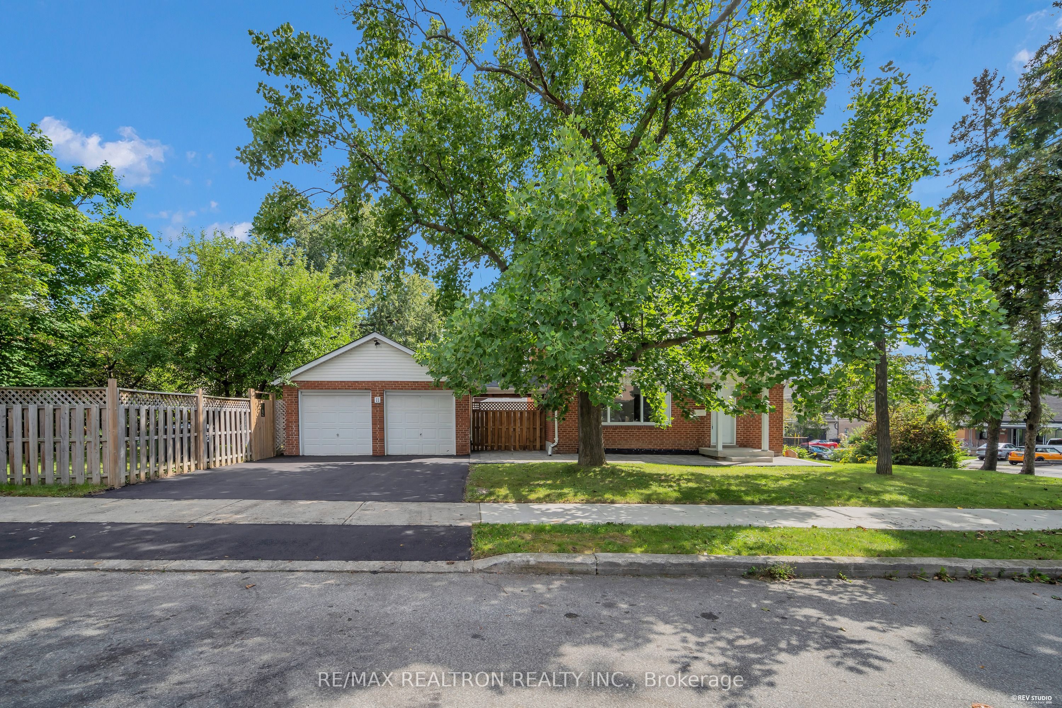
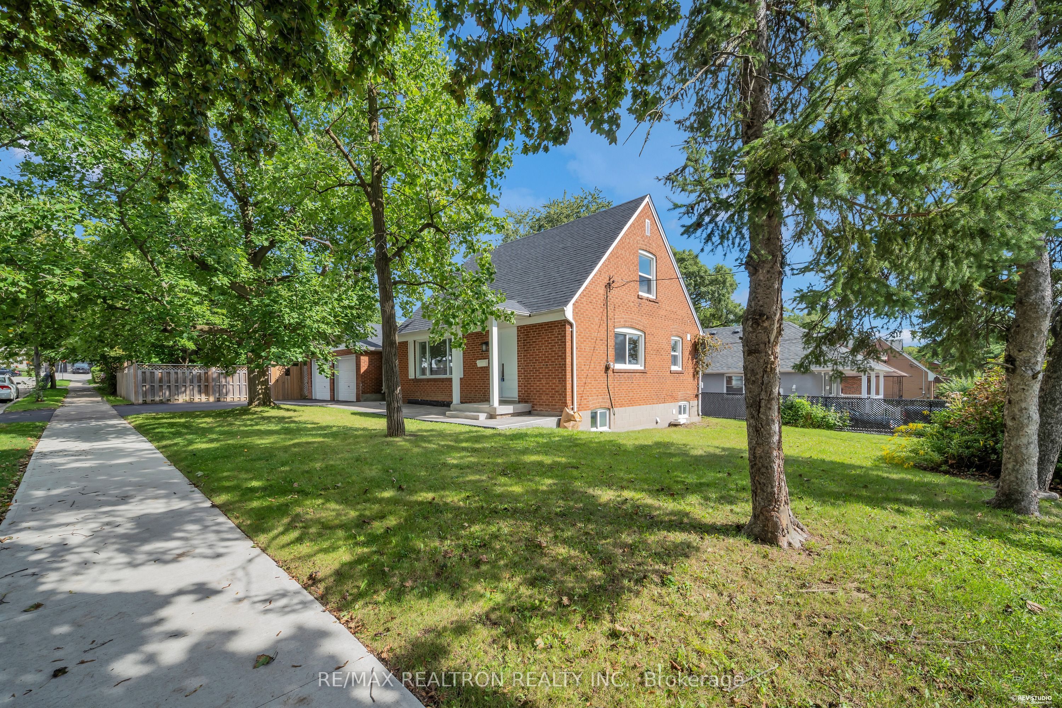
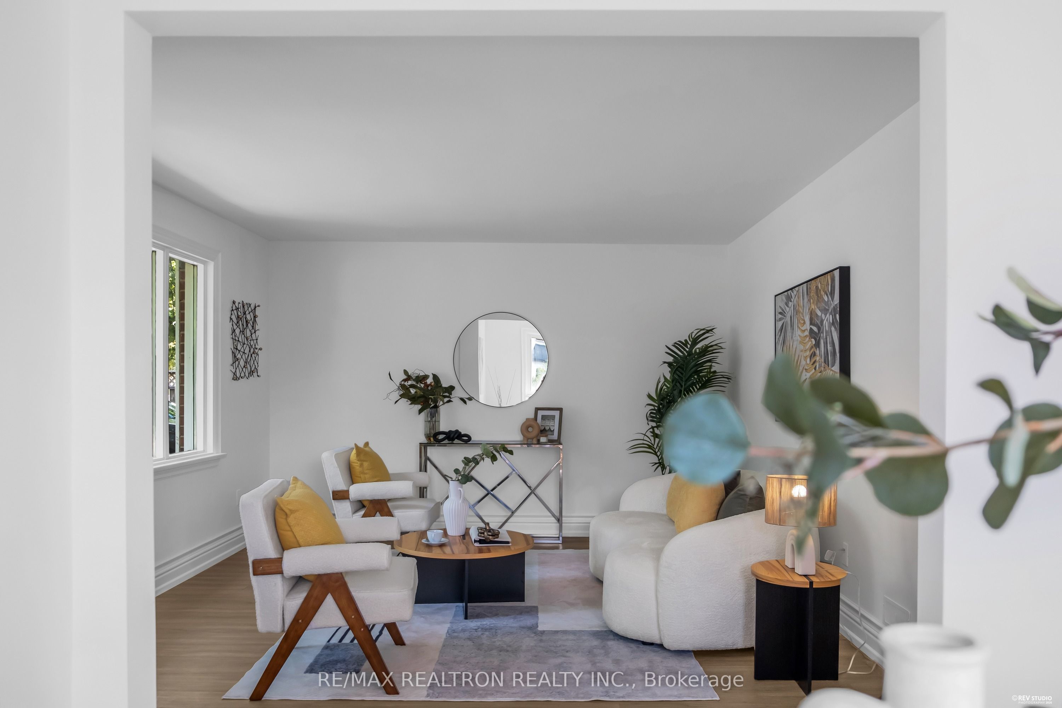
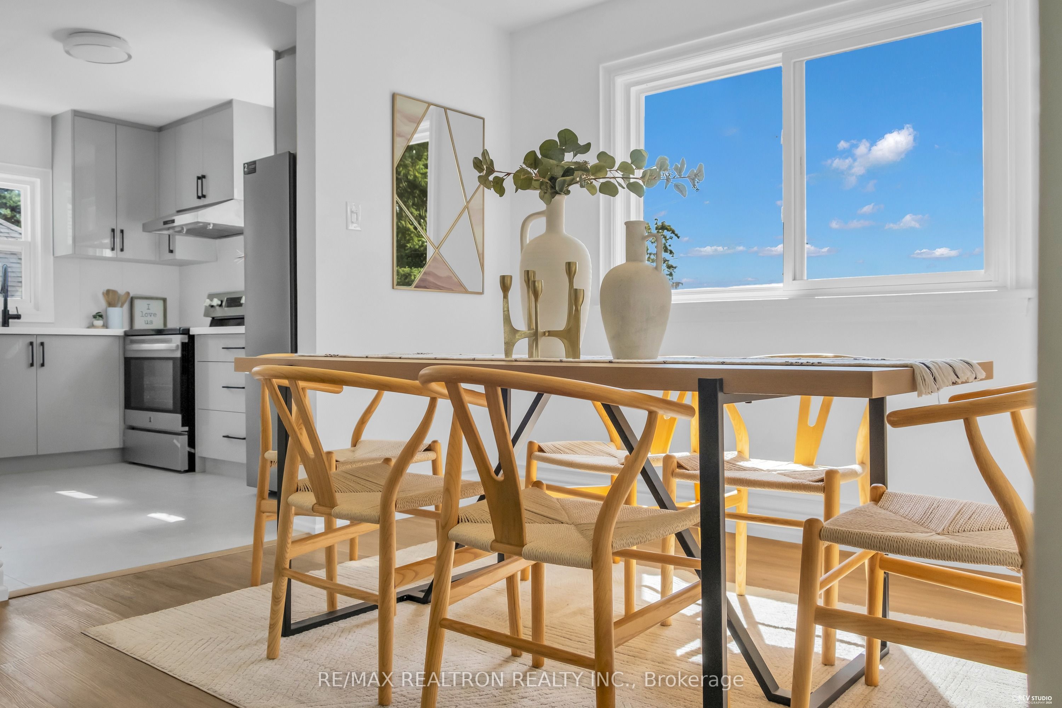
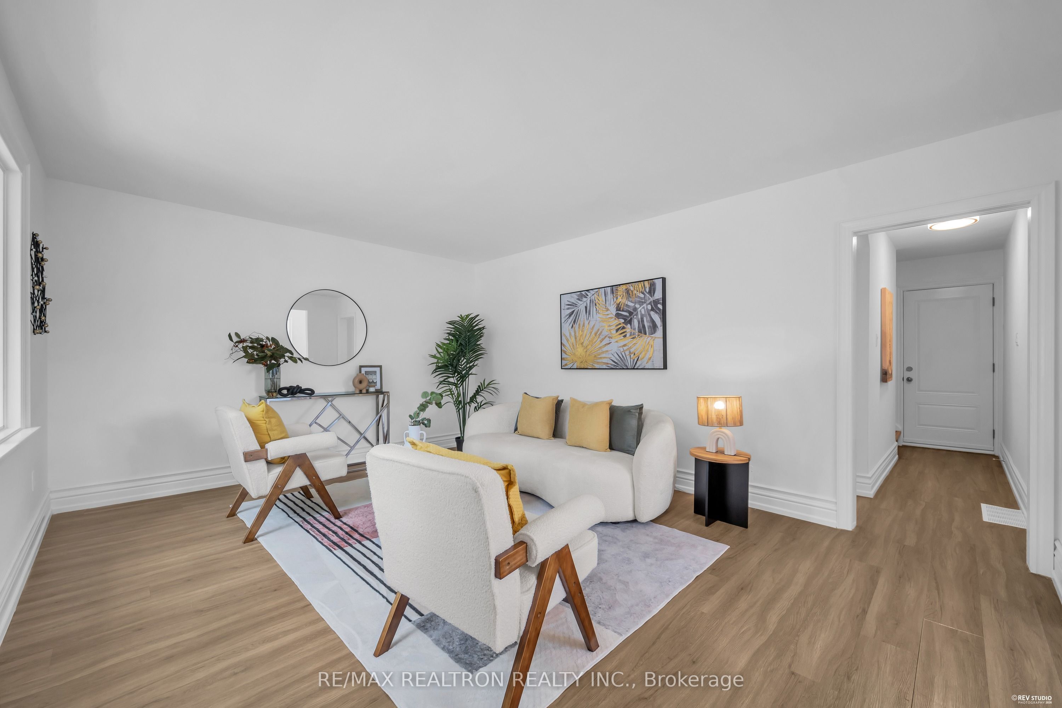
Welcome to 11 Harrow Dr -a stunning, newly renovated 3-bedroom detached bungalow situated on a premium 50 x 124 ft corner lot. This spectacular home is flooded with abundant natural light from multiple exposures and boasts a highly sought-after, rare double-car garage. Step inside to a completely turn-key living space featuring a brand-new upgraded kitchen, elegantly redesigned bathrooms, and a fully finished, exceptionally bright basement. Nestled in a beautiful, up-and-coming neighborhood surrounded by newly built custom luxury homes, this property offers a premium and rapidly appreciating living environment. Enjoy unbeatable convenience with quick access to lush parks, shopping, and close proximity to the Eglinton LRT for an effortless commute. A rare blend of massive outdoor space, exceptional modern upgrades, and incredible future potential-simply move in and enjoy! Open house Sep 12/13 Sat & Sun 2-4pm
Property Information
Building Details
Features & Amenities
Financials & Fees
Inclusions & Exclusions
Stove/Fridge/Rang Hood/Dishwasher/Washer/Dryer
All staging items are not included.
Location
Similar Properties
View More
Source: Toronto Regional Real Estate Board (TRREB), via PropTx Innovations Inc.
The data relating to real estate on this website comes in part from the MLS® data feed of PropTx Innovations Inc. The information is deemed reliable but is not guaranteed accurate by PropTx.
The information provided herein must only be used by consumers that have a bona fide interest in the purchase, sale or lease of real estate and may not be used for any commercial purpose or any other purpose.
© 2026 PropTx Innovations Inc. All rights reserved. MLS®, REALTOR® and the associated logos are owned or controlled by The Canadian Real Estate Association (CREA).