#305 - 1410 Dupont Street
About This Home
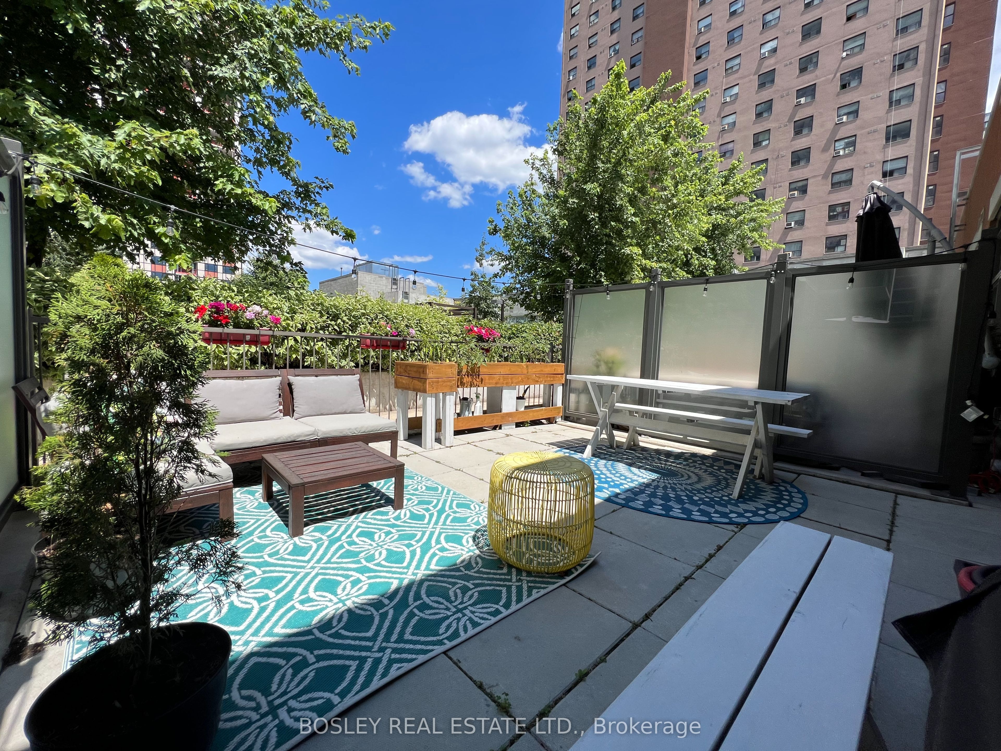
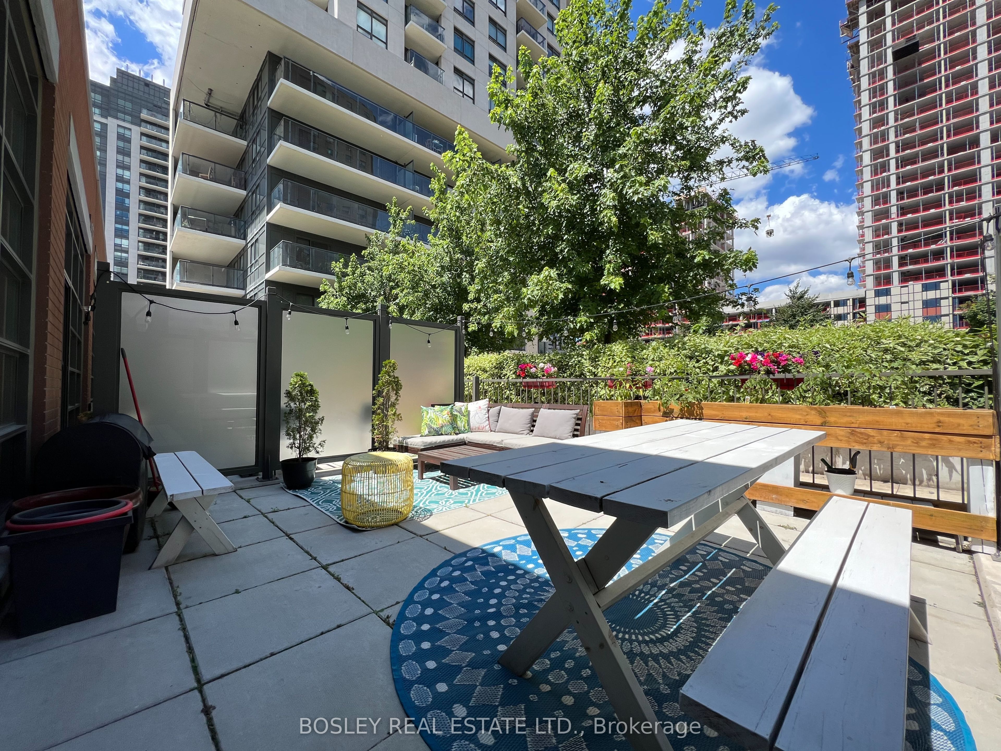
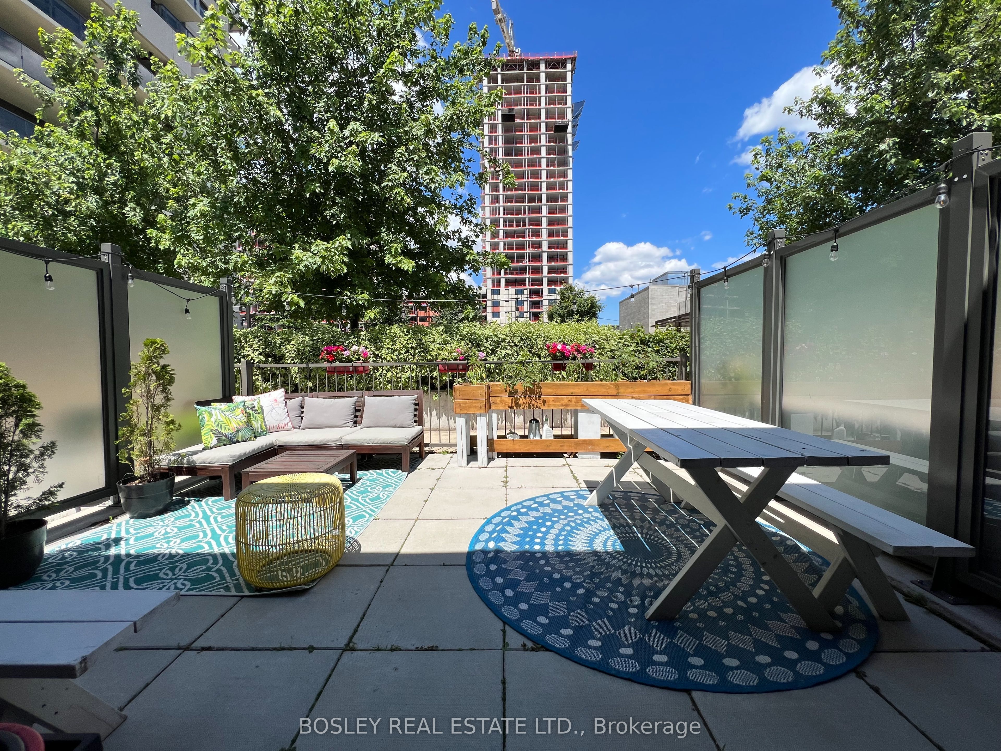
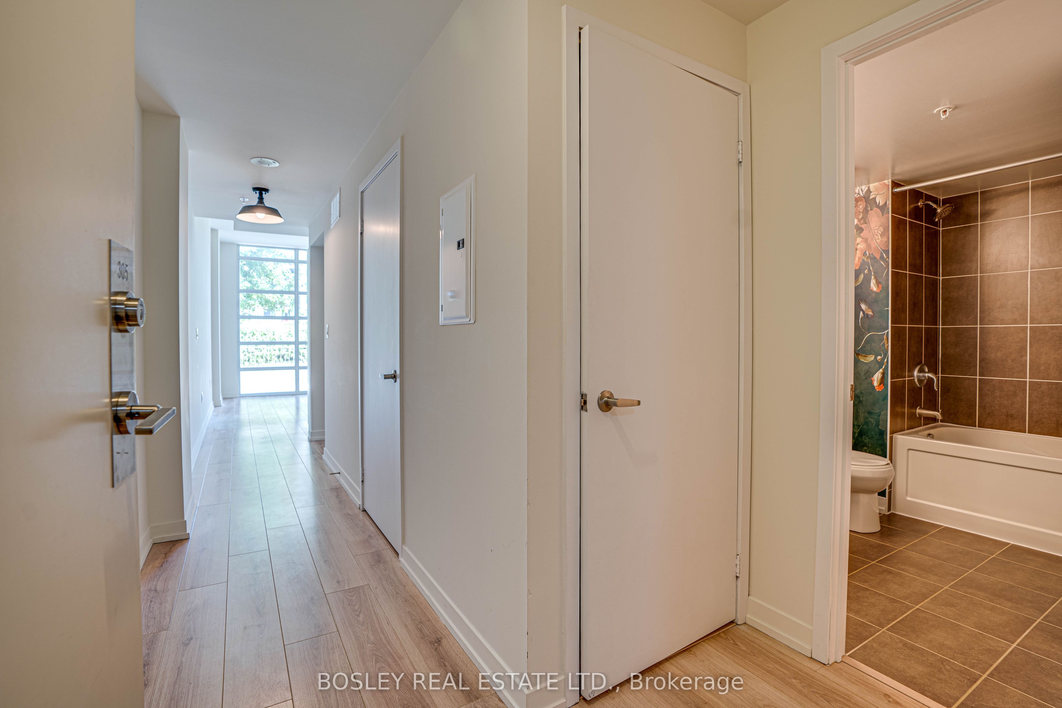
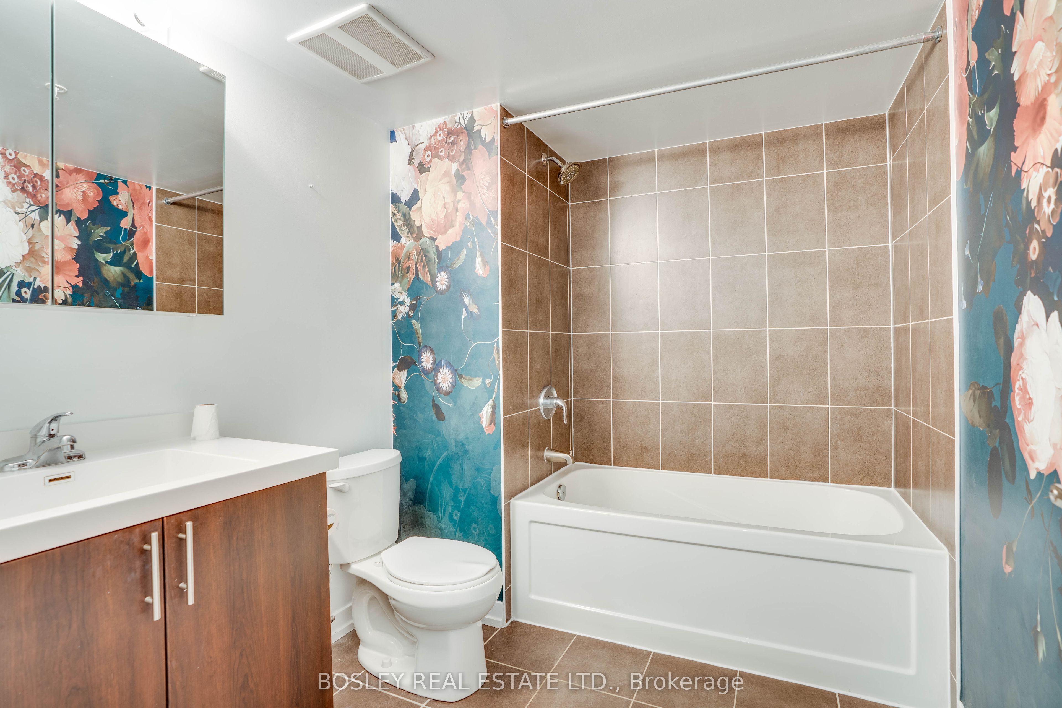
The terrace might be just as big as some Toronto condos. At 246 sq ft, there's room for a proper outdoor setup, dinner with friends and plenty of warm weather evenings outside. Inside, this oversized one bedroom gives you space where it counts, with high ceilings, great natural light and enough room to create separate living and dining areas. Parking and a locker are included too. For neighbourhood, you're within easy reach of the Junction, Junction Triangle, Bloordale and Corso Italia, giving you plenty of options when coffee, dinner or drinks are calling. (OUR FAVOURITES - Wallace Espresso, Dotty's, Balzac, Halo Brewery, Sugo and Ruru Baked!) TTC is steps away and the UP Express is nearby when you need to get downtown or to the airport in a jiffy. For everyday life, it doesn't get much easier. Food Basics and Shoppers Drug Mart are right downstairs, so realizing you're out of milk halfway through your coffee is considerably less annoying.
Property Information
Building Details
Features & Amenities
Financials & Fees
Inclusions & Exclusions
All Electrical Light Fixtures, Front Door Shoe Storage, Parking, Locker
n/a
Location
Similar Properties
View More
Source: Toronto Regional Real Estate Board (TRREB), via PropTx Innovations Inc.
The data relating to real estate on this website comes in part from the MLS® data feed of PropTx Innovations Inc. The information is deemed reliable but is not guaranteed accurate by PropTx.
The information provided herein must only be used by consumers that have a bona fide interest in the purchase, sale or lease of real estate and may not be used for any commercial purpose or any other purpose.
© 2026 PropTx Innovations Inc. All rights reserved. MLS®, REALTOR® and the associated logos are owned or controlled by The Canadian Real Estate Association (CREA).