64 Folcroft Street
About This Home
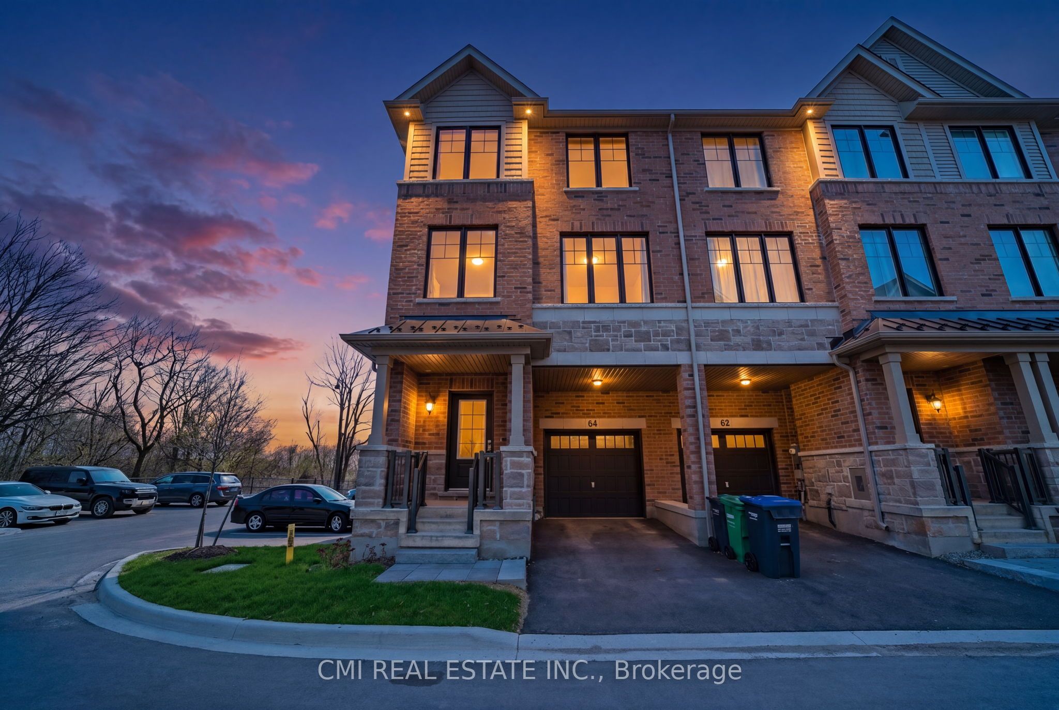
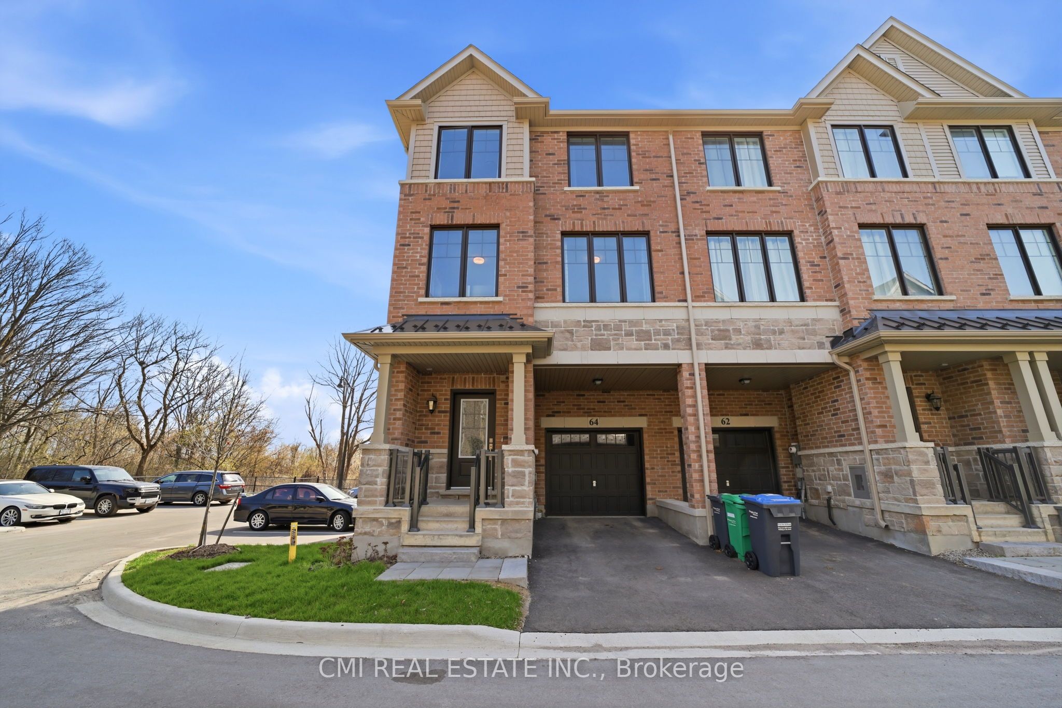
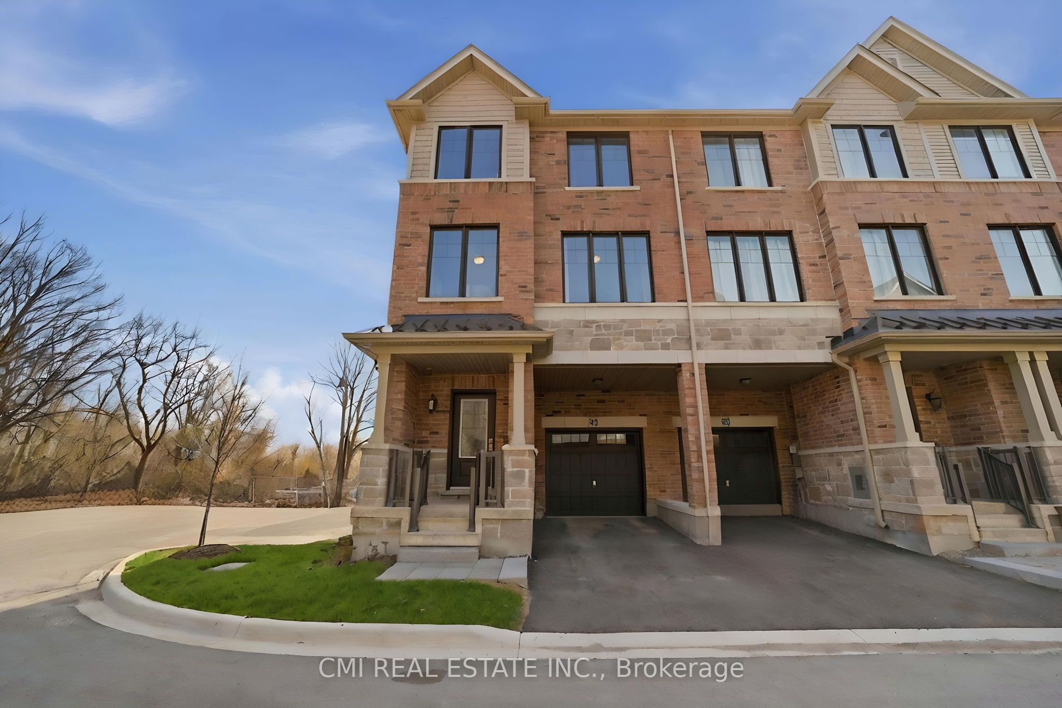
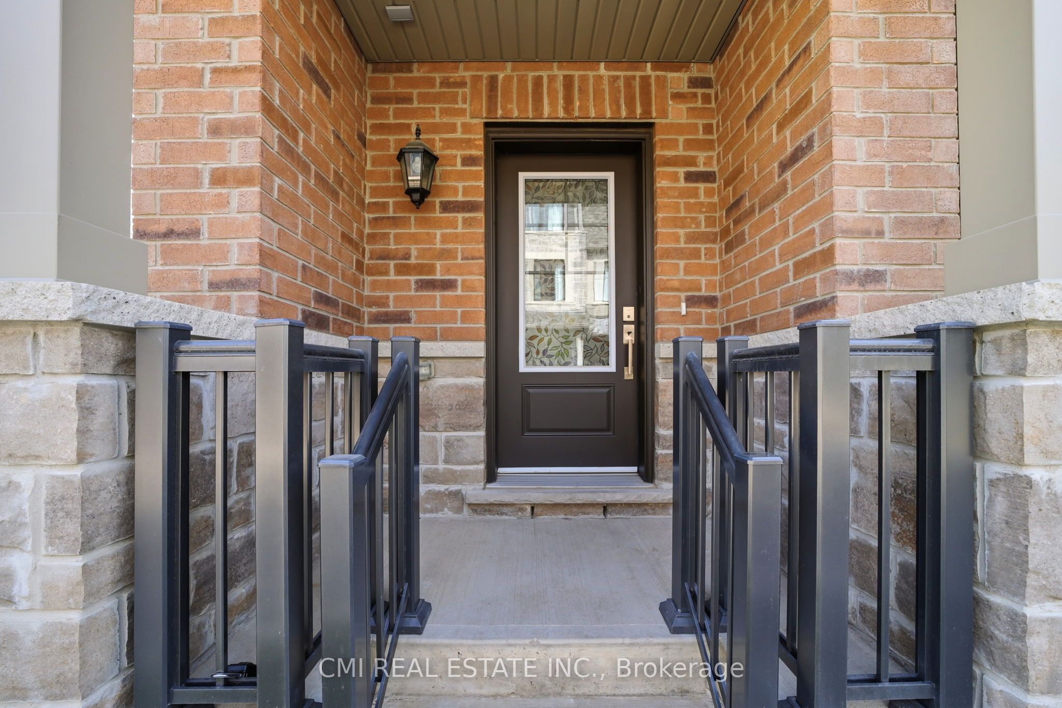
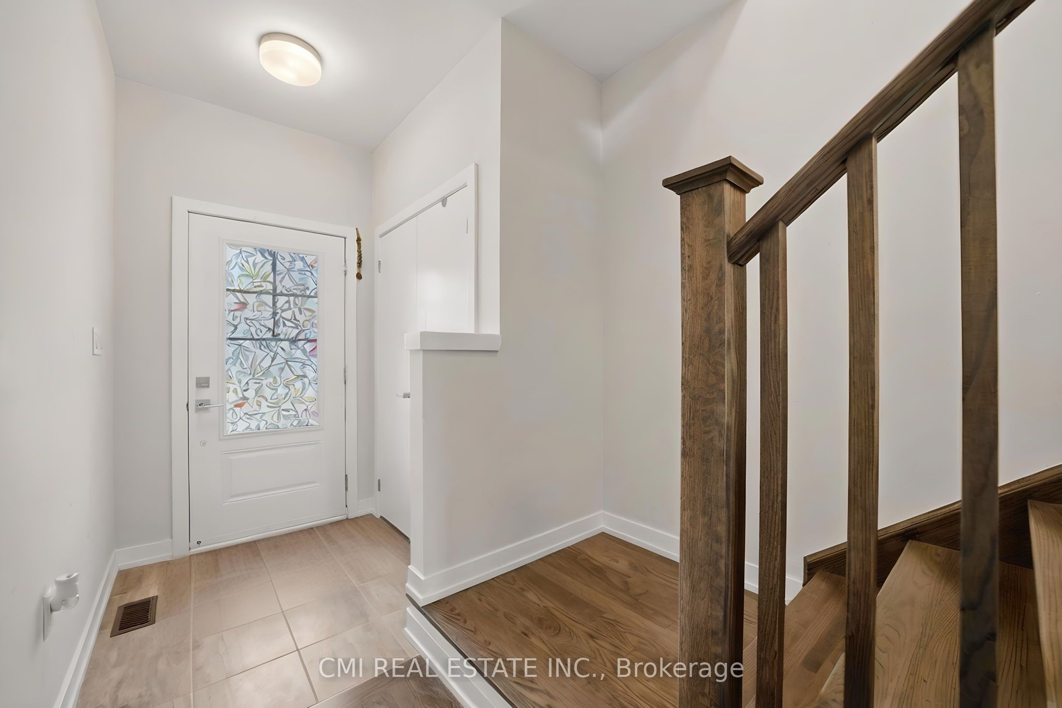
Experience Modern Luxury in a Serene Ravine Setting. This exceptional 3-bedroom, 3-bathroom end-unit townhouse by the award-winning Branthaven Homes offers the perfect fusion of style and tranquility. The open-concept interior is defined by 9-foot smooth ceilings, premium wide-plank hardwood floors, and expansive windows that frame peaceful nature views. At the heart of the home is a chef-inspired kitchen featuring granite countertops, stainless steel appliances, and a massive center island. Relax by the electric fireplace or step out onto the private deck to enjoy the lush ravine backdrop. The primary retreat is a true sanctuary, boasting a Juliet balcony, a walk-in closet, and a spa-like ensuite. With a versatile lower-level den and a prime location near top-rated schools and trails, this move-in-ready gem is the ultimate retreat.
Property Information
Building Details
Features & Amenities
Financials & Fees
Inclusions & Exclusions
All permanently affixed fixtures are included. Seller provides no representations or warranties. Property sold in "as is, where is" condition. Sale conducted under Power of Sale.
Location
Similar Properties
View More
Source: Toronto Regional Real Estate Board (TRREB), via PropTx Innovations Inc.
The data relating to real estate on this website comes in part from the MLS® data feed of PropTx Innovations Inc. The information is deemed reliable but is not guaranteed accurate by PropTx.
The information provided herein must only be used by consumers that have a bona fide interest in the purchase, sale or lease of real estate and may not be used for any commercial purpose or any other purpose.
© 2026 PropTx Innovations Inc. All rights reserved. MLS®, REALTOR® and the associated logos are owned or controlled by The Canadian Real Estate Association (CREA).