840 Ossington Avenue
About This Home
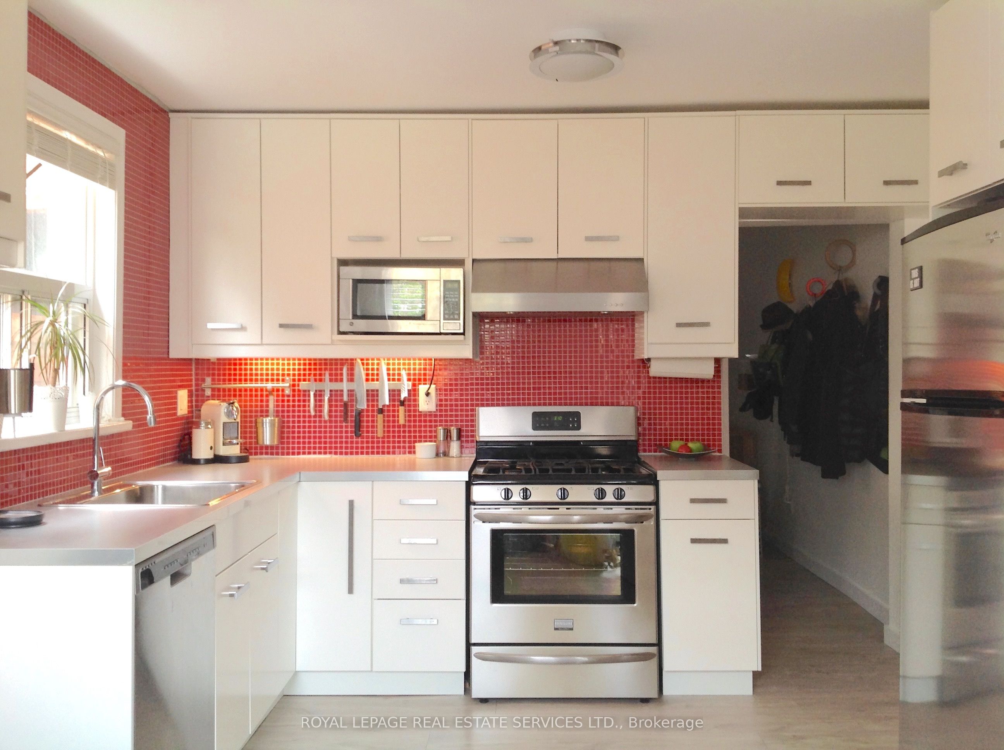
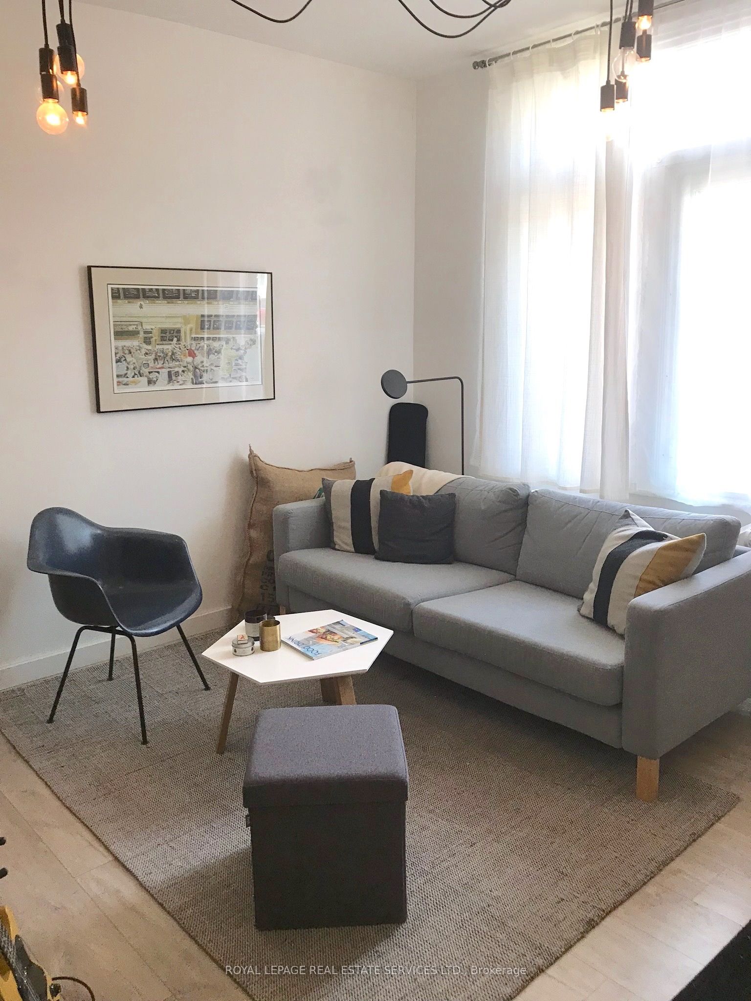
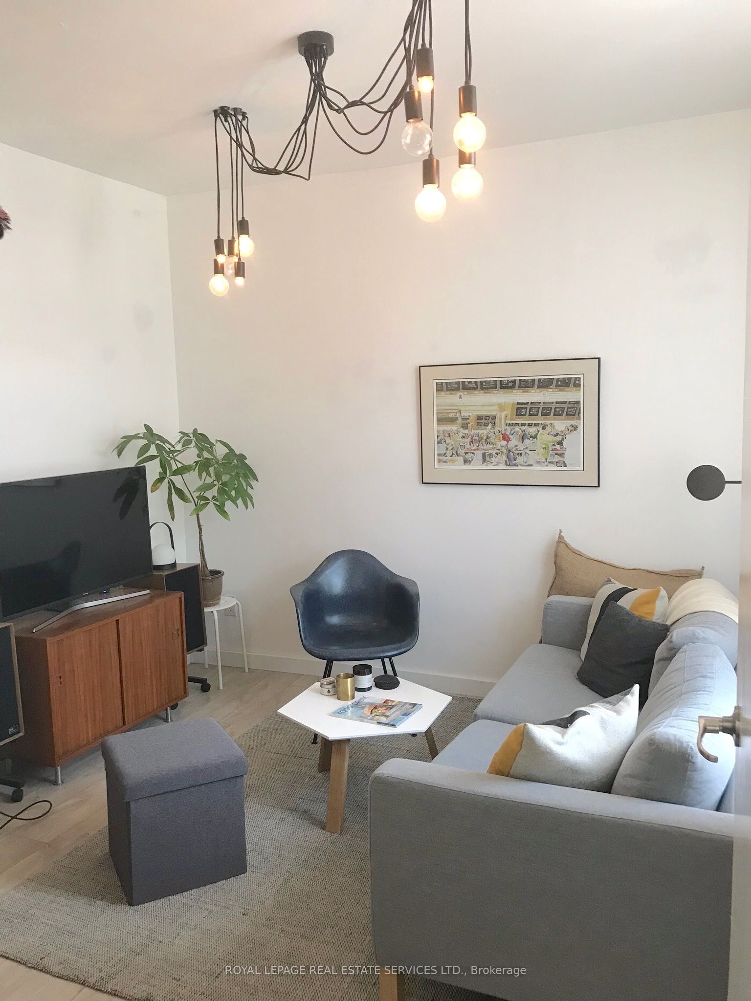
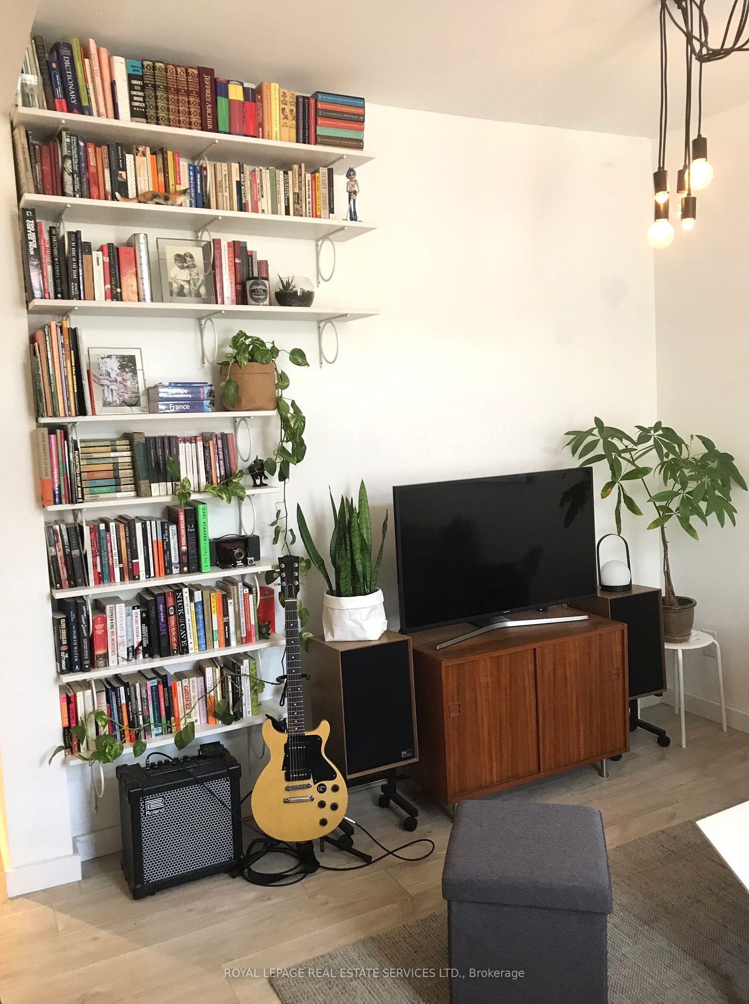
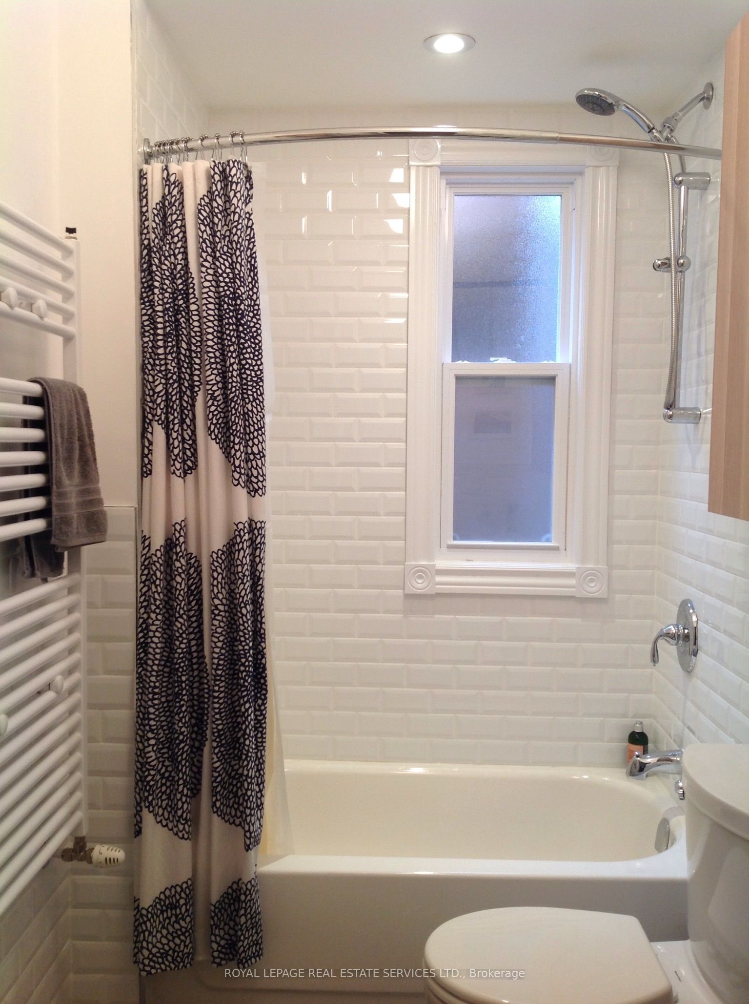
Beautiful 1-bedroom main floor unit with parking and a whole backyard! This suite was designed by the owner (an architect) to be very space efficient with tons of storage/built-ins, high ceilings, and lots of light. A large eat-in kitchen (note the gas range and abundance of cupboard space!) allows space for dining and walks out to a private backyard with deck, patio and garden area. Other features include ensuite laundry, a dishwasher, 4-piece bathroom with towel warmer, wall-to-wall wardrobe system in the bedroom, a hallway nook for WFH, and secure bike parking in both the front and back. Most utilities and a paved parking spot (accessed from the laneway) are included. Separate heating controls and hydro meter. A dedicated property manager takes care of maintenance and repairs. Amazing location, only a 3-minute walk to Ossington subway station and great restaurants/shops on Bloor, and a short distance to the Ossington Strip!
Property Information
Building Details
Features & Amenities
Inclusions & Exclusions
Parking, heat, water, fridge, gas range, range hood, dishwasher, washer/dryer, A/C unit.
Current tenants' belongings
Location
Similar Properties
View More
Source: Toronto Regional Real Estate Board (TRREB), via PropTx Innovations Inc.
The data relating to real estate on this website comes in part from the MLS® data feed of PropTx Innovations Inc. The information is deemed reliable but is not guaranteed accurate by PropTx.
The information provided herein must only be used by consumers that have a bona fide interest in the purchase, sale or lease of real estate and may not be used for any commercial purpose or any other purpose.
© 2026 PropTx Innovations Inc. All rights reserved. MLS®, REALTOR® and the associated logos are owned or controlled by The Canadian Real Estate Association (CREA).