60 Monarch Drive
About This Home
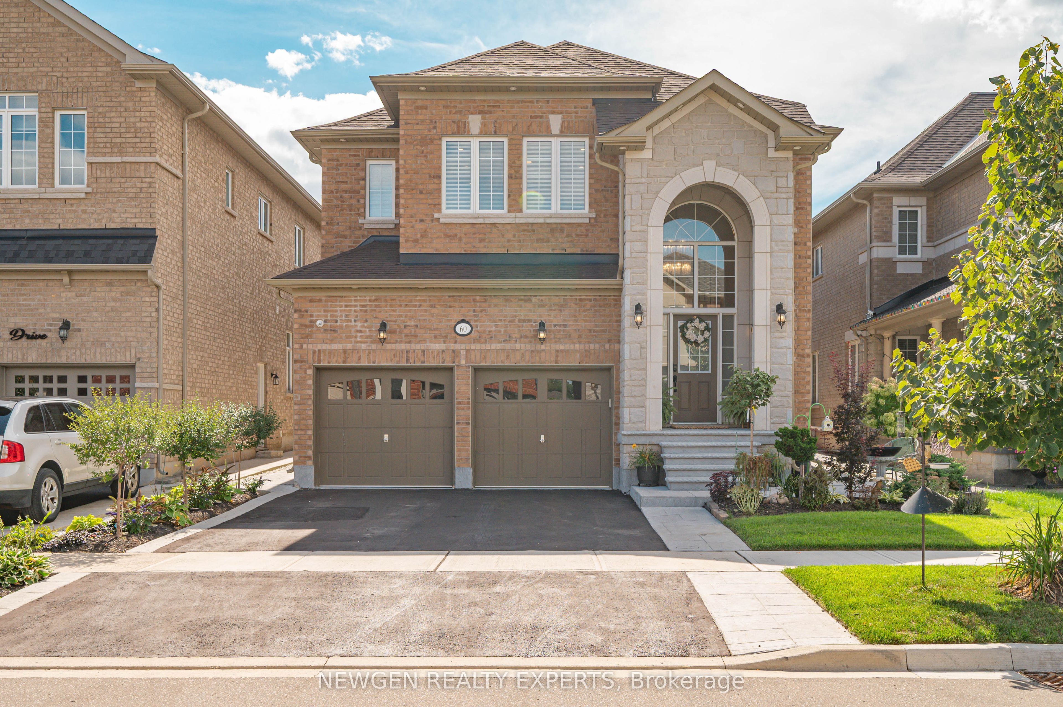
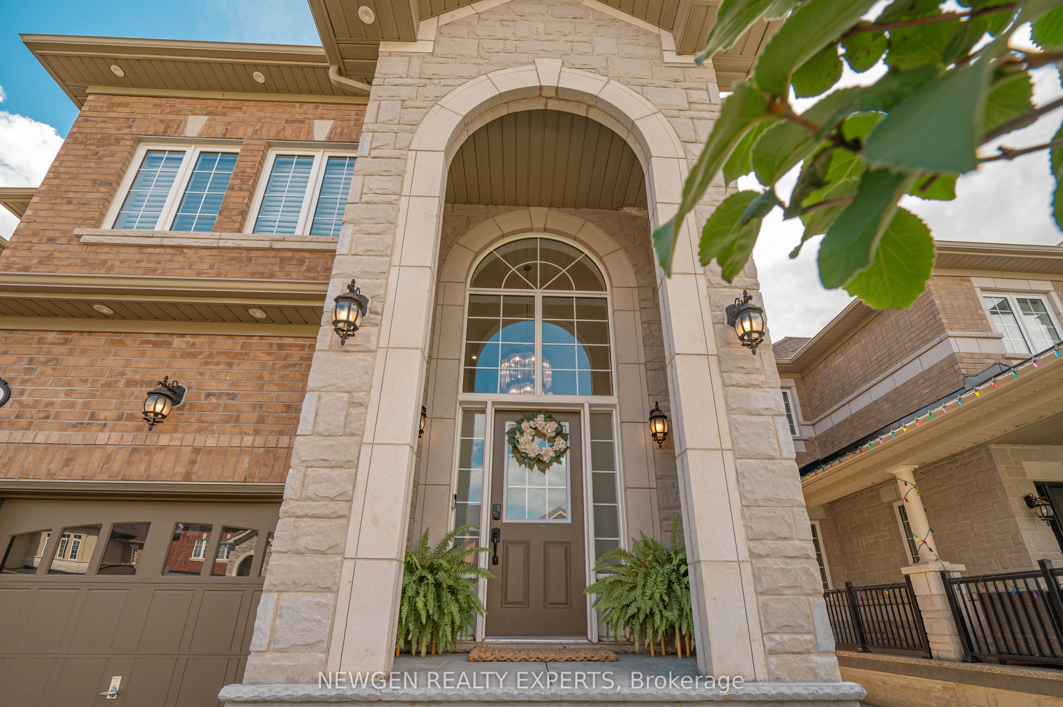
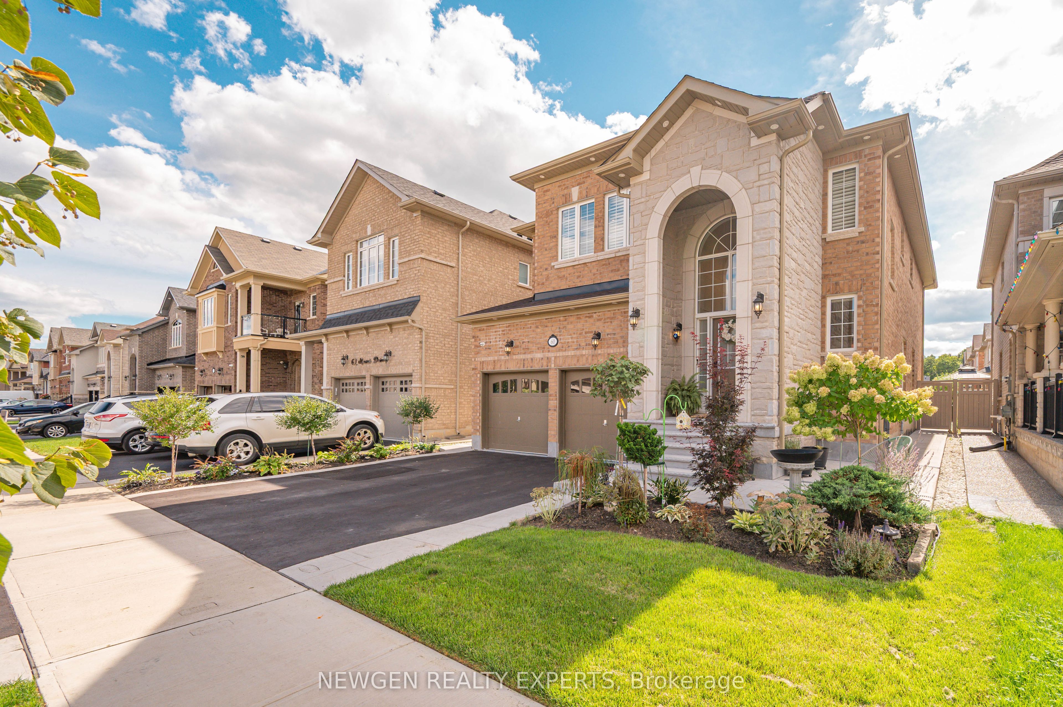
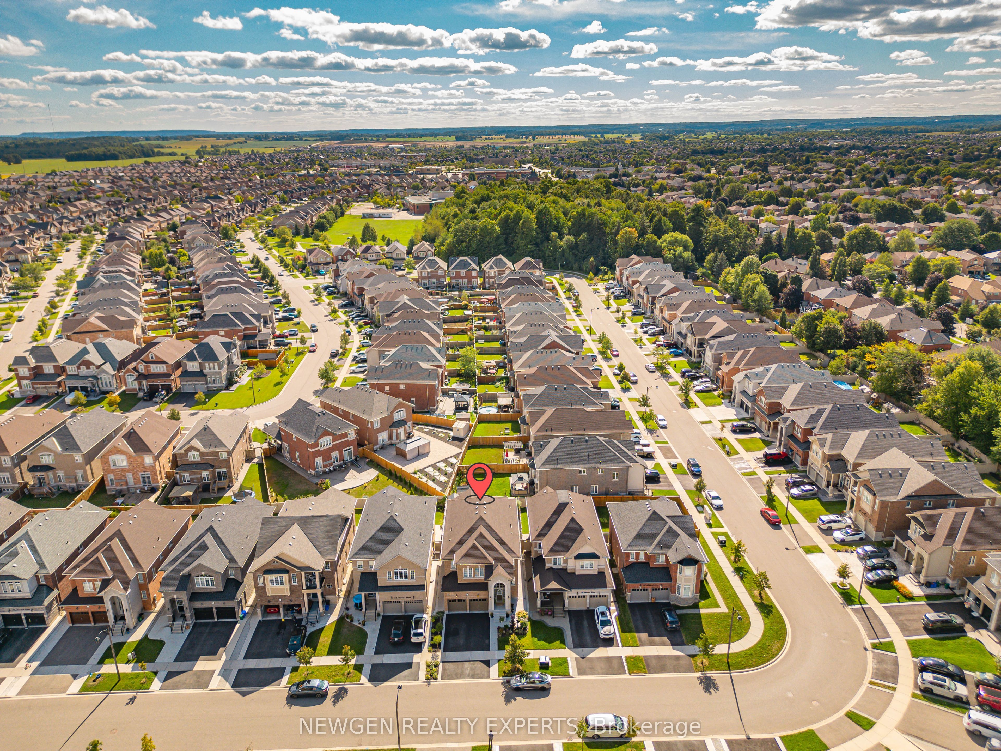
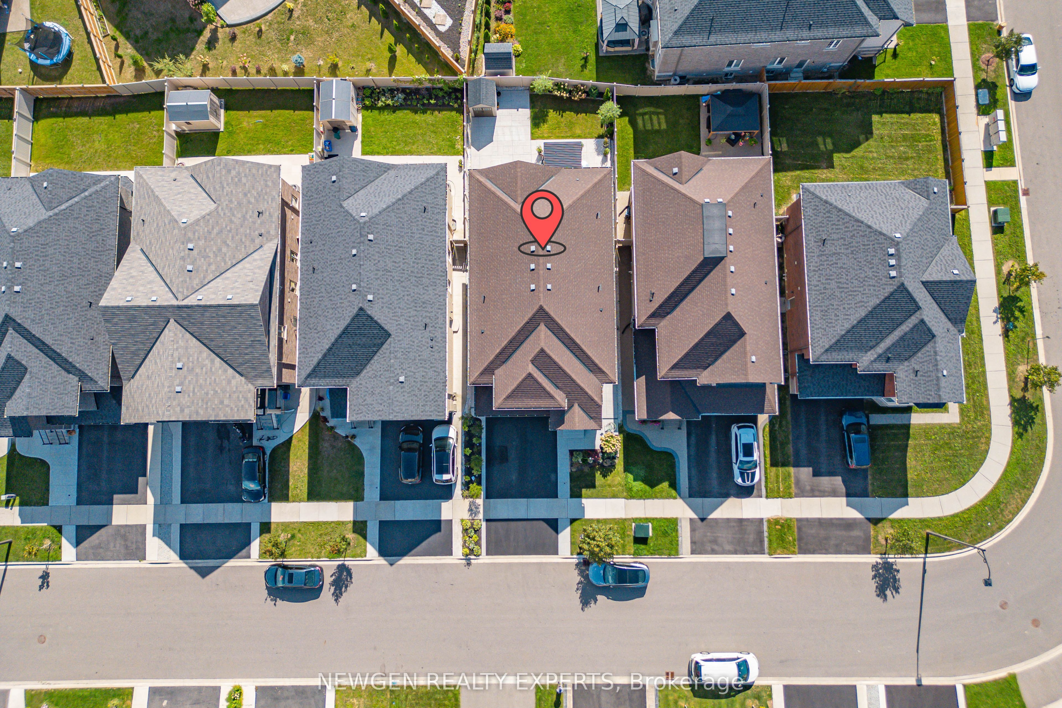
Welcome to this immaculately maintained, detached masterpiece designed for the discerning few.No expenses spared with tons of builder and owner upgrades throughout! Situated in a family-friendly neighborhood, this home is steps from top schools, parks, trails, and amenities, and just a 5-minute drive to Georgetown GO.The grand double-height foyer showcases premium tiles, elegant wainscotting, and a show-stopping chandelier. The carpet-free interior boasts 7" hardwood floors, 7" baseboards, upgraded doors and trims, millwork, crown moulding, premium light fixtures, and custom accent walls. Sunlight floods every corner, highlighting the flawless craftsmanship.The extended chef's kitchen is a culinary triumph featuring premium quartz countertop, built-in paneled JennAir appliances, undermount lighting, a farmhouse sink, pot filler, custom backsplash, pots/pans drawers, soft-close pull out cabinets, appliance storage, pantry and much more.The family room highlights an upgraded fireplace, custom acoustic plug-and-play media wall for ultimate entertainment. Upstairs offers 4 spacious bedrooms and 3 upgraded full baths, plus an upgraded main-floor powder room. Two bedrooms feature blackout curtains and blinds.The outdoor oasis features beautiful landscaping with gas line for BBQ, non-slip concrete, a gazebo, and a garden shed. An unfinished basement is a blank canvas, perfect to shape to your liking. This smart home is packed with premium high-tech and practical upgrades: Full smart integration with Cat5 cabling; smart locks, air humidifier, Central vacc, Water softener and Reverse Osmosis (RO) system; Comprehensive monitored security system and backflow valve; EV charge point; Upgraded garage with functional slat walls and overhead storage; Premium pedestal washer and dryer; Brilliant interior and exterior 3 tone pot lightsA turnkey property delivering a lifestyle of unrivaled luxury!
Property Information
Building Details
Features & Amenities
Financials & Fees
Inclusions & Exclusions
Garage EV Charge point; Garden Shed, Gazebo, All Appliances (excluding basement fridge and coffee machine in Kitchen), Water softener, RO Water Purifier, All blinds and curtains, Garage overhead storage and slatwalls, all light fixtures, monitored security system (contract)
Both TVs, Media Room appliances, Basement Fridge, indoor outdoor Furniture, coffee machine, BBQ, and 2 front yard plants - Korean Vibu, Japanese Hinoki.
Location
Similar Properties
View More
Source: Toronto Regional Real Estate Board (TRREB), via PropTx Innovations Inc.
The data relating to real estate on this website comes in part from the MLS® data feed of PropTx Innovations Inc. The information is deemed reliable but is not guaranteed accurate by PropTx.
The information provided herein must only be used by consumers that have a bona fide interest in the purchase, sale or lease of real estate and may not be used for any commercial purpose or any other purpose.
© 2026 PropTx Innovations Inc. All rights reserved. MLS®, REALTOR® and the associated logos are owned or controlled by The Canadian Real Estate Association (CREA).