6366 Miller's Grove
About This Home
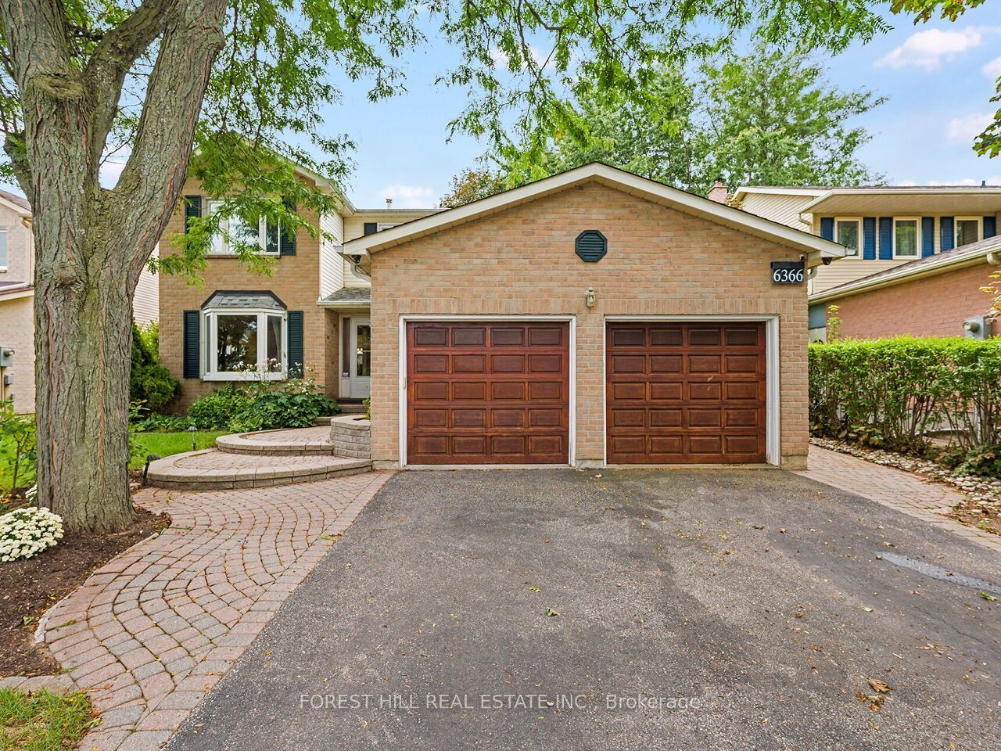
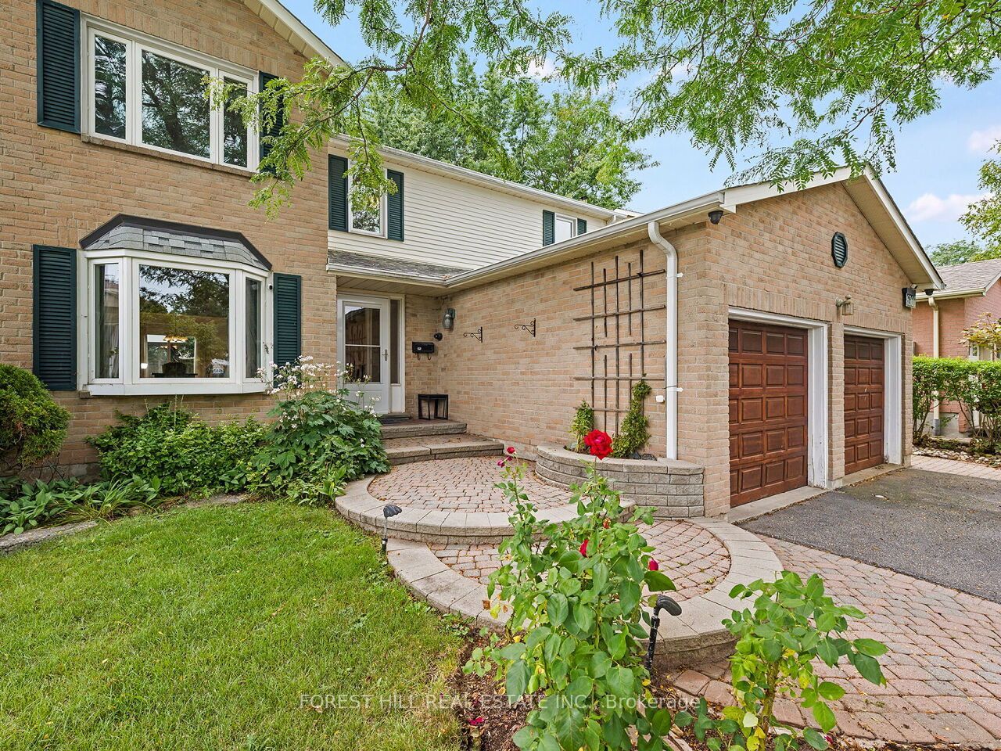
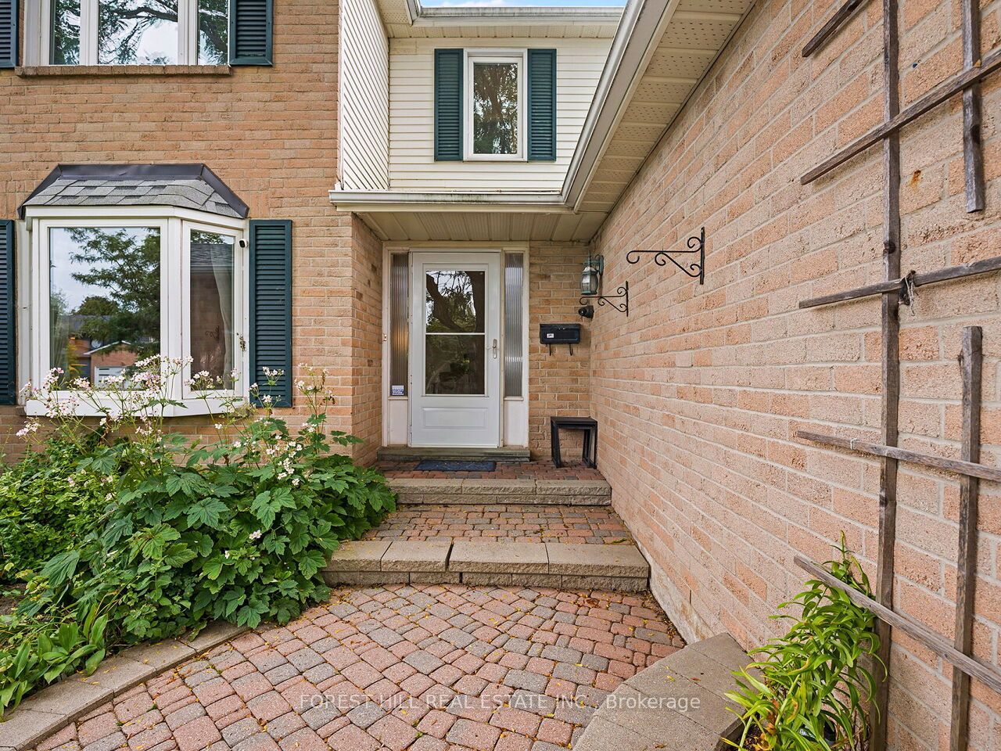
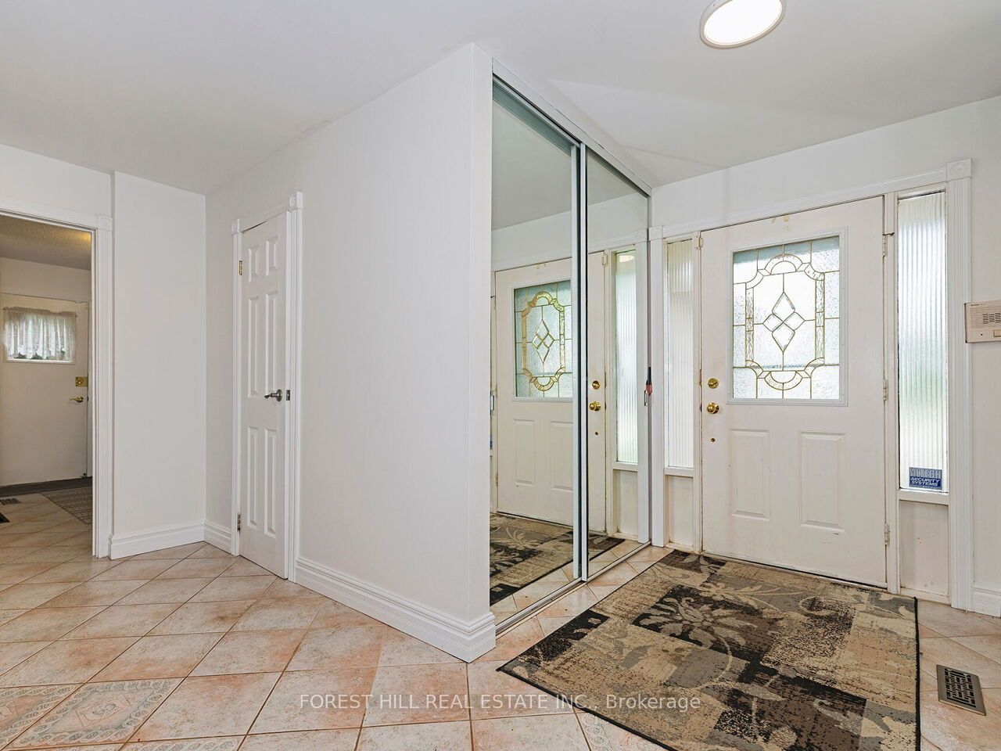
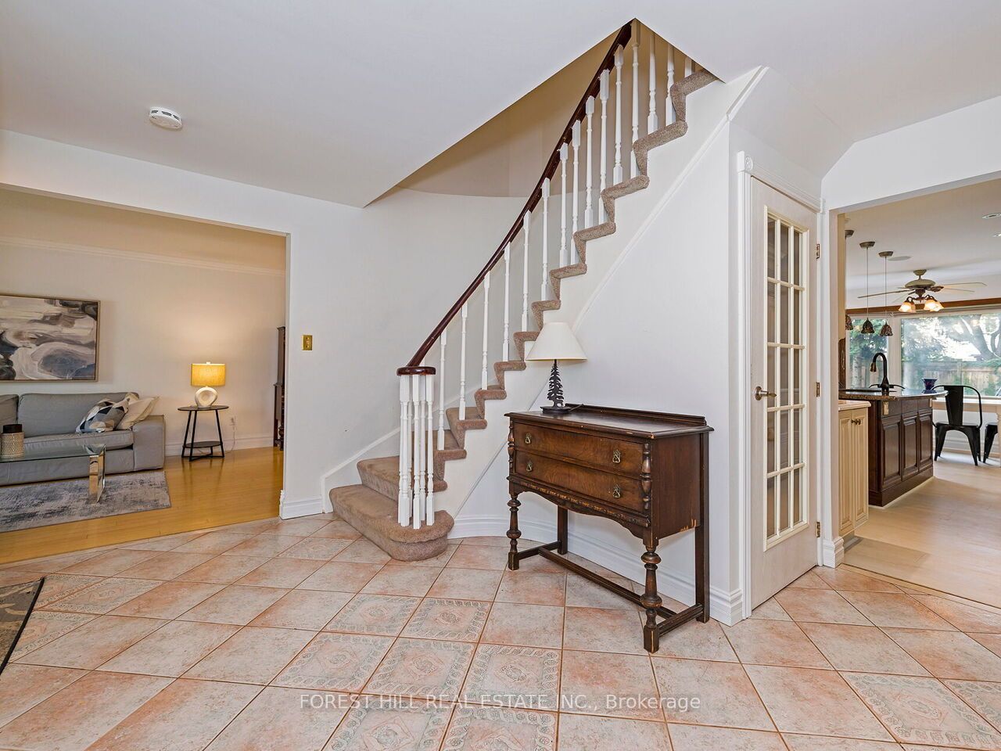
Spacious 5+2 Bedroom, 4-Bath Home In Sought-After Meadowvale! Situated On A Generous Lot With A Sunny South Facing Backyard, This Home Is Ideal For Large Or Multi-Generational Families. The Main Floor Features Formal Living & Dining Rooms, An Eat-In Kitchen With Centre Island, Ample Cabinetry & Walkout To Patio, Plus A Bright Family Room With Wood-Burning Fireplace & Window Seat. Generous Main-Floor Office With A Second Wood-Burning Fireplace Offers Flexibility As An Additional Bedroom. Convenient Main-Floor Laundry With Separate Side Entrance. Upstairs Features 5 Spacious Bedrooms, Including A Primary Retreat With Vaulted Ceilings & Ensuite With Soaker Tub And Separate Shower. Finished Basement Offers A Large Rec Room With Gas Fireplace, 2 Additional Bedrooms, 3-Pc Bath & Plenty Of Storage. Double-Car Garage With Inside Entry & Fully Fenced Backyard. Excellent Meadowvale Location Close To Schools, Parks, Transit, Highways, Shopping & Everyday Amenities!
Property Information
Building Details
Features & Amenities
Financials & Fees
Inclusions & Exclusions
Existing Ceramic Cooktop Warming Drawer, Fridge, Built-In Oven, Built-In Microwave, Built-In Dishwasher; Washer & Dryer; Central Vacuum & Attachments; All Existing Electrical Light Fixtures & Window Coverings; Wood-Burning Fireplace in Main Floor Office; Garage Door Opener & Remote.
Location
Similar Properties
View More
Source: Toronto Regional Real Estate Board (TRREB), via PropTx Innovations Inc.
The data relating to real estate on this website comes in part from the MLS® data feed of PropTx Innovations Inc. The information is deemed reliable but is not guaranteed accurate by PropTx.
The information provided herein must only be used by consumers that have a bona fide interest in the purchase, sale or lease of real estate and may not be used for any commercial purpose or any other purpose.
© 2026 PropTx Innovations Inc. All rights reserved. MLS®, REALTOR® and the associated logos are owned or controlled by The Canadian Real Estate Association (CREA).