8 Teal Crest Circle
About This Home
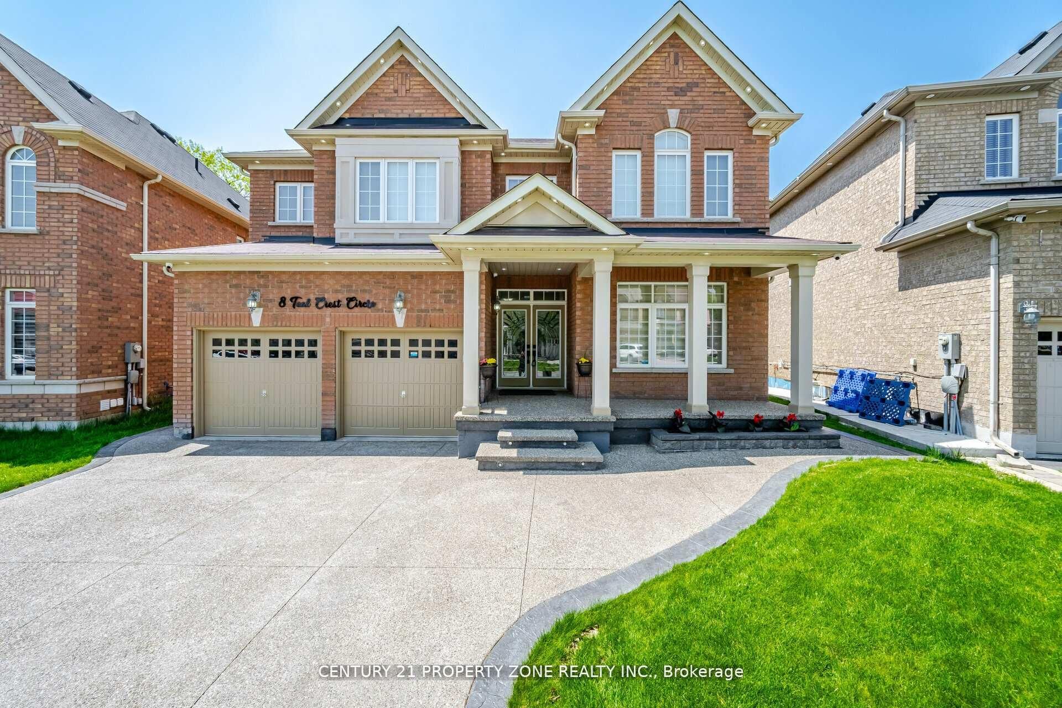
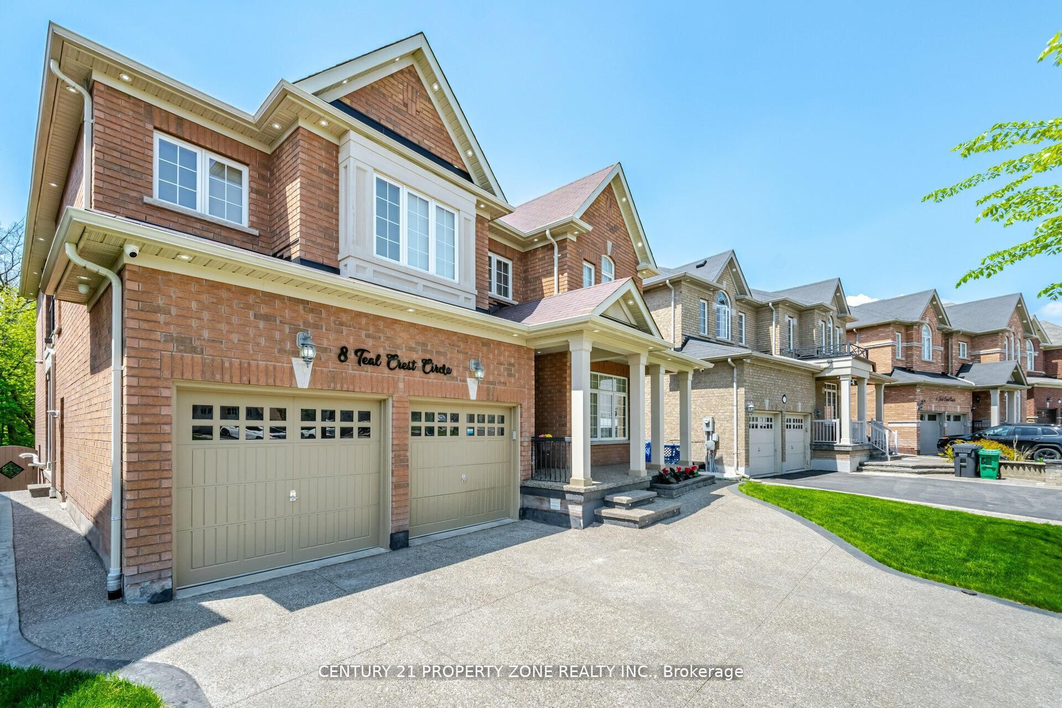
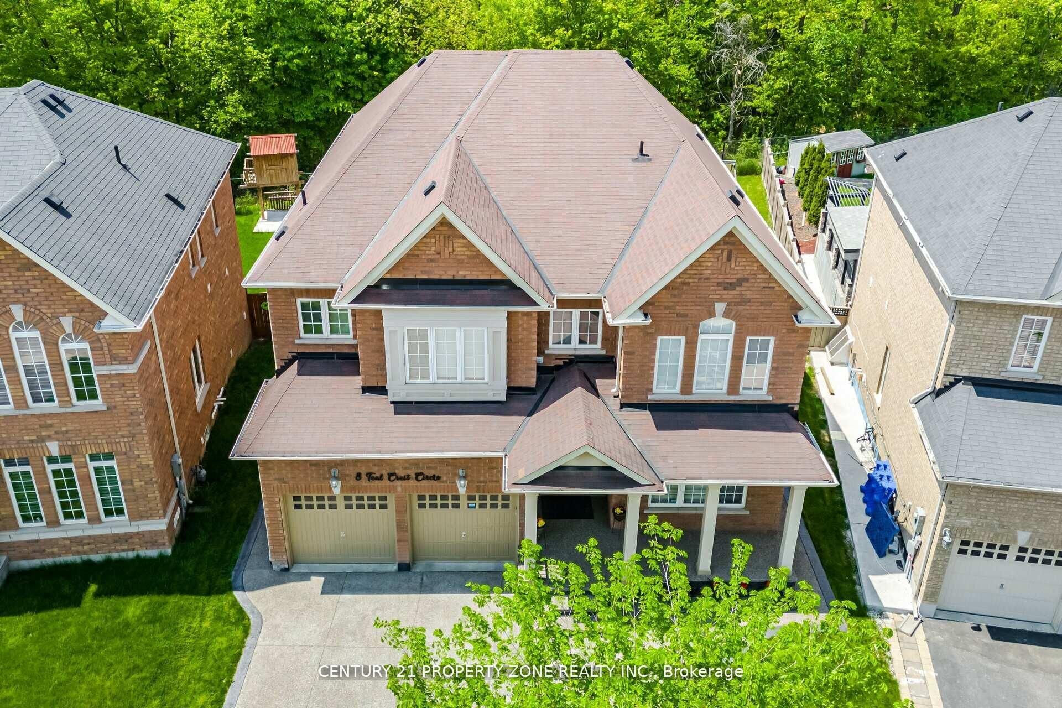
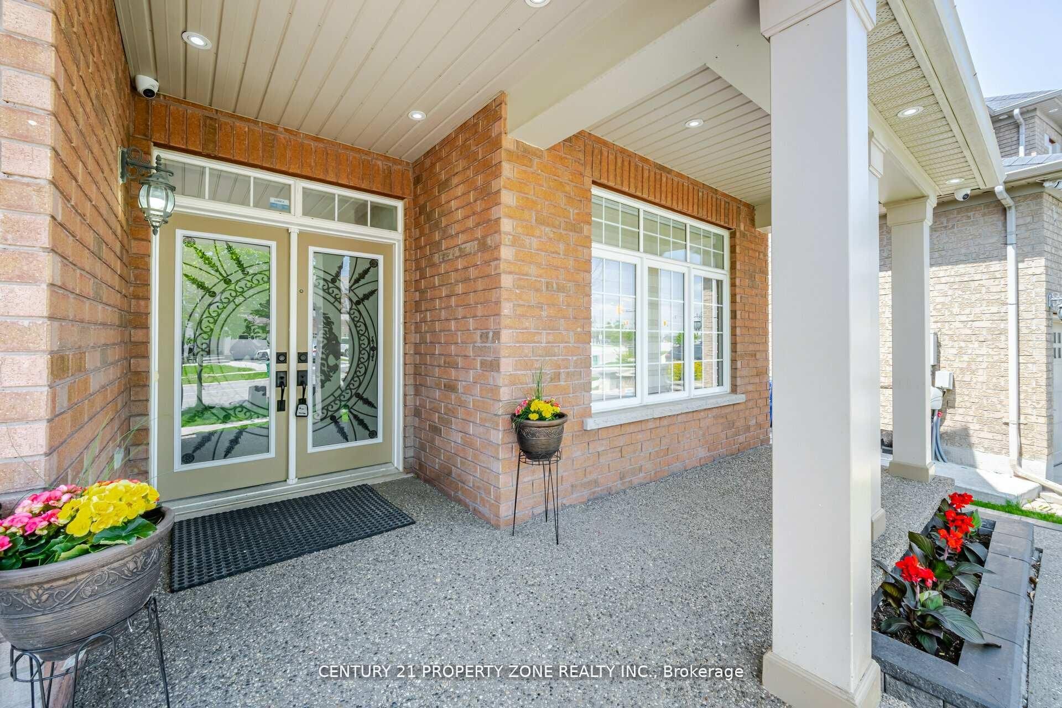
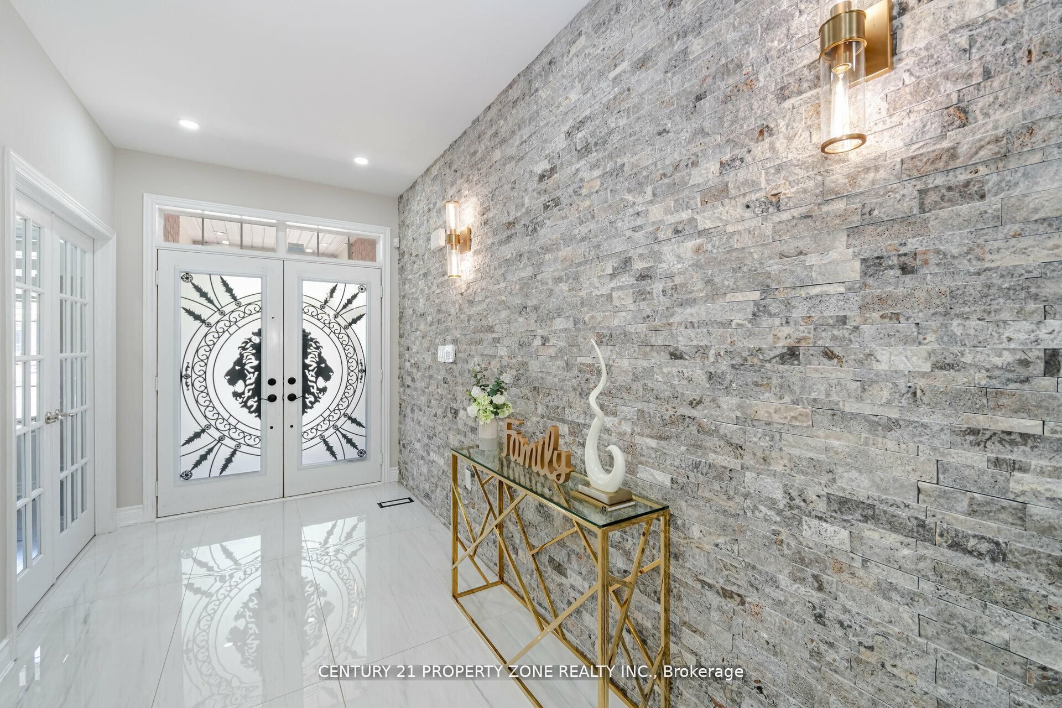
An Absolute Showstopper in the Prestigious Credit Valley Area! Situated on a Premium Ravine Lot, this stunning home features 5+3 bedrooms and 6 bathrooms, offering exceptional space and functionality for a growing family or multi-generational living.Step through the elegant double-door entrance into a welcoming foyer adorned with impressive 24" x 48" HD porcelain tiles. The dining area features a striking accent wall, while the separate formal living room provides the perfect setting for entertaining guests.The upgraded chef's kitchen is a culinary dream, featuring high-end stainless-steel professional-series built-in appliances, granite countertops, and a bonus walk-in pantry. The spacious family room offers cozy evenings by the gas fireplace, complemented by beautiful hardwood flooring. A dedicated main-floor office provides the ideal space for working from home.The second floor boasts 5 spacious bedrooms, including 2 bedrooms with private ensuite bathrooms and walk-in closets.Legal Second Dwelling Unit! The basement is approved by the City of Brampton and features a 2-bedroom, 1-bathroom unit plus a 1-bedroom, 1-bathroom unit, currently owner-occupied. The entire basement is equipped with Sonopan soundproofing for enhanced privacy and comfort.Thousands of dollars have been spent on upgrades throughout the home. Words cannot do justice to this exceptional property-this is truly a must-see!Don't miss the virtual tour!
Property Information
Building Details
Features & Amenities
Financials & Fees
Location
Similar Properties
View More
Source: Toronto Regional Real Estate Board (TRREB), via PropTx Innovations Inc.
The data relating to real estate on this website comes in part from the MLS® data feed of PropTx Innovations Inc. The information is deemed reliable but is not guaranteed accurate by PropTx.
The information provided herein must only be used by consumers that have a bona fide interest in the purchase, sale or lease of real estate and may not be used for any commercial purpose or any other purpose.
© 2026 PropTx Innovations Inc. All rights reserved. MLS®, REALTOR® and the associated logos are owned or controlled by The Canadian Real Estate Association (CREA).