4 Rockfield Drive
About This Home
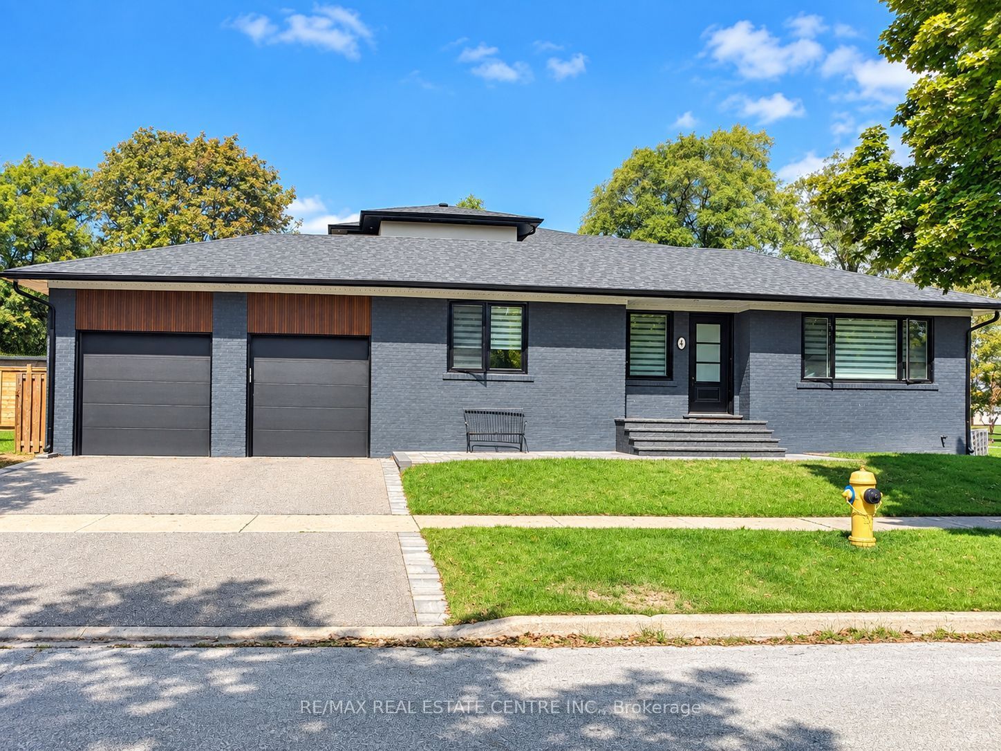
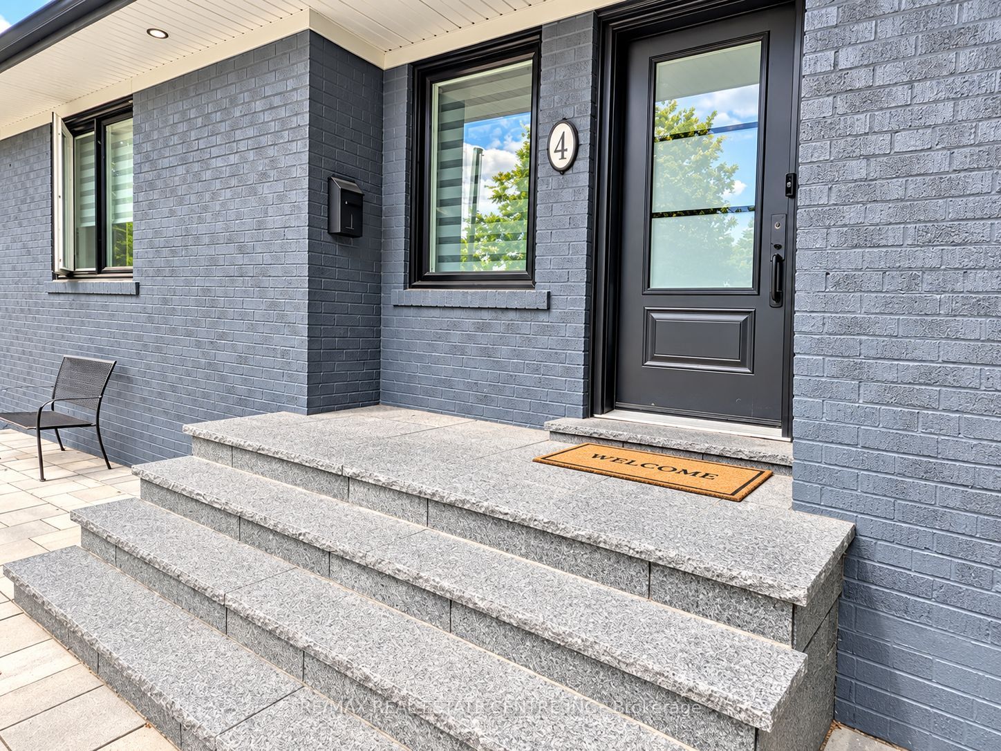
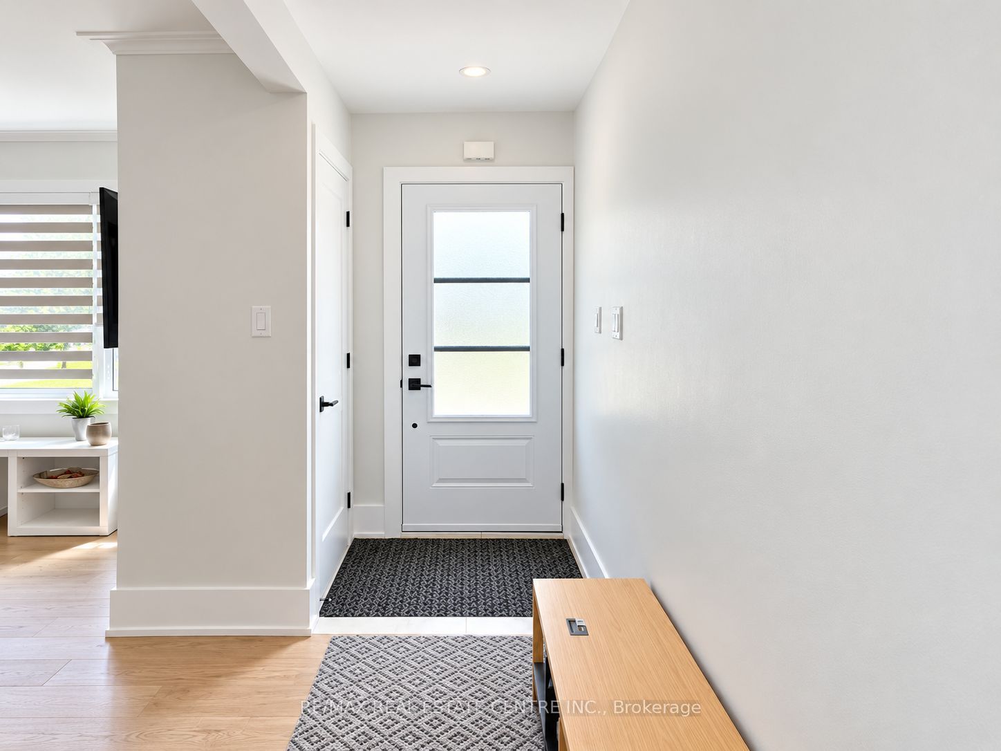
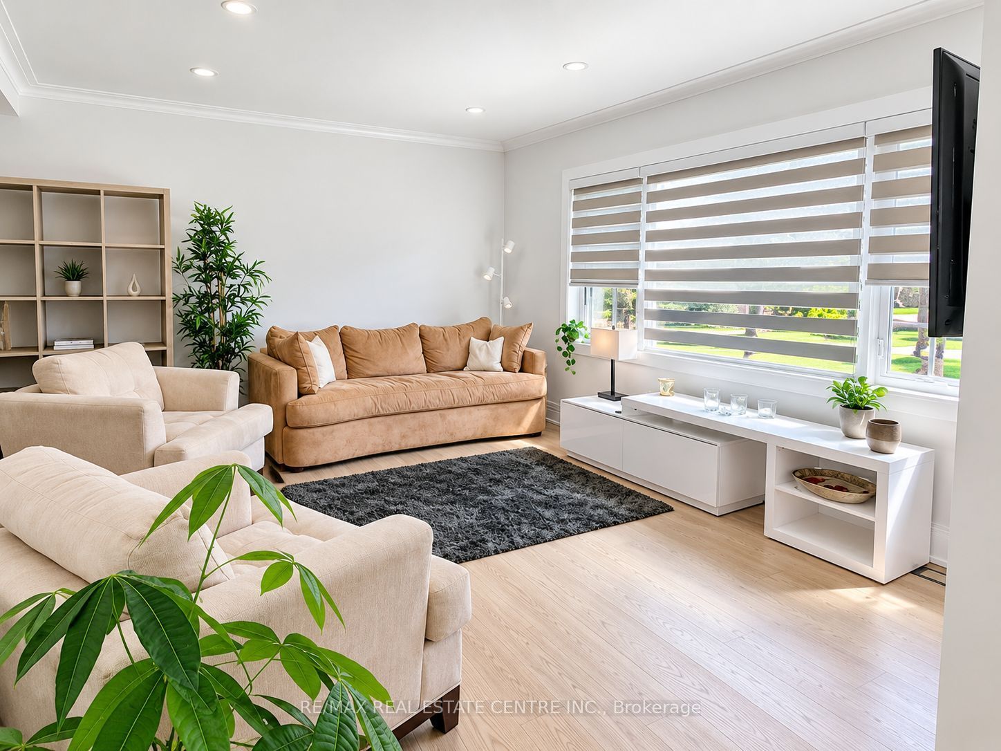
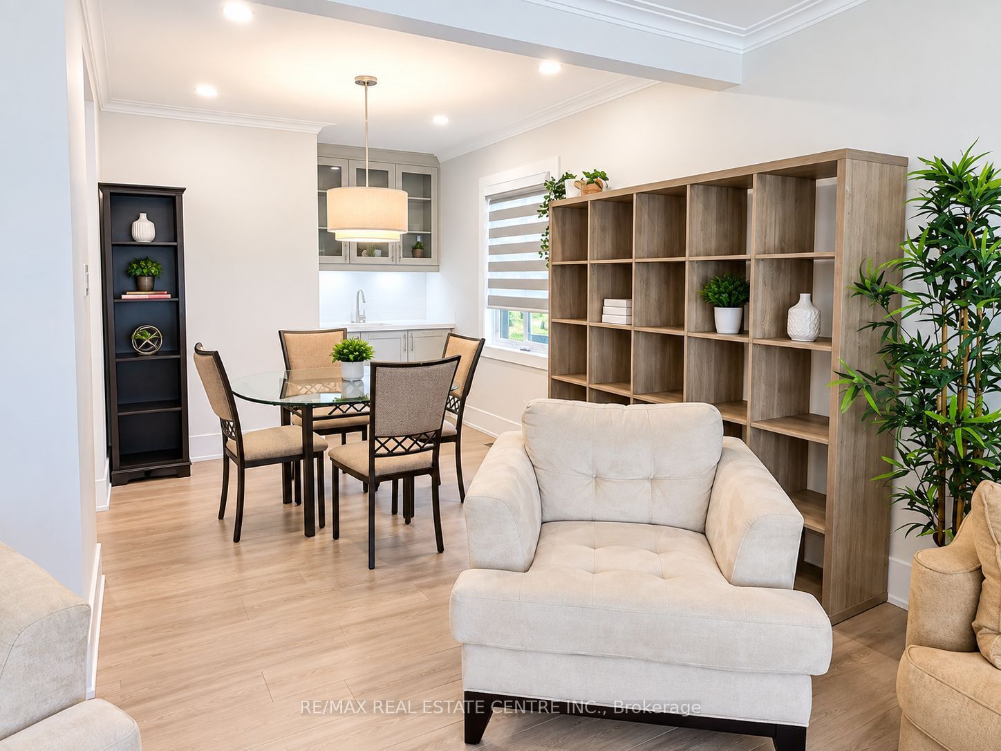
November 1st Occupancy. An Exceptional Opportunity To Lease A Beautifully Maintained & Immaculate Home In A Prime Etobicoke Location! This Spacious Residence Offers 3 Bedrooms Plus A Generous Lower-Level Bedroom With Dining Area, 2 Updated 3-Piece Bathrooms. The Completely Upgraded Kitchen Features Granite Countertops, Stainless Steel Appliances, Ample Cabinetry & A Modern, Functional Layout Perfect For Everyday Living & Entertaining. The Main-Level Bathroom Has Been Tastefully Updated With A Modern Glass-Enclosed Shower. The Finished Basement Provides Outstanding Additional Living Space Featuring A Spacious Bedroom, Comfortable Living/Recreation Area & A 3-Piece Bathroom - Ideal For A Home Office, Teenager, Guests Or Extended Family. Step Outside And Enjoy The Huge Backyard A Fantastic Extension Of The Home And A Rare Find In The City! Pride Of Ownership Is Evident Throughout - This Home Is In Immaculate, Move-In Ready Condition! Attached 2-Car Garage With Parking For 3 Vehicles Total - 1 Garage Space Plus 2 Driveway Spaces .Fantastic Family-Friendly Location Close To Wedgewood Park, Where Residents Can Enjoy Excellent Community Amenities Including An Outdoor Swimming Pool, Tennis Courts, Children's Playground And An Outdoor Ice Rink During The Winter Months. A Wonderful Neighbourhood For Families And Those Who Enjoy An Active Lifestyle . Excellent Location For Commuters - Approximately A 15-Minute Walk To Kipling Subway Station, Providing Convenient TTC Access Throughout Toronto. Close To Shopping, Restaurants, Grocery Stores, Schools, Parks And Everyday Amenities, With Convenient Access To Hwy 427, Gardiner Expressway & Hwy 401. Huge Backyard, Parking, Transit & Location In One Of Etobicoke's Desirable Residential Neighbourhoods. Seeking Triple-A Tenants Who Will Appreciate And Care For This Immaculate Home. Move In & Enjoy!
Property Information
Building Details
Features & Amenities
Inclusions & Exclusions
Use of all appliances
Location
Similar Properties
View More
Source: Toronto Regional Real Estate Board (TRREB), via PropTx Innovations Inc.
The data relating to real estate on this website comes in part from the MLS® data feed of PropTx Innovations Inc. The information is deemed reliable but is not guaranteed accurate by PropTx.
The information provided herein must only be used by consumers that have a bona fide interest in the purchase, sale or lease of real estate and may not be used for any commercial purpose or any other purpose.
© 2026 PropTx Innovations Inc. All rights reserved. MLS®, REALTOR® and the associated logos are owned or controlled by The Canadian Real Estate Association (CREA).