#1904 - 20 Brin Drive

About This Home
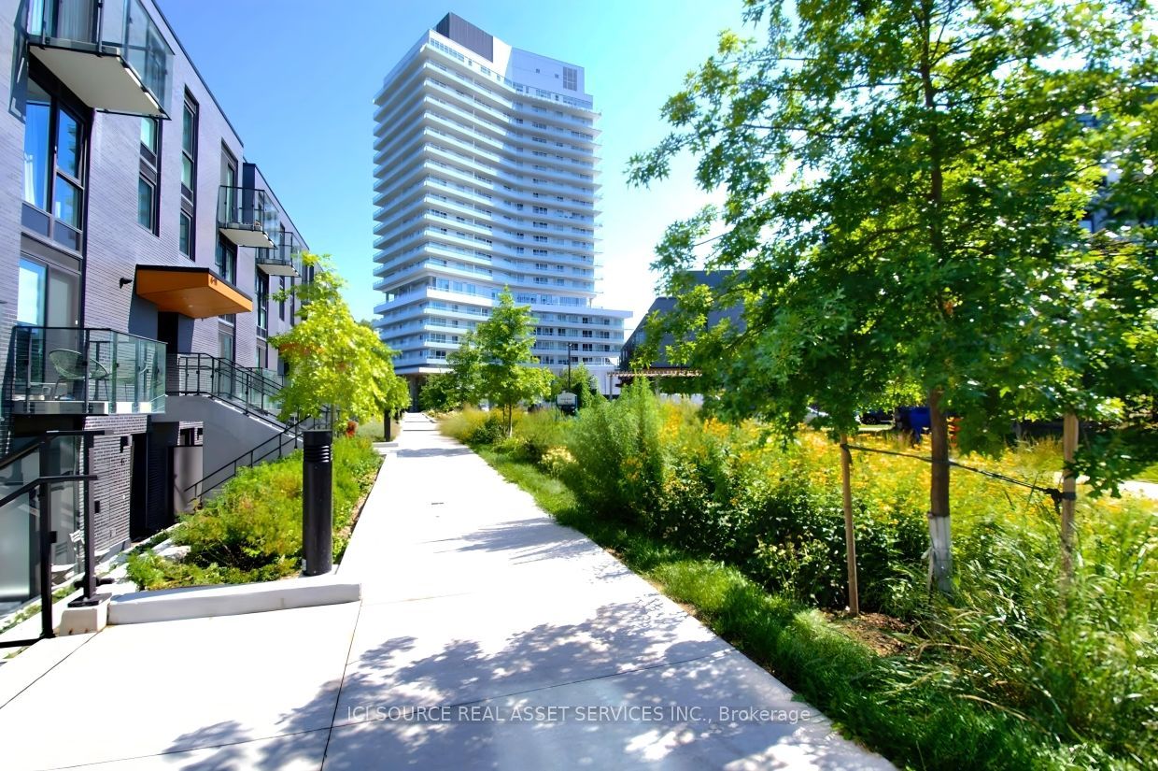
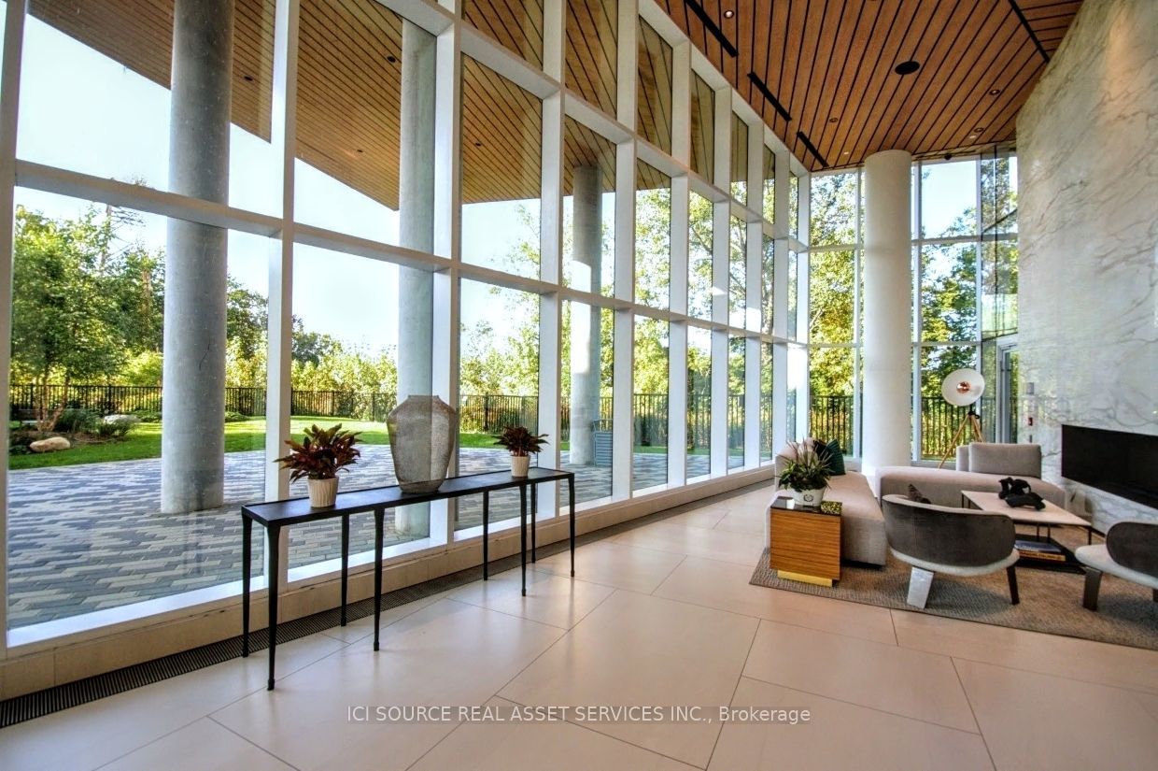
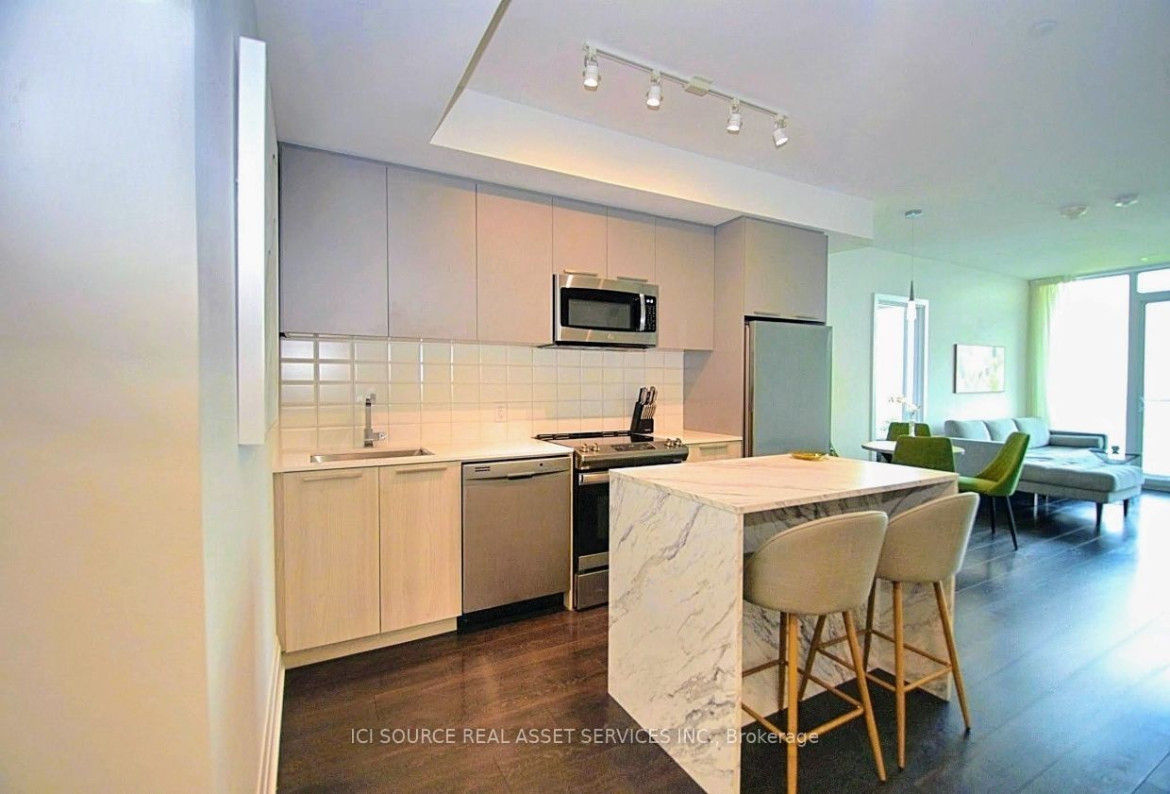
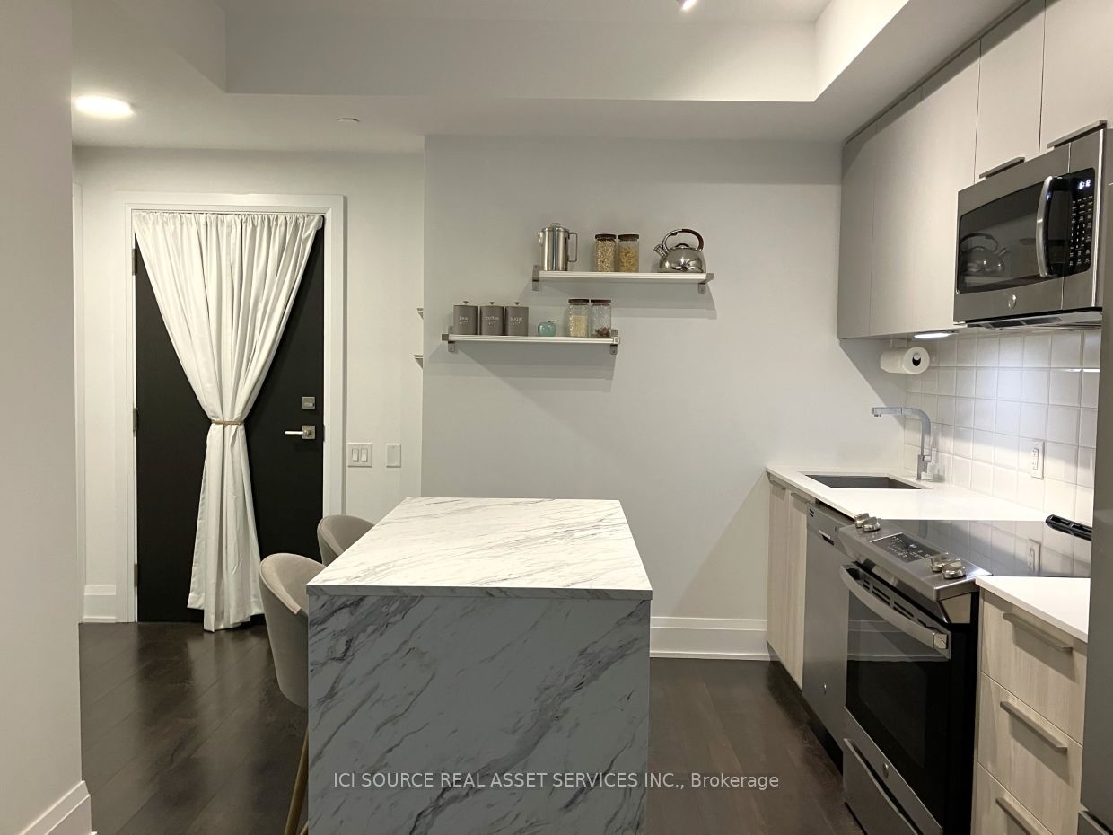
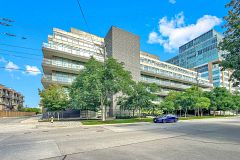
Welcome to an exceptional opportunity in the highly regarded Kingsway by The River community in Edenbridge-Humber Valley. This beautifully finished 2-bedroom, 2-bathroom suite features a bright, open-concept layout with floor-to-ceiling windows leading to an oversized 200 sq. ft. balcony, creating a wonderful indoor-outdoor flow and an inviting extension of the living space. The cozy carpeted primary bedroom includes a modern 3-piece bathroom. Enjoy the convenience of an owned underground parking space, located just steps from elevator access. Meticulously maintained by its original owner and never rented, this home is truly move-in ready. Two in-suite storage areas provide valuable everyday convenience. Take in unobstructed views of the river, golf course, and lush tree canopy, along with beautiful sunrises and sparkling city lights in the evening. Scenic walking and cycling trails are easily accessible, making it simple to enjoy an active and healthy lifestyle right outside your door. Residents have access to an impressive selection of premium amenities, including a fully equipped fitness gym, private dining room with service kitchen, and beautifully landscaped terrace with BBQ station overlooking the river. Pet-friendly features include a dog wash station and dedicated dog park. In-suite internet is included. Commuting is easy with quick access to major highways, while excellent shopping, dining, and everyday essentials are all just moments away. *For Additional Property Details Click The Brochure Icon Below*
Property Information
Building Details
Features & Amenities
Financials & Fees
Inclusions & Exclusions
Kitchen island counter & Two Chair, wall and ceiling light fixtures, resin balcony deck tiles, storage shed,closet shelving, draws and rods, window coverings.
No detached furnishings indoor or outdoor(otherwise listed included), mounted wall decoration. Living room & kitchen wall-mounted shelves (unless interested)
Location
Similar Properties
View More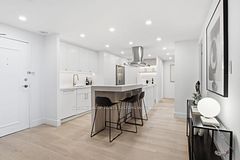

Source: Toronto Regional Real Estate Board (TRREB), via PropTx Innovations Inc.
The data relating to real estate on this website comes in part from the MLS® data feed of PropTx Innovations Inc. The information is deemed reliable but is not guaranteed accurate by PropTx.
The information provided herein must only be used by consumers that have a bona fide interest in the purchase, sale or lease of real estate and may not be used for any commercial purpose or any other purpose.
© 2026 PropTx Innovations Inc. All rights reserved. MLS®, REALTOR® and the associated logos are owned or controlled by The Canadian Real Estate Association (CREA).