640 Runnymede Road
About This Home
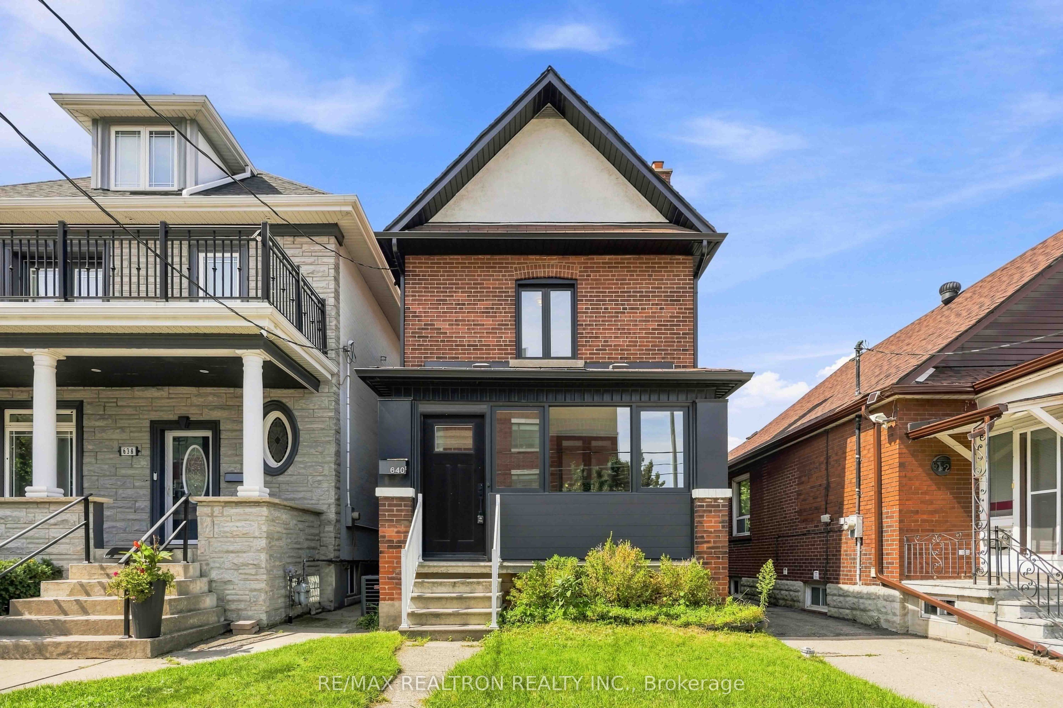
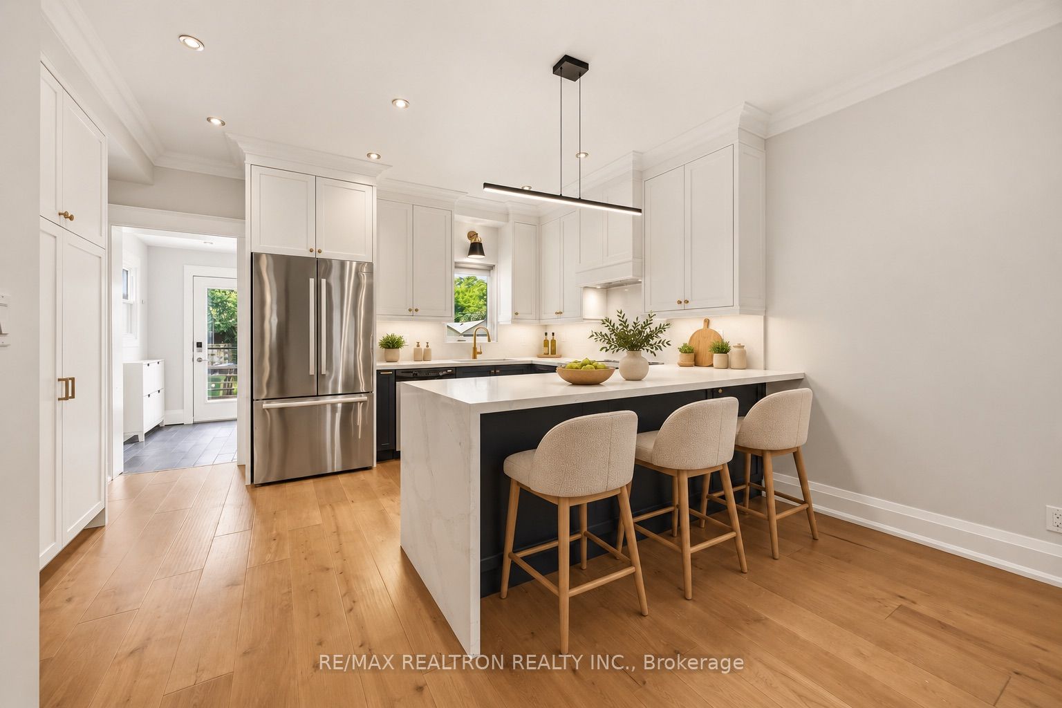
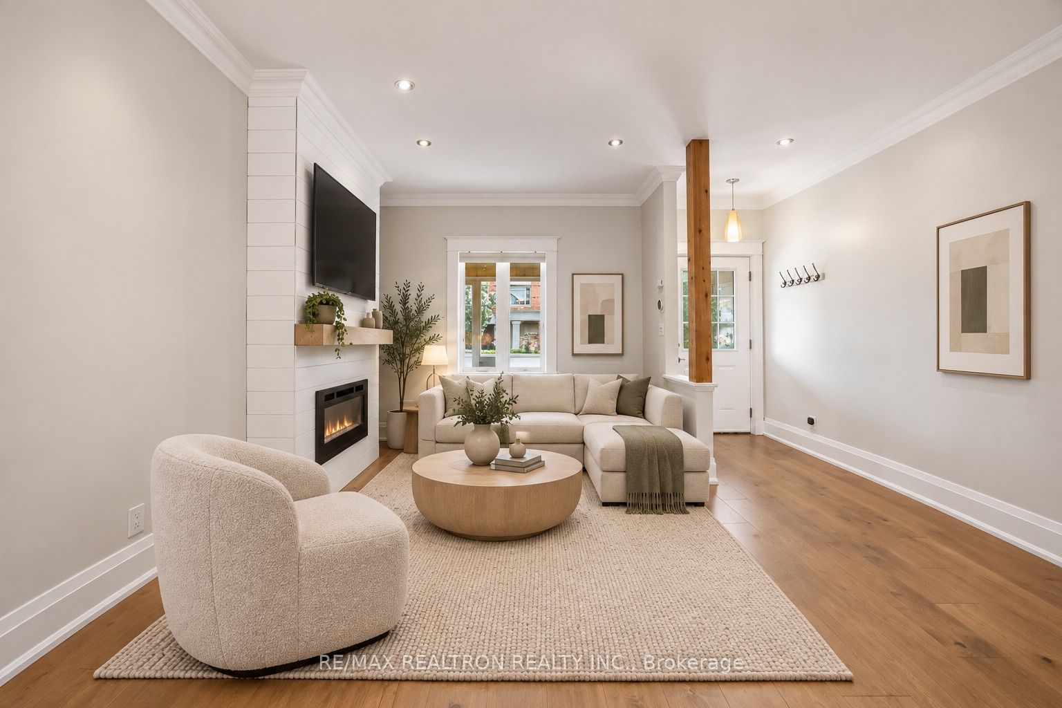
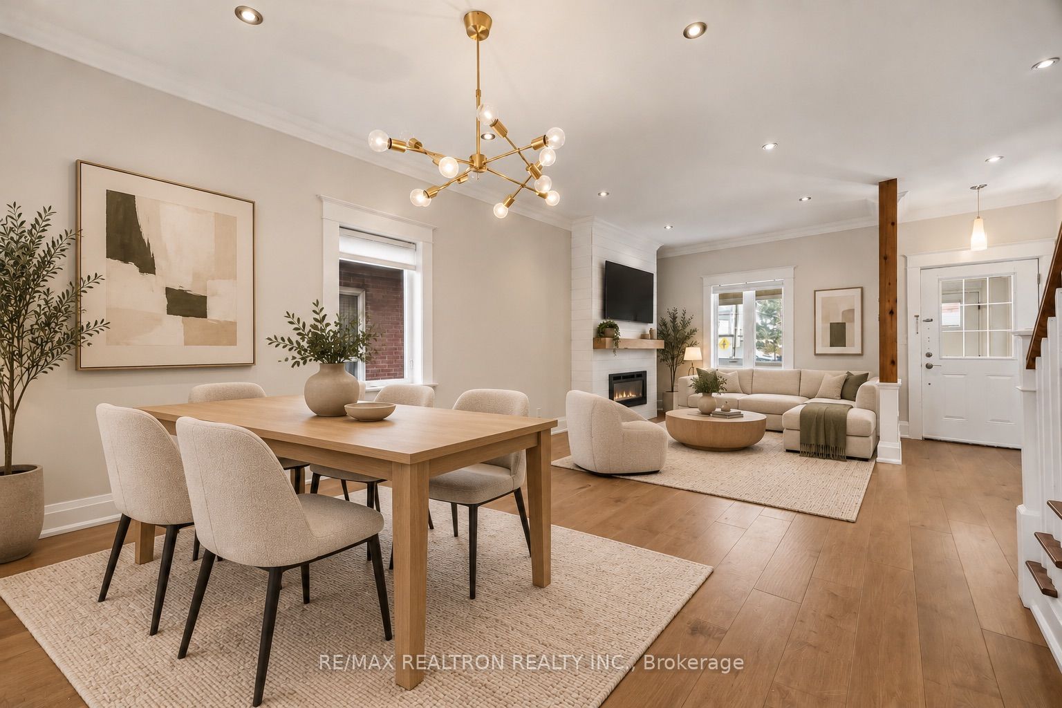
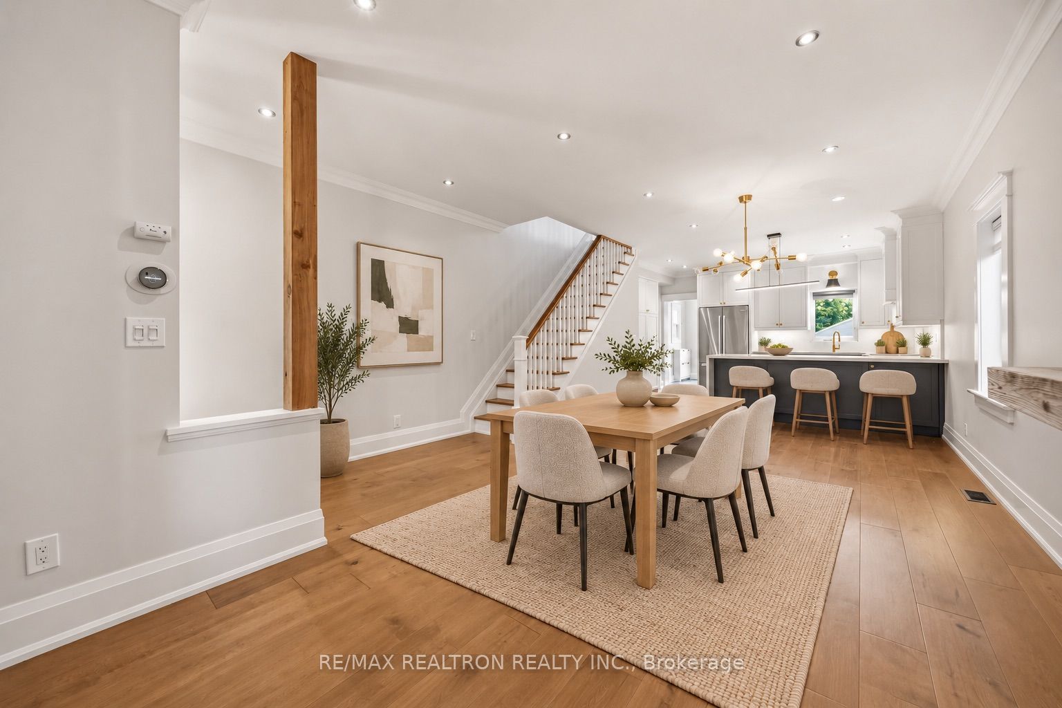
Experience stylish, turnkey living in the heart of the highly sought-after Bloor West Village. This beautifully updated detached home offers an exceptional blend of modern design and functional versatility, perfect for families or multi-generational households. The bright, main floor showcases an inviting open-concept layout with pot lighting and a contemporary kitchen featuring quartz countertops, seamlessly flowing into the living areas. Two modern bathrooms on the main level add unparalleled convenience for daily life and entertaining. Step outside to discover a private, fully fenced backyard oasis complete with a spacious deck, ideal for summer dining and relaxation, complemented by a rare detached garage providing secure parking or extra storage. The fully finished lower level maximizes the property's flexibility, boasting a separate entrance, a second full kitchen, a complete bathroom, and additional living space-perfect for a nanny suite, extended family, or a private guest retreat. Location is everything: you are steps from the vibrant shops, artisanal cafés, restaurants, and transit options along Bloor Street West and The Junction. Enjoy immediate access to excellent local schools, lush green spaces, and the iconic trails of High Park. This is a rare, move-in-ready opportunity to lease a complete, versatile property in one of Toronto's most desirable and connected west-end communities. *Few photos are virtually staged***
Property Information
Building Details
Features & Amenities
Inclusions & Exclusions
Existing Appliances: Fridge, Hood Fan, Stove, Dishwasher, 2 in1 washer/dryer, All existing light fixtures, All existing window coverings. Basement: Stove, Fridge, Washer and Dryer. All existing light fixtures, All existing window coverings. 1 Garage Parking, 1 Driveway parking (driveway is a shared driveway)
Location
Similar Properties
View More
Source: Toronto Regional Real Estate Board (TRREB), via PropTx Innovations Inc.
The data relating to real estate on this website comes in part from the MLS® data feed of PropTx Innovations Inc. The information is deemed reliable but is not guaranteed accurate by PropTx.
The information provided herein must only be used by consumers that have a bona fide interest in the purchase, sale or lease of real estate and may not be used for any commercial purpose or any other purpose.
© 2026 PropTx Innovations Inc. All rights reserved. MLS®, REALTOR® and the associated logos are owned or controlled by The Canadian Real Estate Association (CREA).