621 Moorelands Crescent
About This Home
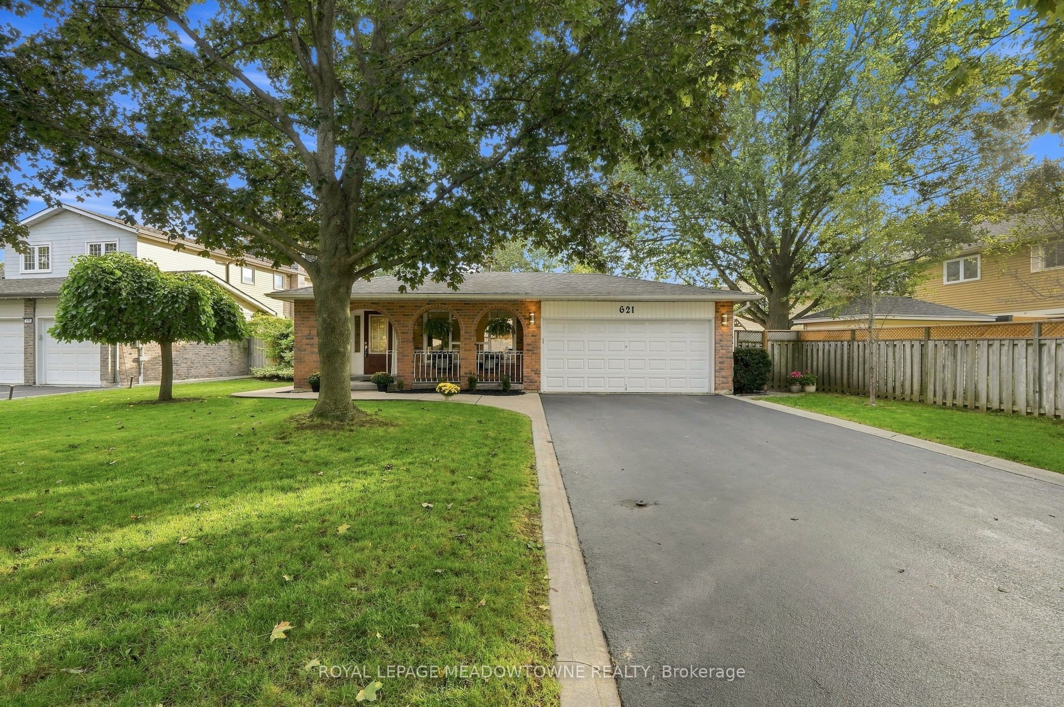
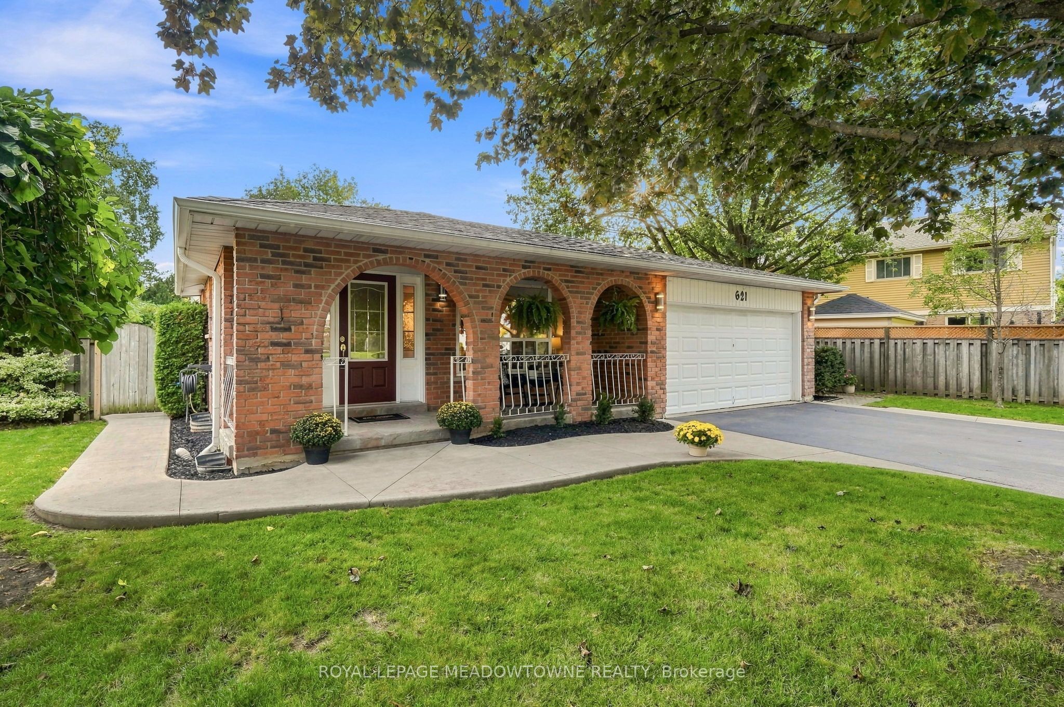
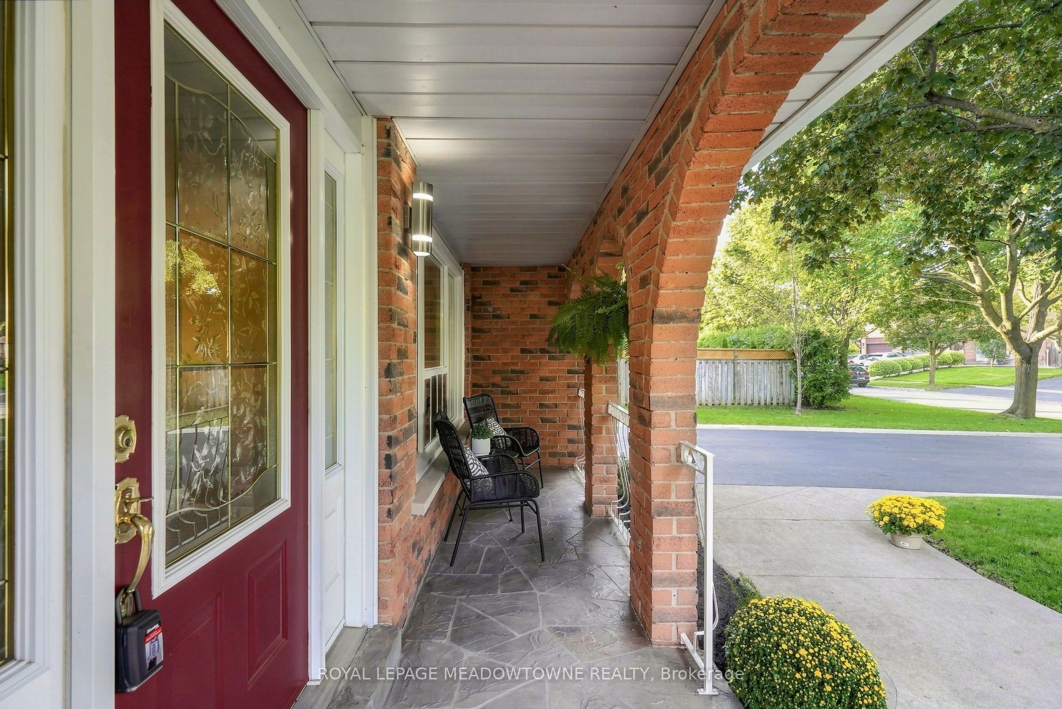
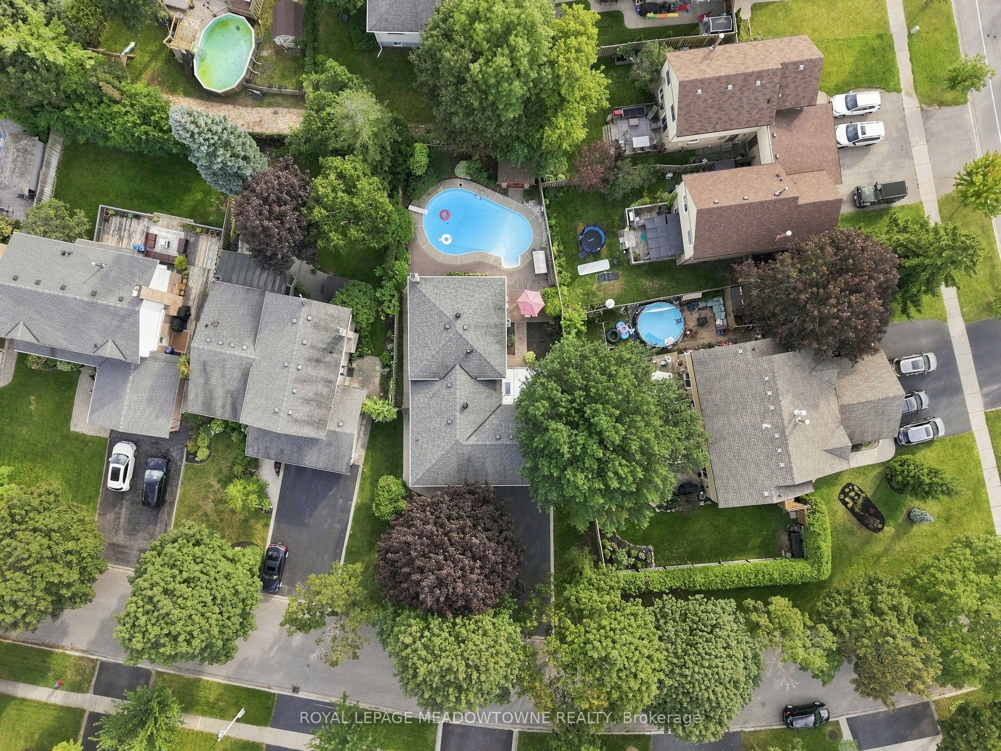
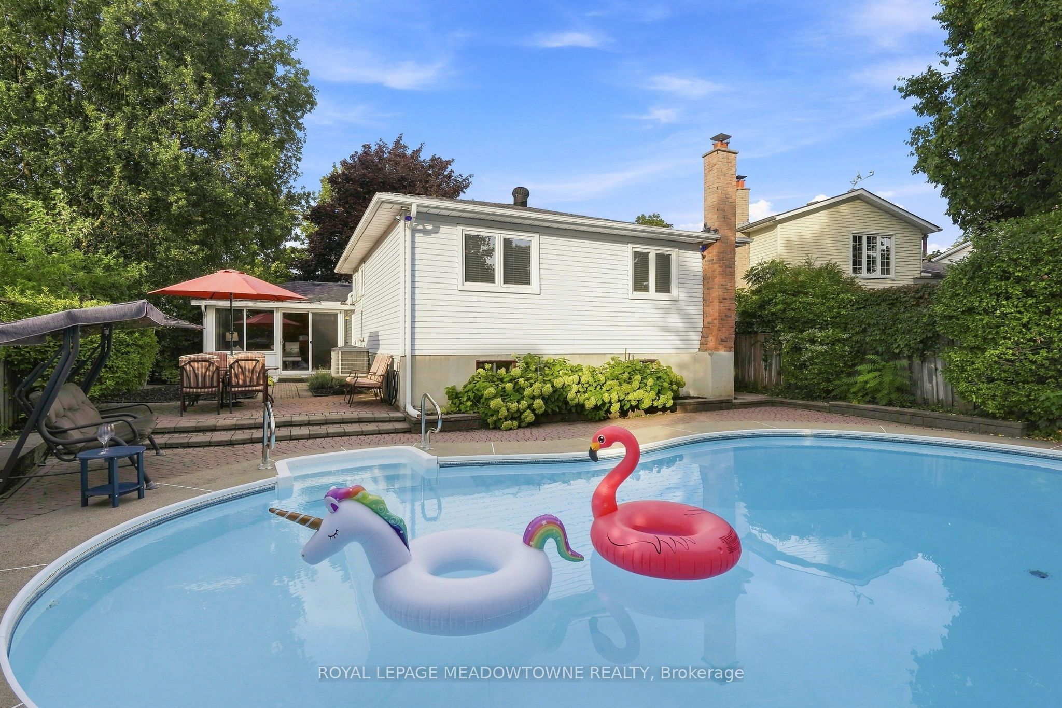
This is the kind of street where you can still borrow a cup of sugar from your neighbour, where familiar faces wave hello, and where the annual street party brings everyone together. Tucked beneath the mature trees of Timberlea, this is a street that feels welcoming, established and wonderfully connected. After more than 45 years of ownership, this meticulously cared for home is ready for its next chapter. Set on a beautiful 60x128 ft lot, this spacious 4-level backsplit offers plenty of room to settle in and make it your own. The upper-level features 3 bedrooms, including a primary bedroom with its own ensuite, along with a second full bathroom. On the lower level, a 4th bedroom with a third full bathroom nearby offers added flexibility for family, guests or a home office. A wood-burning fireplace adds warmth and character to the living space, while a sunroom addition provides a favourite spot to relax overlooking the backyard, where a professionally maintained chlorine pool is ready for summer days at home. No sidewalk means an extra-generous driveway with room for six large vehicles, plus two more in the double garage, a rare bonus for busy households. Pride of ownership is evident throughout, with important updates including the A/C (2023) and furnace (2020), along with the added benefit of no rental items. Schools, walking paths and bus routes are all close by, but what truly sets this location apart is the community right outside your front door. Come for the house, stay for the neighbours, this is the kind of street people hope to find and rarely want to leave.
Property Information
Building Details
Features & Amenities
Financials & Fees
Inclusions & Exclusions
Furnace, Central Air Conditioner, Water Heater, Water Softener, Fridge, Stove, Dishwasher, Microwave, All Light Fixtures, All Window Coverings, Patio Furniture, Piano, Garage Door Opener & Remote, All Pool Equipment & Safety Cover , Washer & Dryer, Storage Cabinet in Laundry Room, Stove Hood Fan.
None.
Location
Similar Properties
View More
Source: Toronto Regional Real Estate Board (TRREB), via PropTx Innovations Inc.
The data relating to real estate on this website comes in part from the MLS® data feed of PropTx Innovations Inc. The information is deemed reliable but is not guaranteed accurate by PropTx.
The information provided herein must only be used by consumers that have a bona fide interest in the purchase, sale or lease of real estate and may not be used for any commercial purpose or any other purpose.
© 2026 PropTx Innovations Inc. All rights reserved. MLS®, REALTOR® and the associated logos are owned or controlled by The Canadian Real Estate Association (CREA).