10 Lorraine Crescent
About This Home
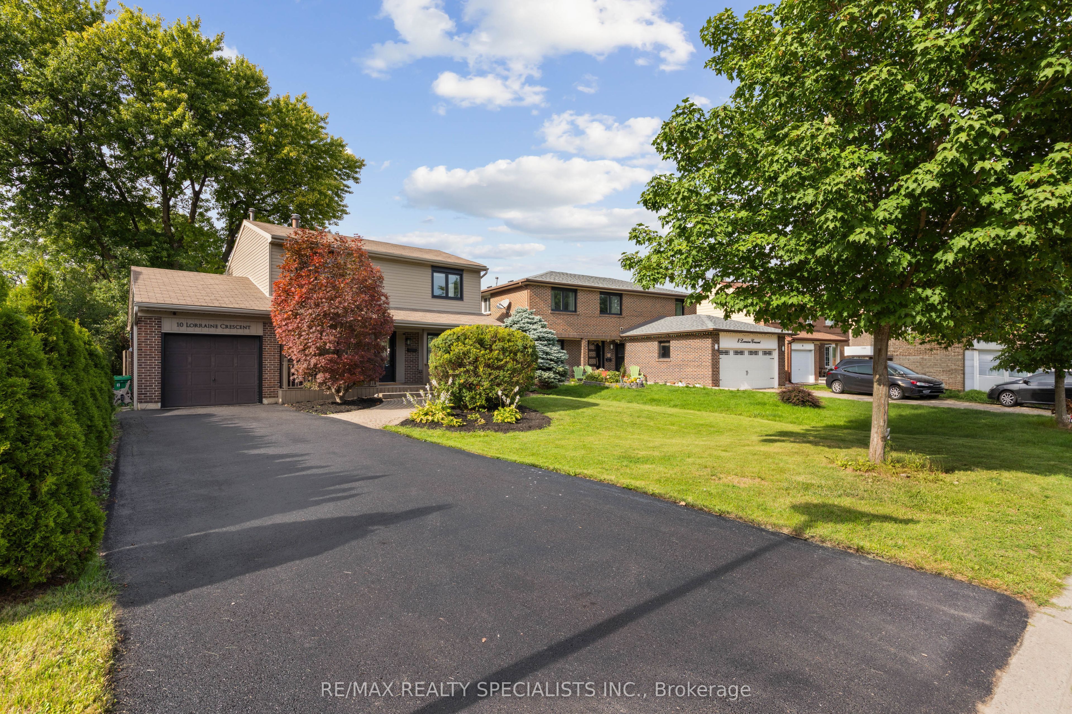
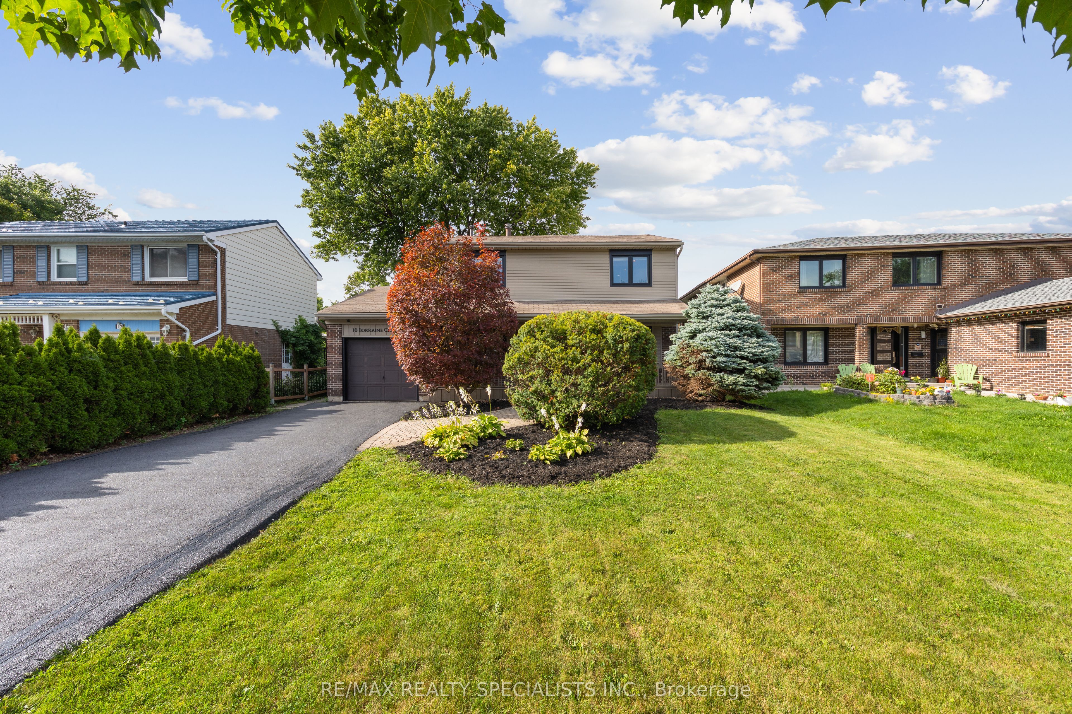
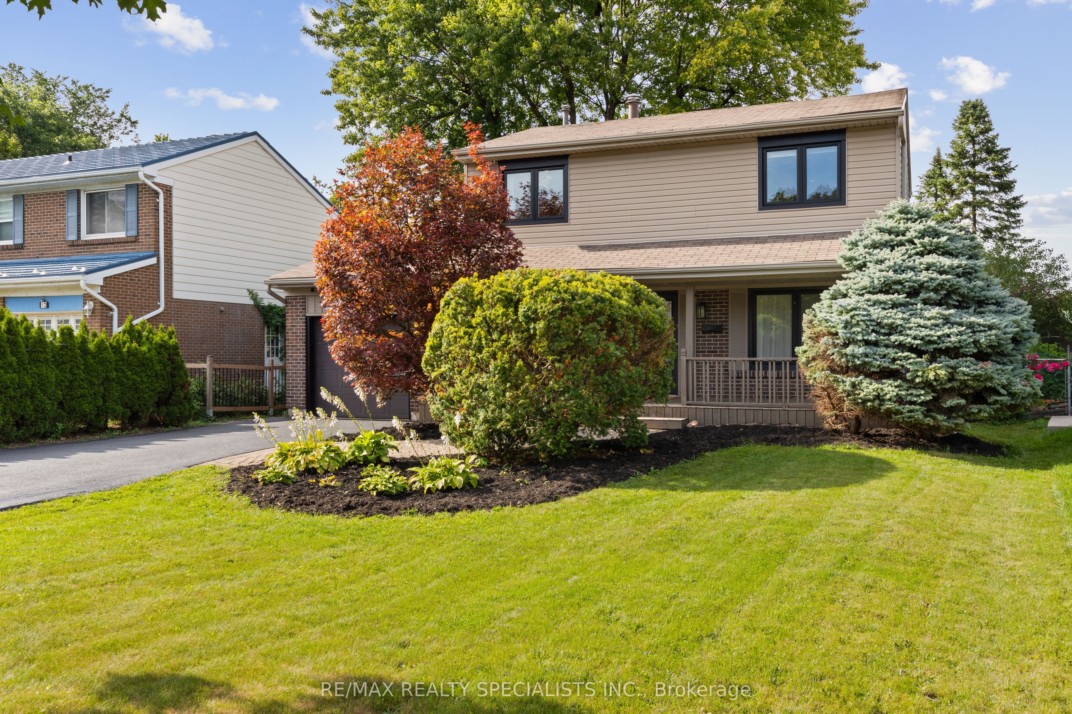
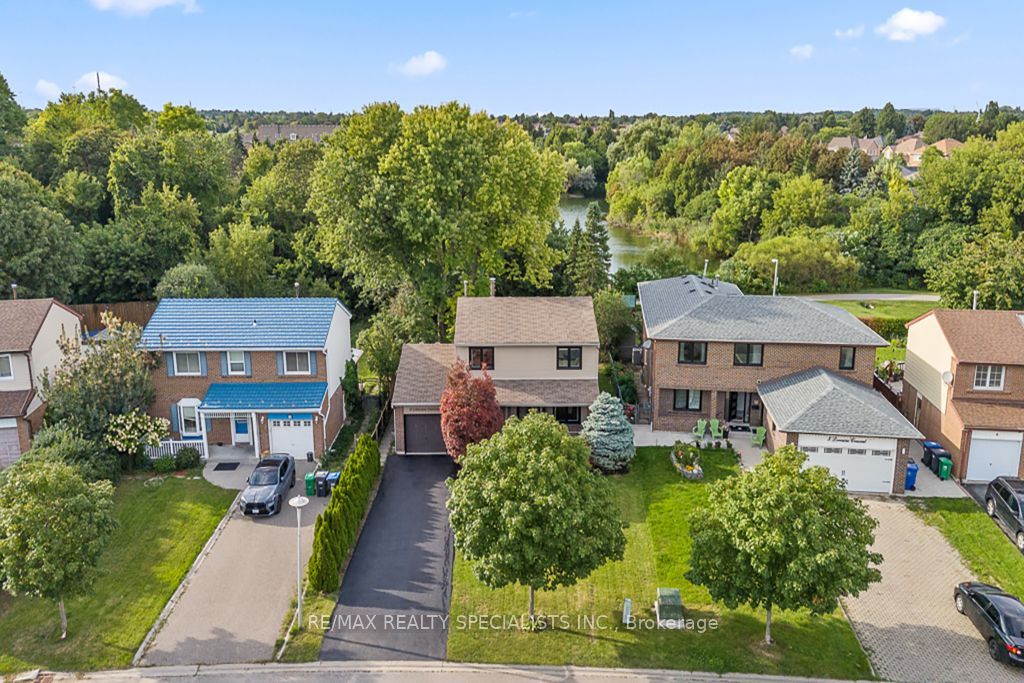
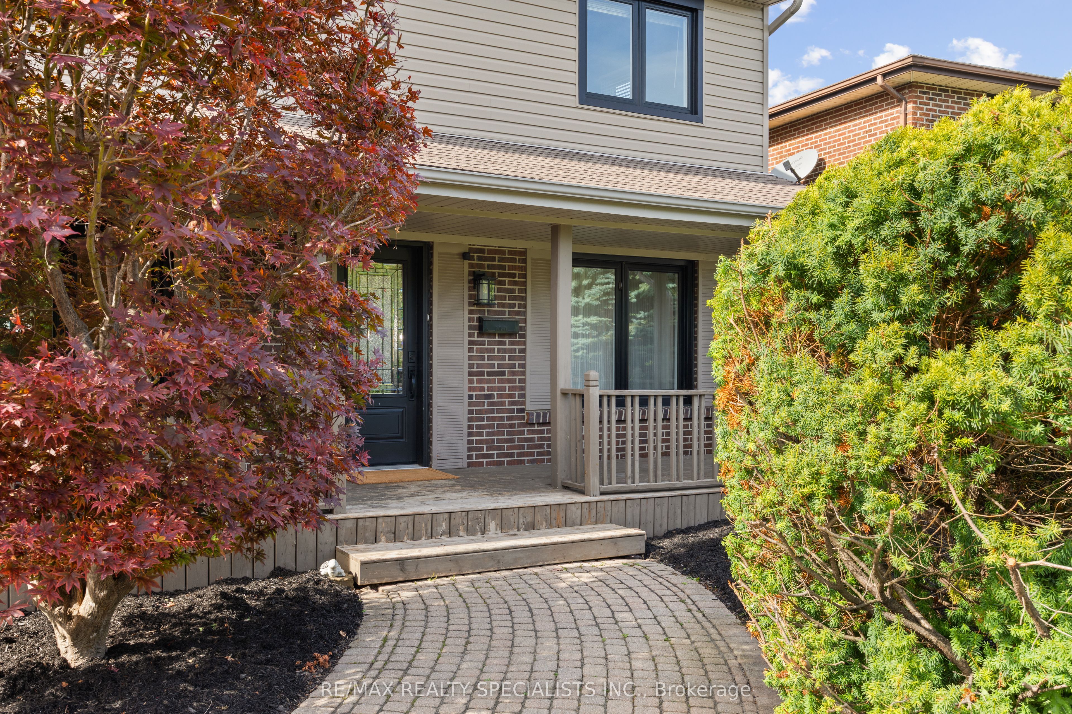
A backyard like this is hard to find in Brampton. Welcome to 10 Lorraine Crescent, a renovated 4-bedroom detached home sitting on anincredible 48 x 161 ft lot, backing directly onto the green space and trails of South Par Lake Park. Tucked away on a quiet, tree-lined street inBrampton's established L-section, this is the kind of setting that makes a home feel different the moment you arrive. Inside, approximately$75,000 has been invested in updates throughout the home, including flooring, hardwood upstairs, resurfaced stairs, newer interior doors andbaseboards, updated light fixtures, pot lights, vanities, stainless steel appliances, newer windows and insulated exterior siding. The main flooroffers plenty of space for everyday family living, while upstairs you'll find four bedrooms with hardwood flooring throughout. But the realhighlight is outside. Step onto the massive 30 x 22 ft deck overlooking a 161-ft-deep backyard with parkland and trails beyond-an incrediblespace for summer BBQs, entertaining or simply enjoying the afternoon and evening sun. You're also just minutes from Highway 410, BramaleaCity Centre, schools, parks, transit and everyday shopping, with Highway 407 approximately 10 minutes away. A renovated detached home, anexceptional lot and a park setting you simply can't recreate
Property Information
Building Details
Features & Amenities
Financials & Fees
Inclusions & Exclusions
Drapes, Laundry room sink/vanity.
Location
Similar Properties
View More
Source: Toronto Regional Real Estate Board (TRREB), via PropTx Innovations Inc.
The data relating to real estate on this website comes in part from the MLS® data feed of PropTx Innovations Inc. The information is deemed reliable but is not guaranteed accurate by PropTx.
The information provided herein must only be used by consumers that have a bona fide interest in the purchase, sale or lease of real estate and may not be used for any commercial purpose or any other purpose.
© 2026 PropTx Innovations Inc. All rights reserved. MLS®, REALTOR® and the associated logos are owned or controlled by The Canadian Real Estate Association (CREA).