52 Briarwood Avenue
About This Home
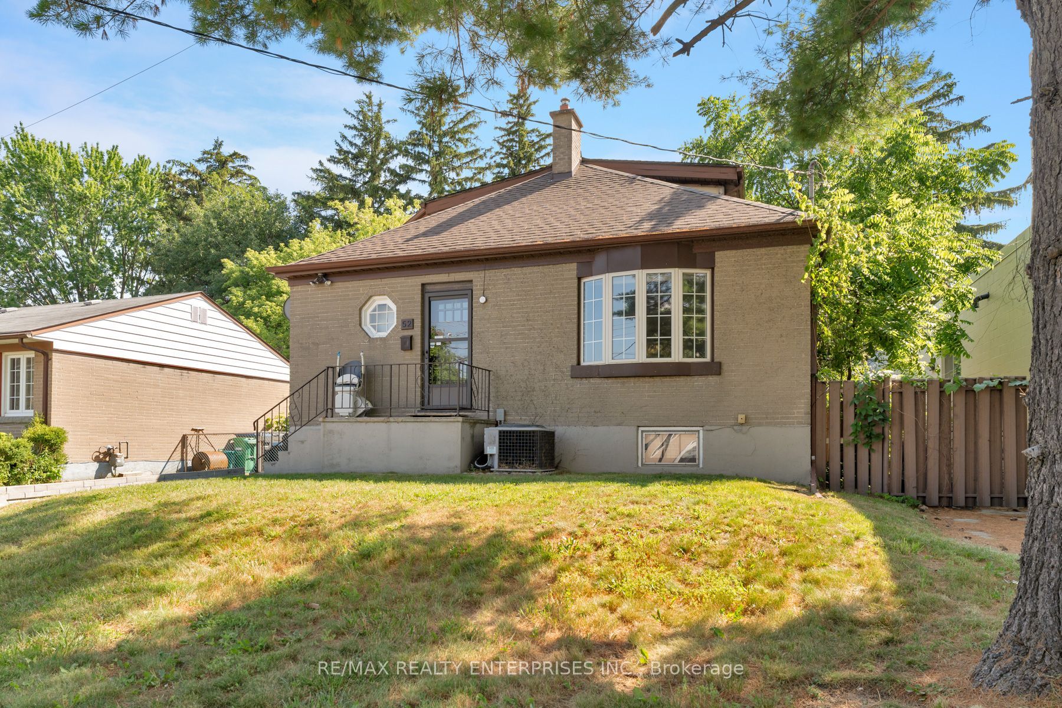
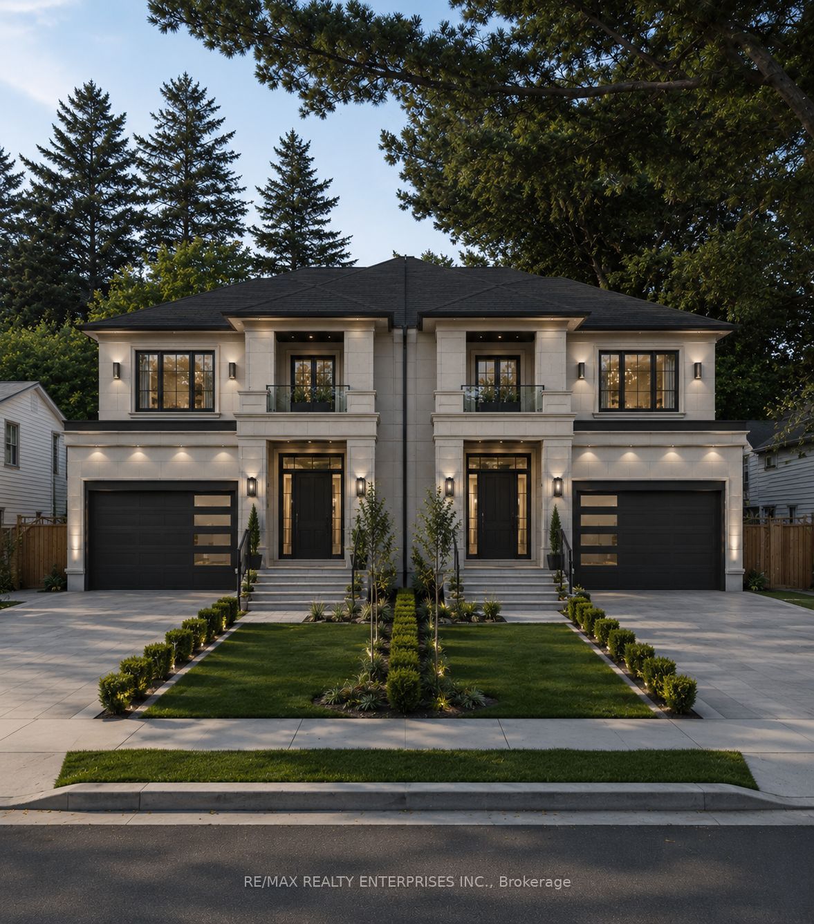
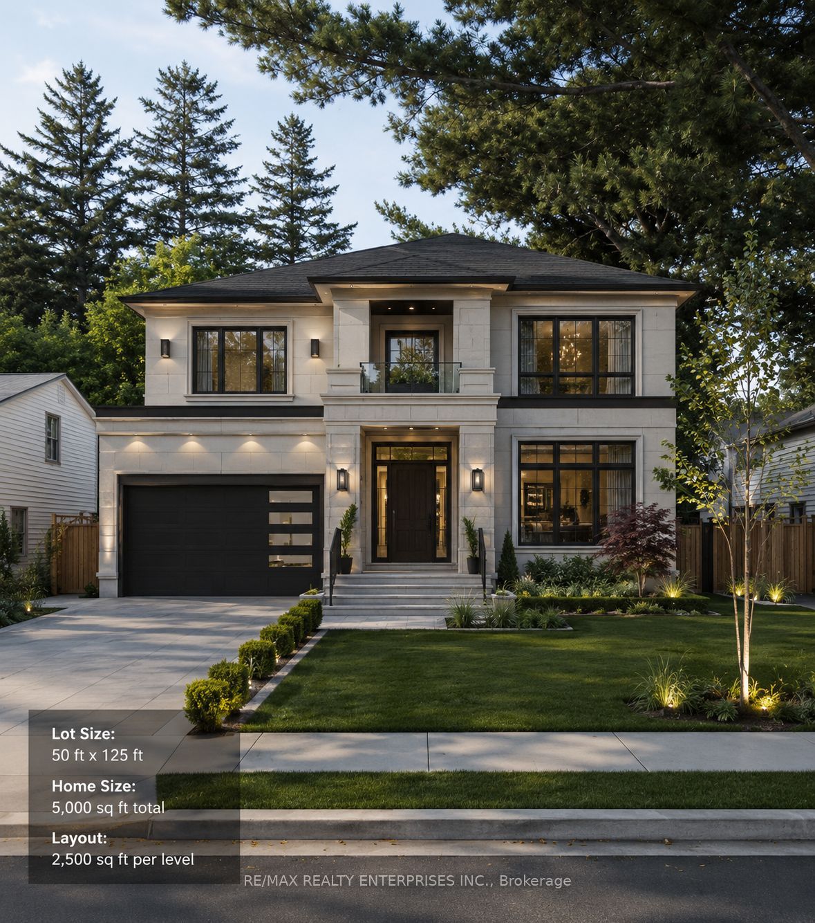
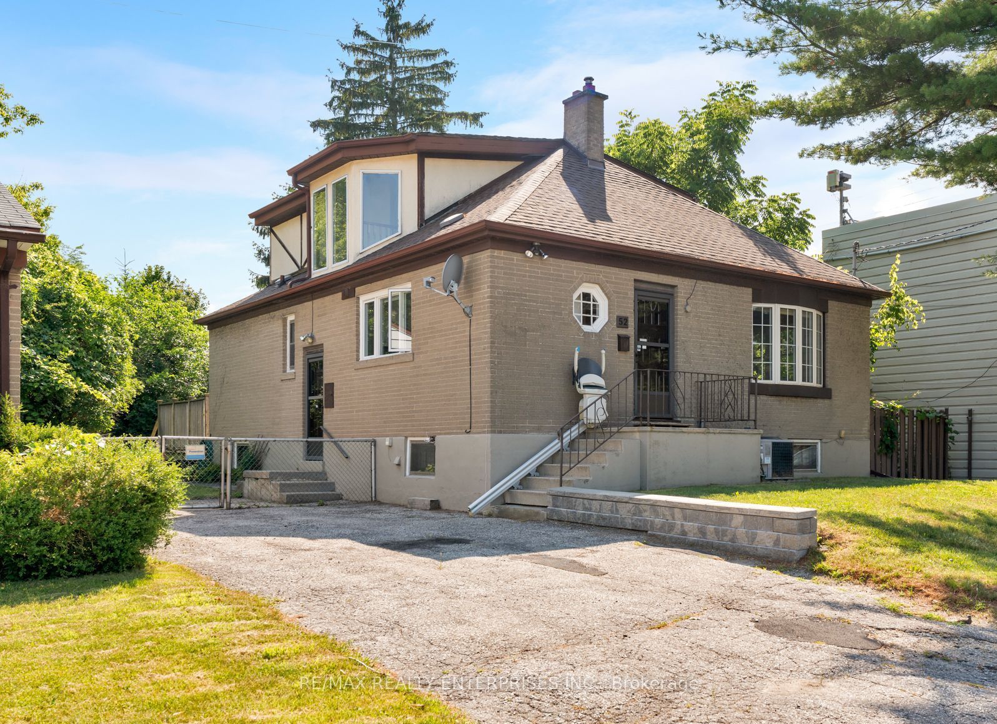
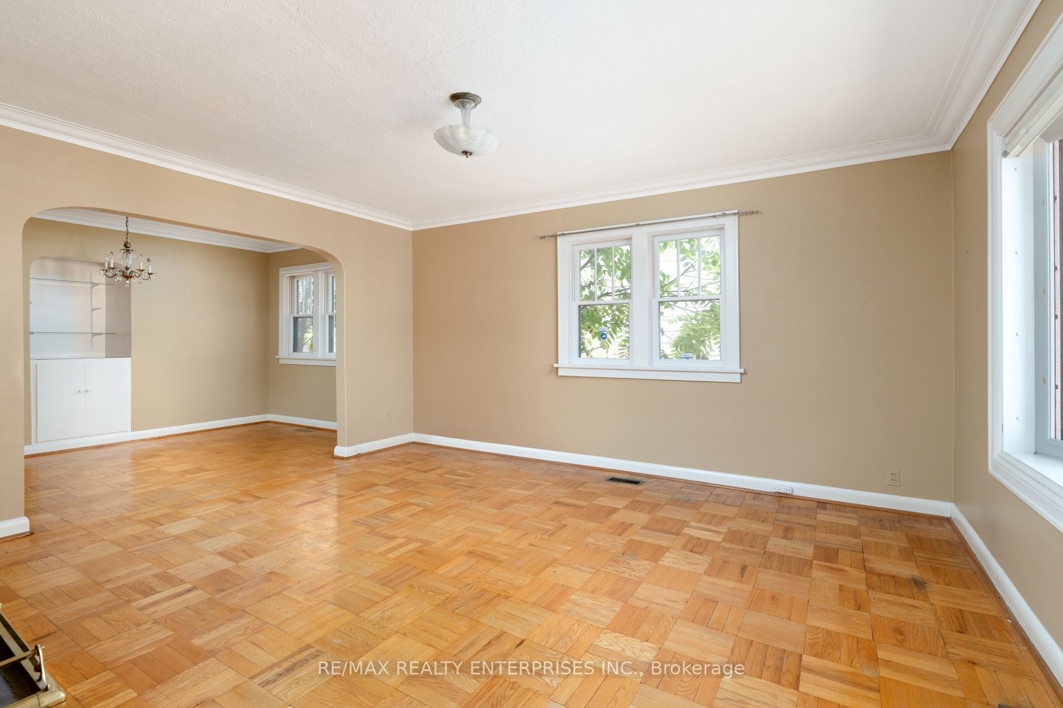
Exceptional opportunity to renovate or rebuild in the heart of Port Credit! Welcome to this well maintained detached home offering 1,764 sqft of finished living space plus an 1,131 sqft unfinished basement with separate entrance. Featuring 4 bedrooms, 2 full bathrooms, and a functional layout, this property offers outstanding flexibility for families, investors, builders, and developers alike. Renovate and make it your own, build an addition, or take advantage of the premium 50 x 125 ft lot to build your dream home. 52 Briarwood Ave is zoned RS-284 which allows for a max lot coverage of 40% - could build approximately 5,000 sqft (buyer to confirm). The lot may also offer the potential to sever and build two custom homes. Located in one of South Mississauga's most desirable neighbourhoods - enjoy an unbeatable walkable lifestyle exploring the vibrant shops, cafés, restaurants, waterfront, marina, parks, and trails that make Port Credit so sought after. Grab a coffee from Back Road Coffee Roasters, Tribeca or Social Coffee Bean. Enjoy dinner on the great patios like Colossus Greek and Snug Harbour, or brunch at Huevos Gourmet. Walking distance to great schools and Mentor College. Offering exceptional convenience with easy access to downtown Toronto via GO Train (just a 14 minute walk to Port Credit GO station) and major highways, this is a rare opportunity to secure a premium property in one of the GTA's most desirable lakefront communities. Offers anytime!
Property Information
Building Details
Features & Amenities
Financials & Fees
Inclusions & Exclusions
All existing appliances, window coverings, light fixtures, wood burning fireplace, hot tub, backyard shed, chair lift, hot water tank, any remaining items at the property.
N/A
Location
Similar Properties
View More
Source: Toronto Regional Real Estate Board (TRREB), via PropTx Innovations Inc.
The data relating to real estate on this website comes in part from the MLS® data feed of PropTx Innovations Inc. The information is deemed reliable but is not guaranteed accurate by PropTx.
The information provided herein must only be used by consumers that have a bona fide interest in the purchase, sale or lease of real estate and may not be used for any commercial purpose or any other purpose.
© 2026 PropTx Innovations Inc. All rights reserved. MLS®, REALTOR® and the associated logos are owned or controlled by The Canadian Real Estate Association (CREA).