2097 Innkeeper Court
About This Home
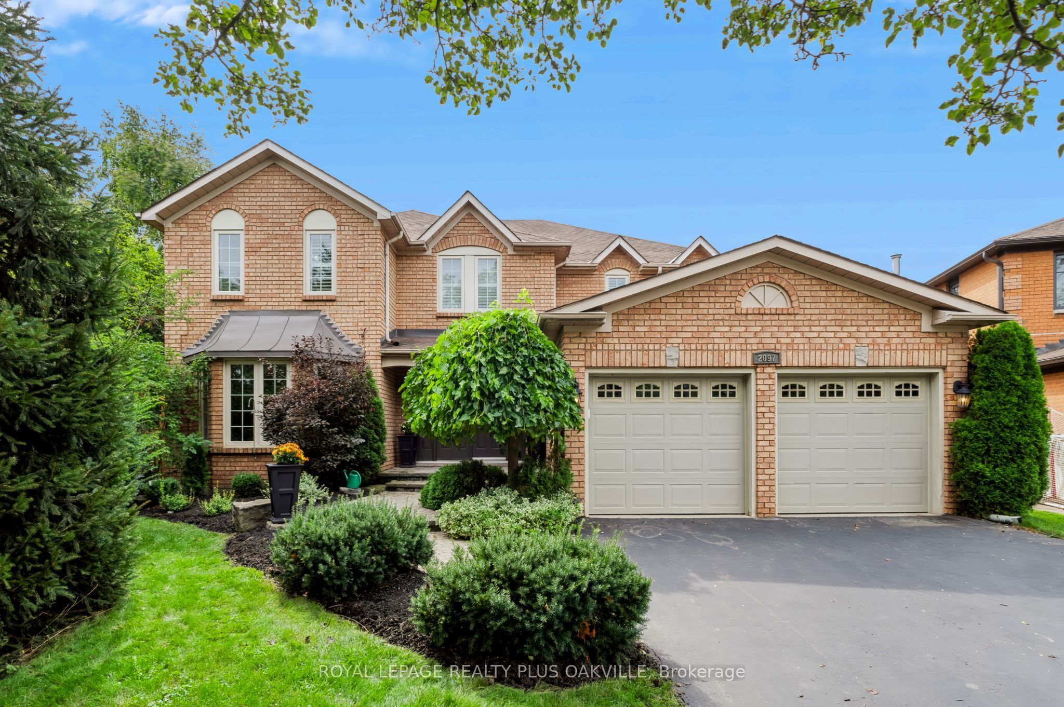
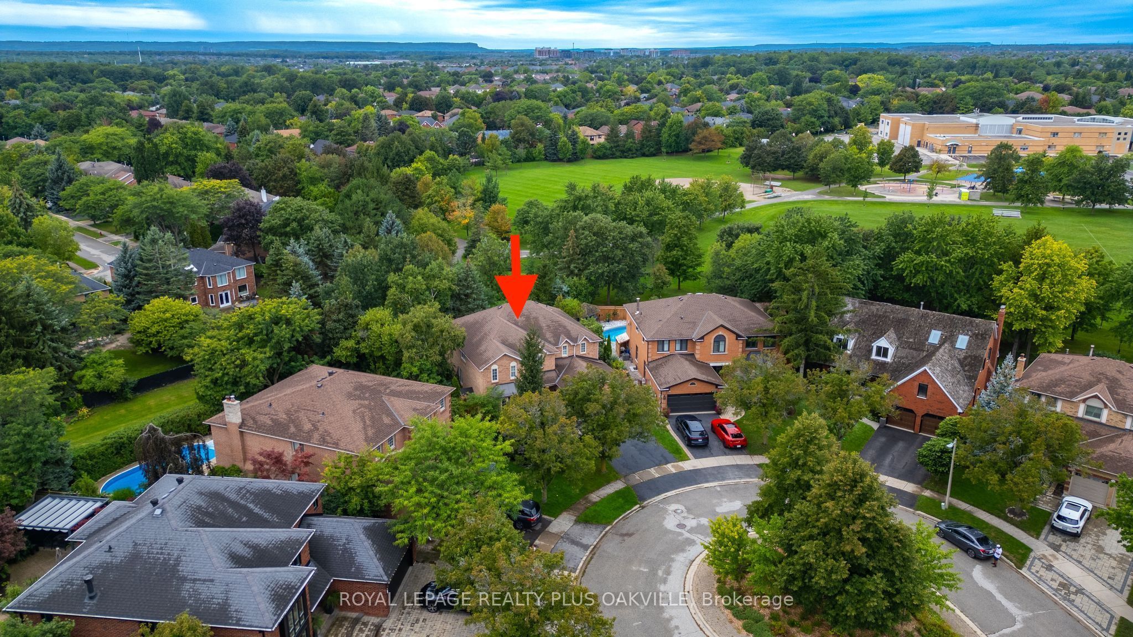
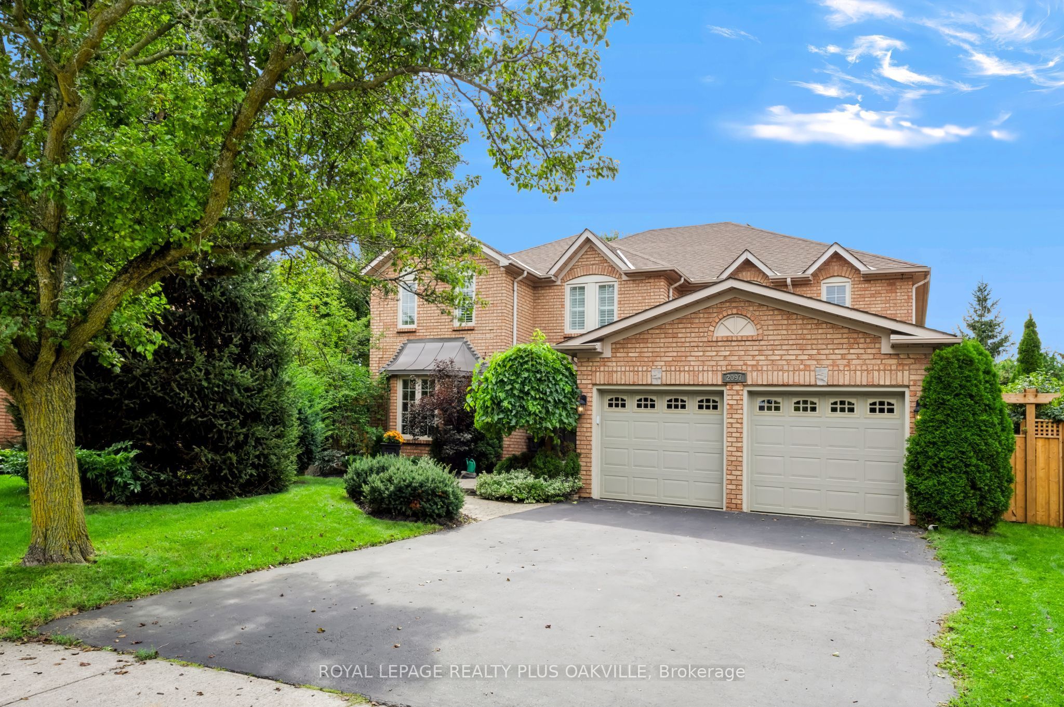
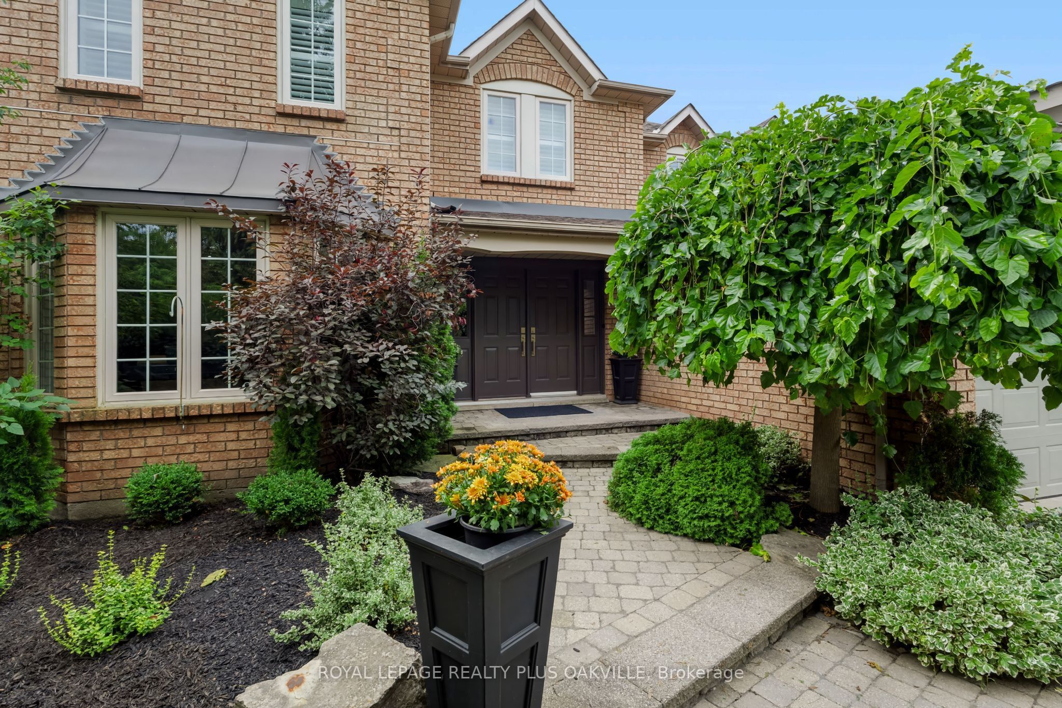
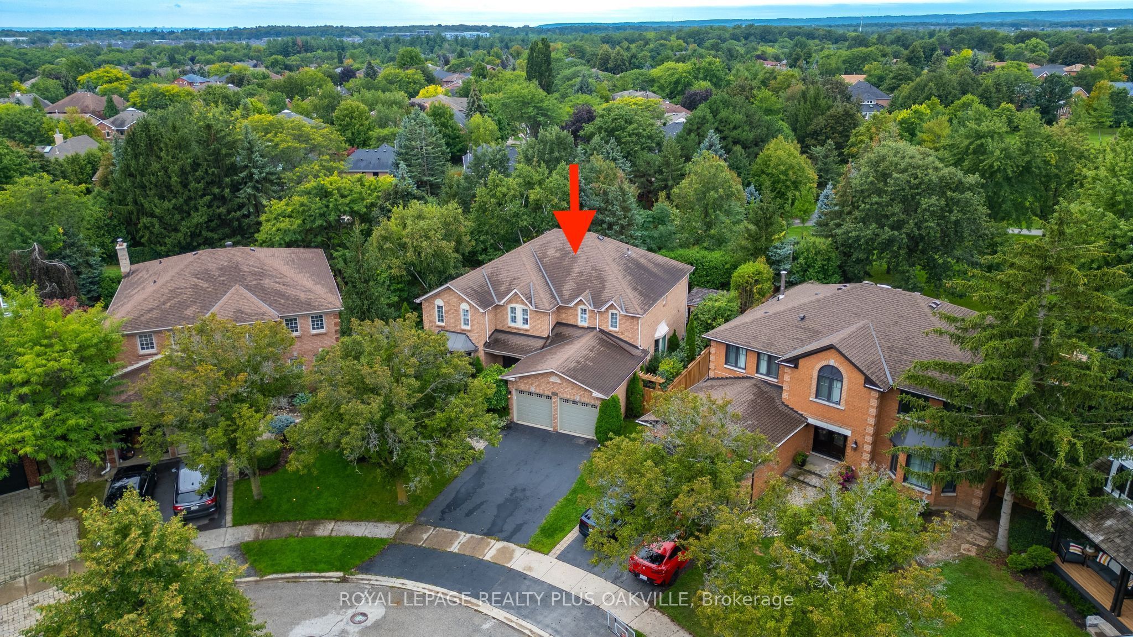
The one you've been waiting for! Exceptional, well appointed, updated 4 bed Glen Abbey home on premium large pie lot at end of a quiet tree-lined court backing onto a fabulous park; no neighbours behind. Mature landscaping, large trees frame the front of the home & lush backyard; sunny, private with patio, large gazebo, perfect for entertaining, hot tub & custom built treehouse! Light filled heart of the home is the open concept eat-in kitchen & family rm with custom fireplace surround, designed & built by Brian Baeumler's team. Spanning the rear of the home, with tranquil views & seamless walk-out access to back yard, patio & BBQ area. Kitchen, updated in elegant, modern neutrals, brand new quartz countertops, bksplsh, all brand new appliances & light fixtures. Formal, separate dining rm, living rm/library, an office & powder rm, all with heated porcelain floors or hardwd throughout. Laundry rm with garage & side yard access, & brand new washer & dryer complete this level.Basement boasts a huge recreation rm & two offices with new, neutral carpet. A separate gym, 3 piece bath, multiple storage areas; offering space, flexibility & endless uses. Upper level showcases a large primary suite with seating area overlooking back yd trees & a long vista across park, with large walk in closet & luxurious 5 piece ensuite, warm-toned travertine stone, heated floors, stand alone soaker tub, double vanity & large walk in shower. 3 additional large beds (1 with ensuite) & main bath & linen closet.Pot lights throughout main flr, basemt, hallways & main bed/bath with smooth ceilings and crown moulding. Location! Back yard access to Heritage Way Park (soccer field, baseball diamond, tennis, pickle ball courts, splash pad, playground, connects to top-rated-rated elem schools that border the park.) Abbey Park HS, Hospital, GA Rec Ctr/Library, rinks, pool, squash, fitness, Oakv. Gymn's, Bronte Prov. Park, GA Golf Course, hwys, GO, Monastary Bakery! Make no compromise!
Property Information
Building Details
Features & Amenities
Financials & Fees
Inclusions & Exclusions
Fridge, Stove, Dishwasher, Washer, Dryer, Owned Hot Water Heater, CVAC & Attachments, Garage Door Opener, Garage Cabinetry & Shelving, All Closet Built-In's, Shed, Gazebo, Children's Treehouse, Window Coverings, Garden Shed, Custom Children's Tree House, Hot Tub "As Is"
Dressers in primary bedroom walk-in closet
Location
Similar Properties
View More
Source: Toronto Regional Real Estate Board (TRREB), via PropTx Innovations Inc.
The data relating to real estate on this website comes in part from the MLS® data feed of PropTx Innovations Inc. The information is deemed reliable but is not guaranteed accurate by PropTx.
The information provided herein must only be used by consumers that have a bona fide interest in the purchase, sale or lease of real estate and may not be used for any commercial purpose or any other purpose.
© 2026 PropTx Innovations Inc. All rights reserved. MLS®, REALTOR® and the associated logos are owned or controlled by The Canadian Real Estate Association (CREA).