13 Silvervalley Drive
About This Home
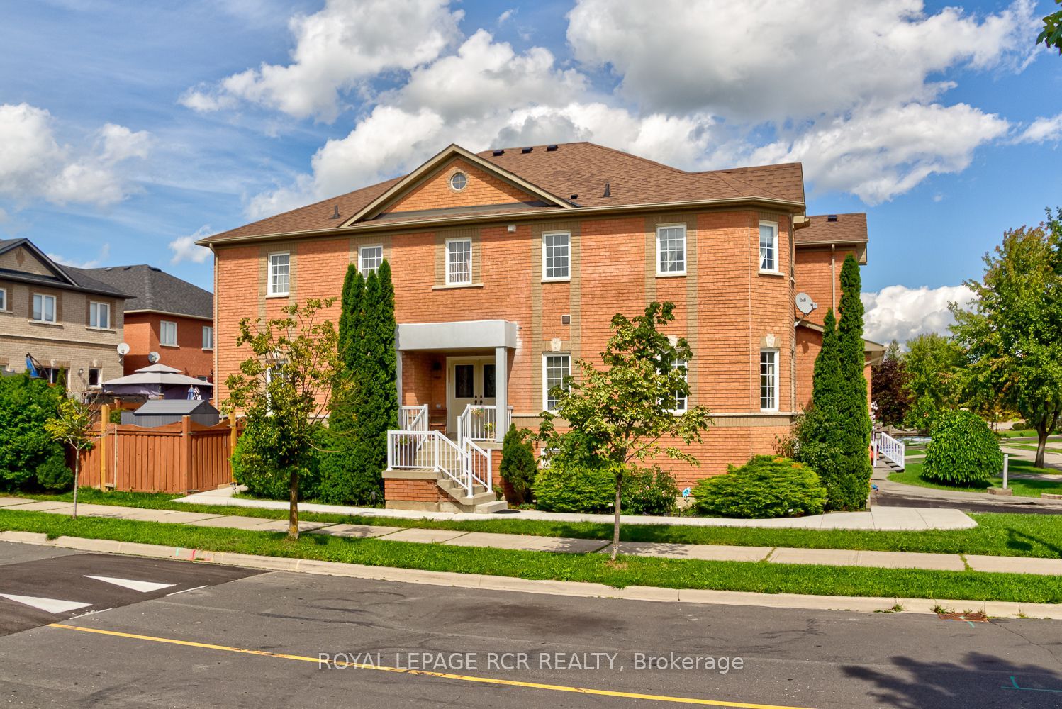
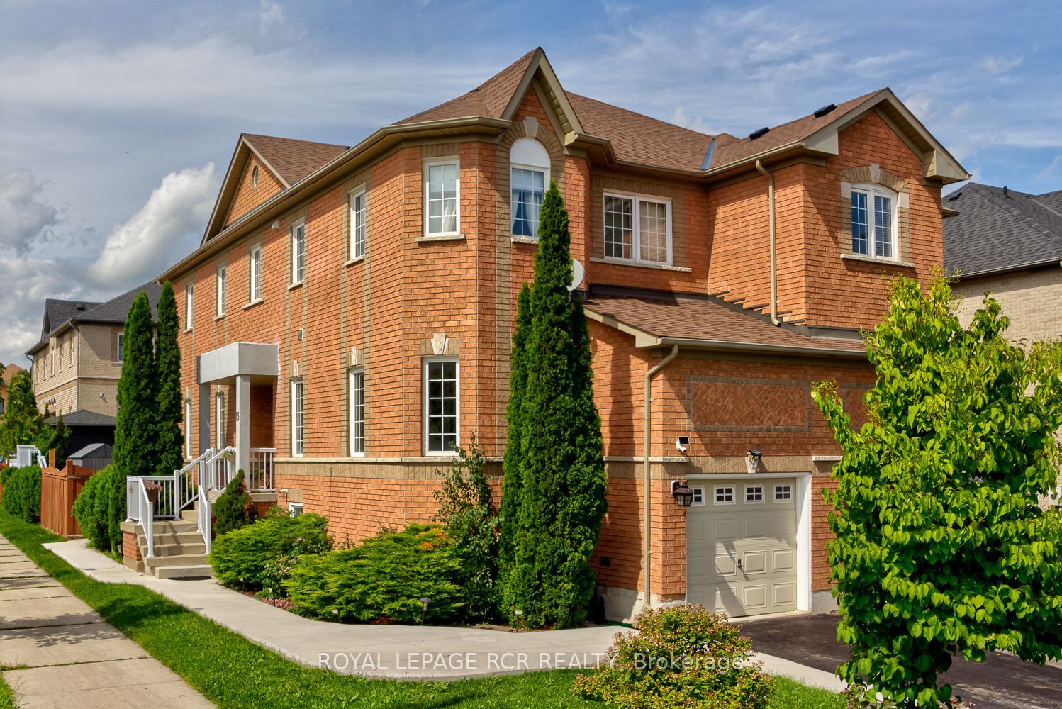
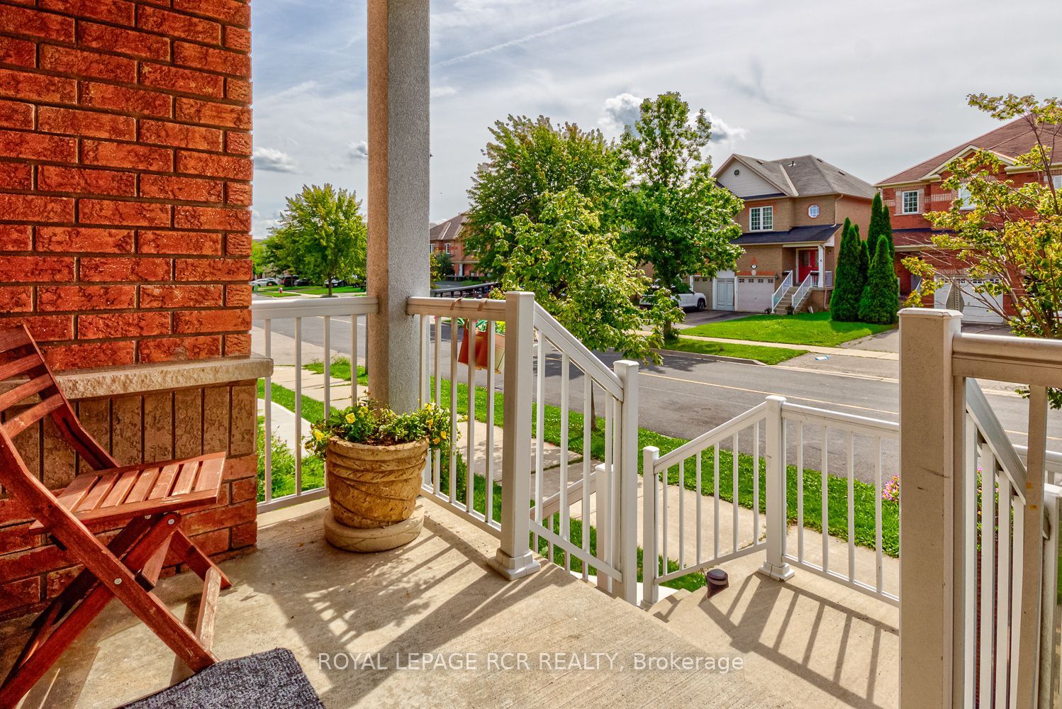
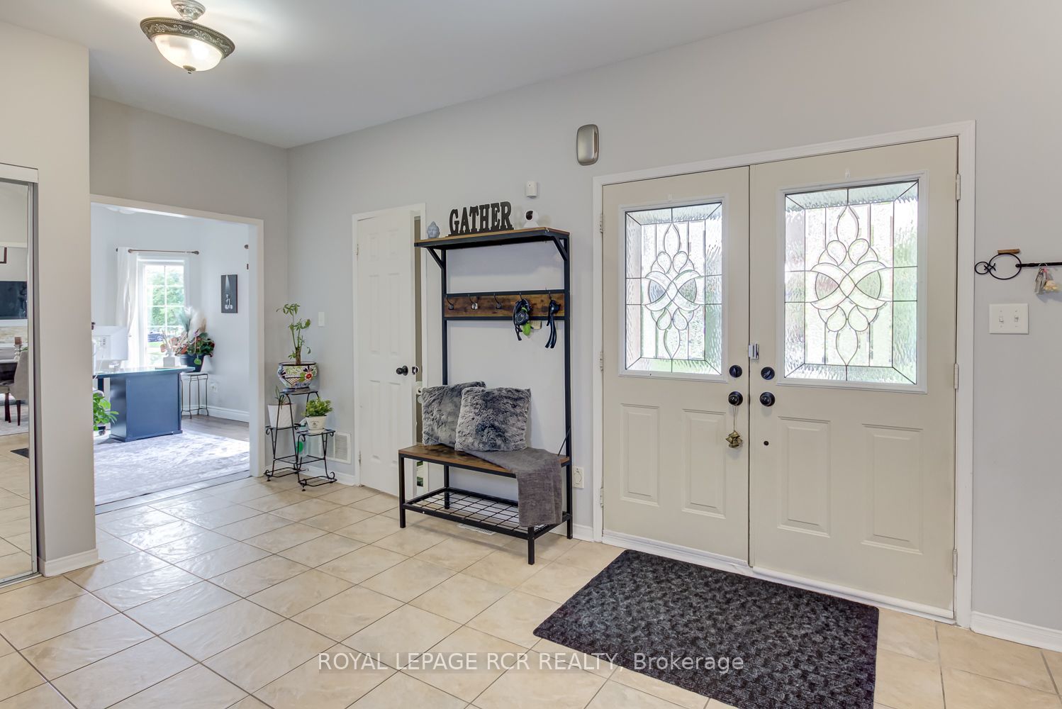
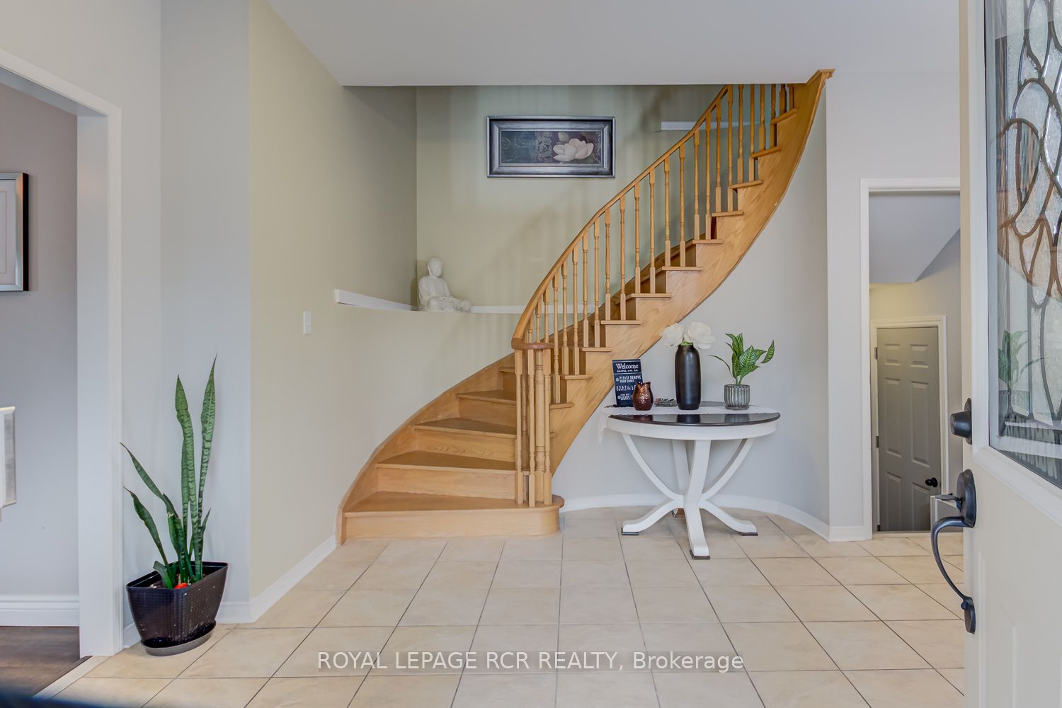
Welcome home to 13 Silvervalley Drive, tucked into a family-friendly street in beautiful Bolton North! This rare 4-bedroom semi-detached beauty sits proudly on a corner lot, filling the home with extra windows and natural light, and offering a fenced yard that's just as inviting outside as it is in. With approximately 1,800+ sq ft on the upper levels plus a fully finished basement suite, there's room here for everyone to spread out and settle in. Step inside to an open-concept main floor made for everyday living and easy entertaining. The family room, warmed by a cozy gas fireplace, flows into the dining room, while the spacious, modern kitchen impresses with stainless steel appliances, a breakfast area, and a walk-out to the patio and yard, perfect for morning coffee or summer barbecues. A main-floor office/den rounds things out, ideal for working from home or as a quiet reading nook. Upstairs, you'll find 4 bedrooms, including a generous primary retreat complete with a walk-in closet and a 4-piece ensuite bath. Stacking laundry on this level means no more hauling baskets up and down stairs. Downstairs offers real flexibility: a fully finished basement suite with its own separate entrance through the garage, featuring a comfortable living area, full kitchen, bedroom, 3-piece bath, and laundry - perfect for extended family, guests, or income potential. Rounding out this functional and clean home is a single-car garage and a wonderful North Hill Bolton location on a welcoming, family-friendly street. A genuinely well-laid-out home that's move-in ready and waiting for you to call it yours!
Property Information
Building Details
Features & Amenities
Financials & Fees
Inclusions & Exclusions
Extras: Gas Furnace (2025) Electronic Air Cleaner, Roof (approx. 3 yrs). INCLUSIONS: All Electric Light Fixtures & Fans, All Window Blinds & Coverings. Main Kitchen - Fridge, Gas Stove, Built-In Dishwasher, Buffet In Kitchen. Range Hood Exhaust Fan. Stacking Washer & Dryer on 2nd Level. Basement Kitchen - Fridge, Stove, Built-in Microwave + Washer & Dryer. Security System (not monitored), Central Vacuum + attachments, 1 Garage Door Opener + Remote, Garden Shed.
Location
Similar Properties
View More
Source: Toronto Regional Real Estate Board (TRREB), via PropTx Innovations Inc.
The data relating to real estate on this website comes in part from the MLS® data feed of PropTx Innovations Inc. The information is deemed reliable but is not guaranteed accurate by PropTx.
The information provided herein must only be used by consumers that have a bona fide interest in the purchase, sale or lease of real estate and may not be used for any commercial purpose or any other purpose.
© 2026 PropTx Innovations Inc. All rights reserved. MLS®, REALTOR® and the associated logos are owned or controlled by The Canadian Real Estate Association (CREA).