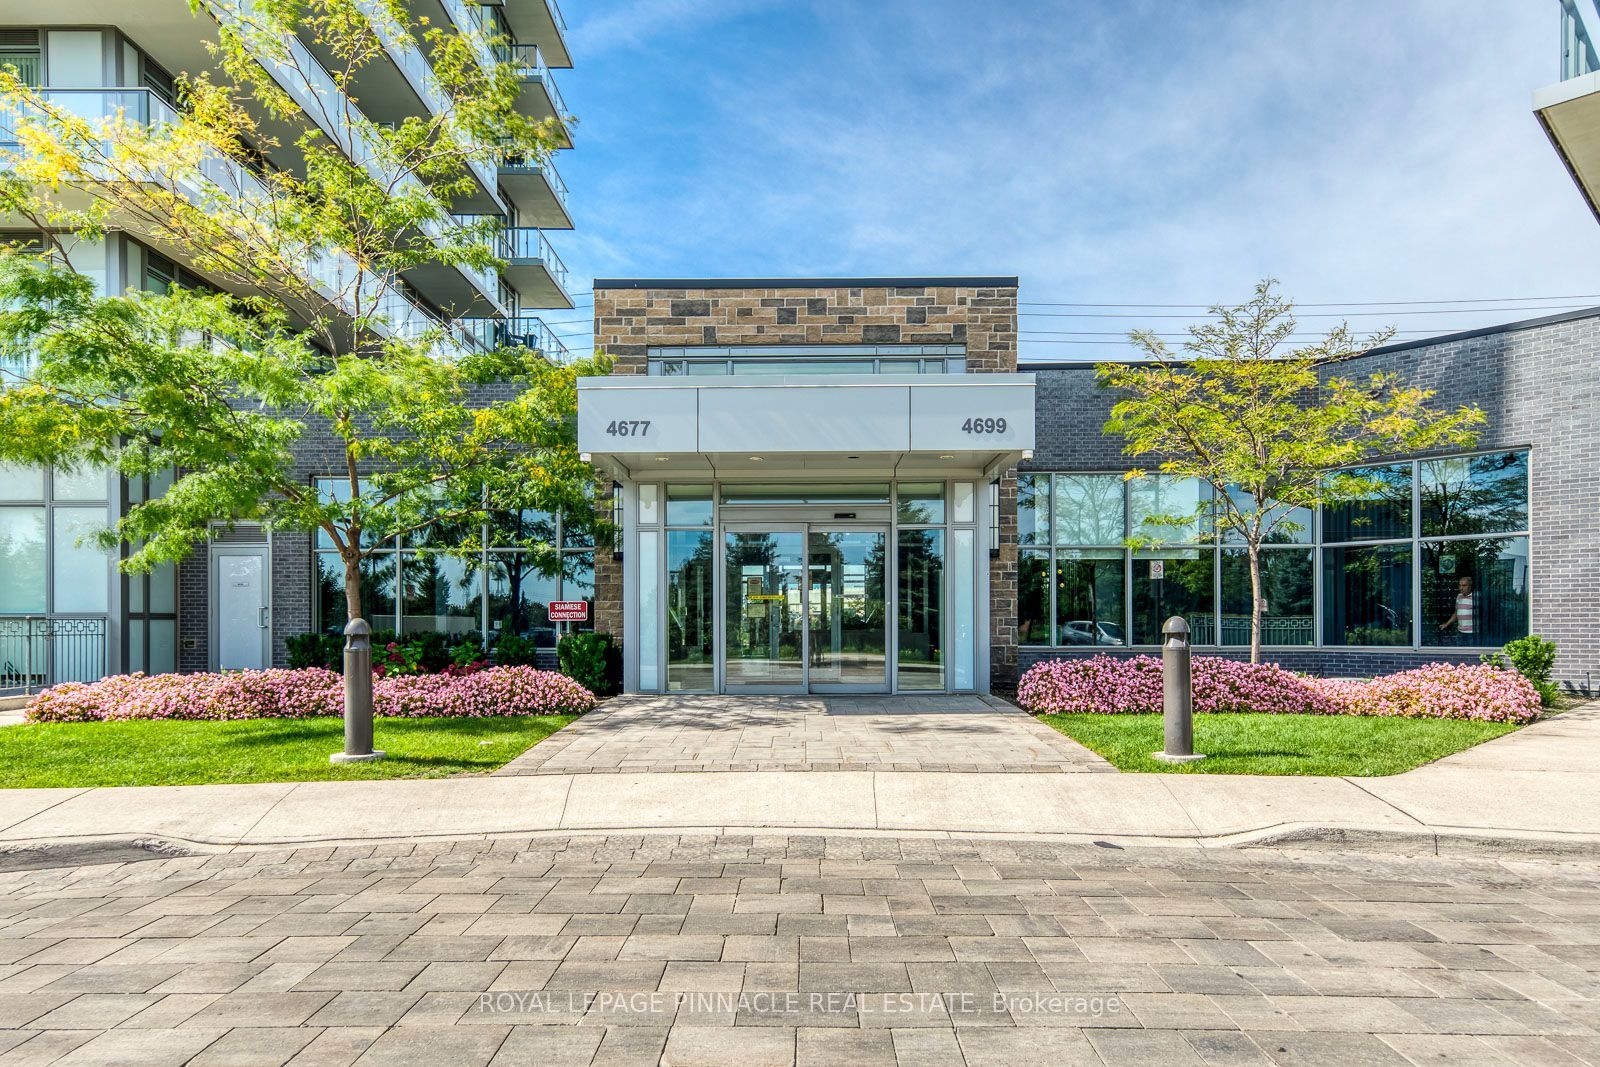
#1702 - 4677 Glen Erin Drive
About This Home
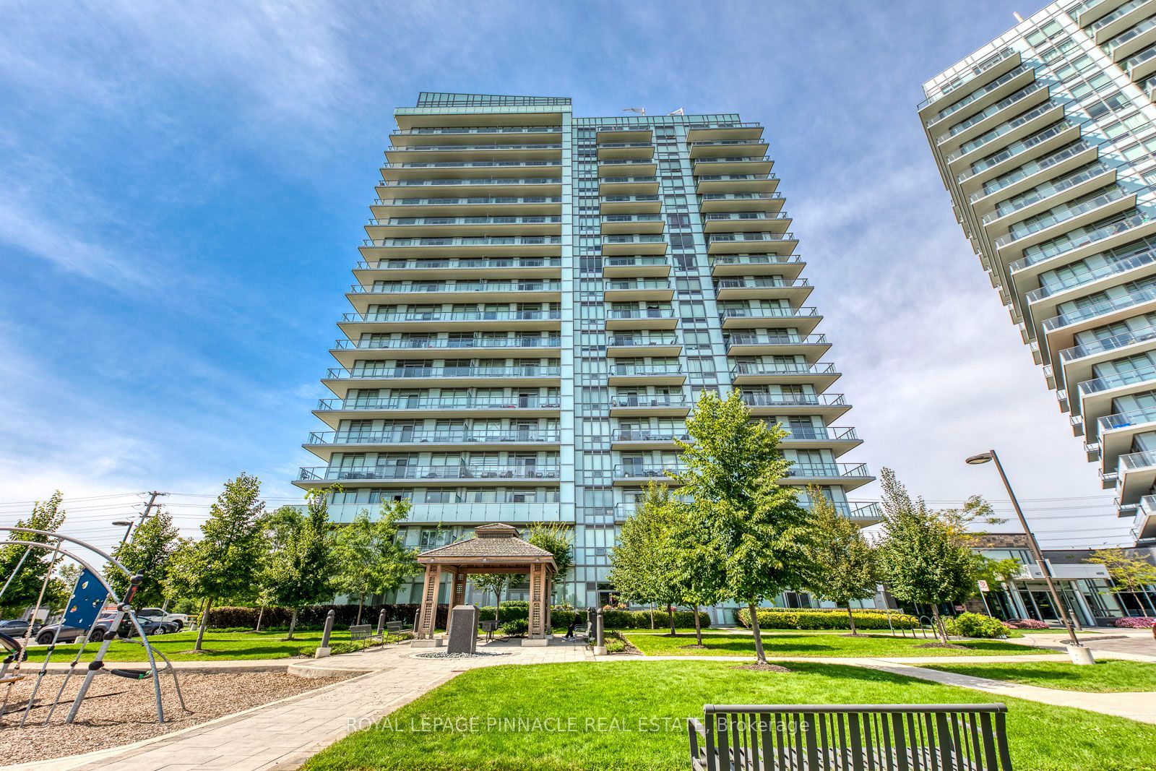
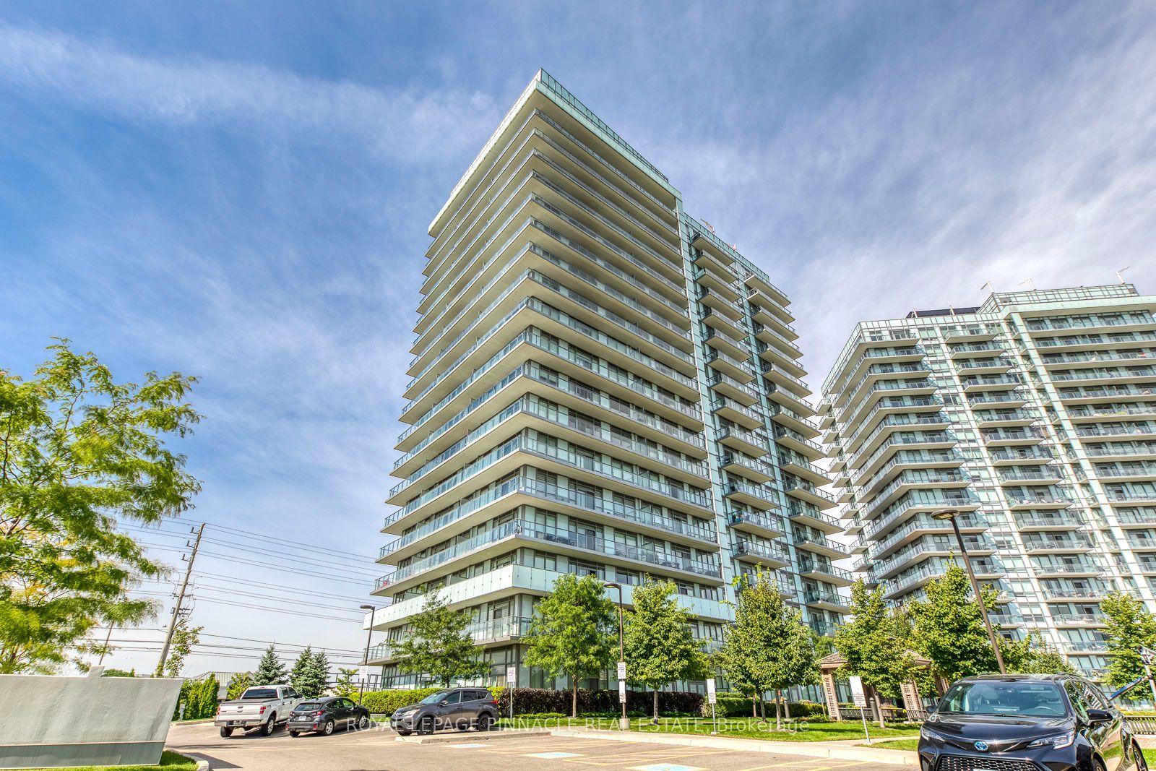
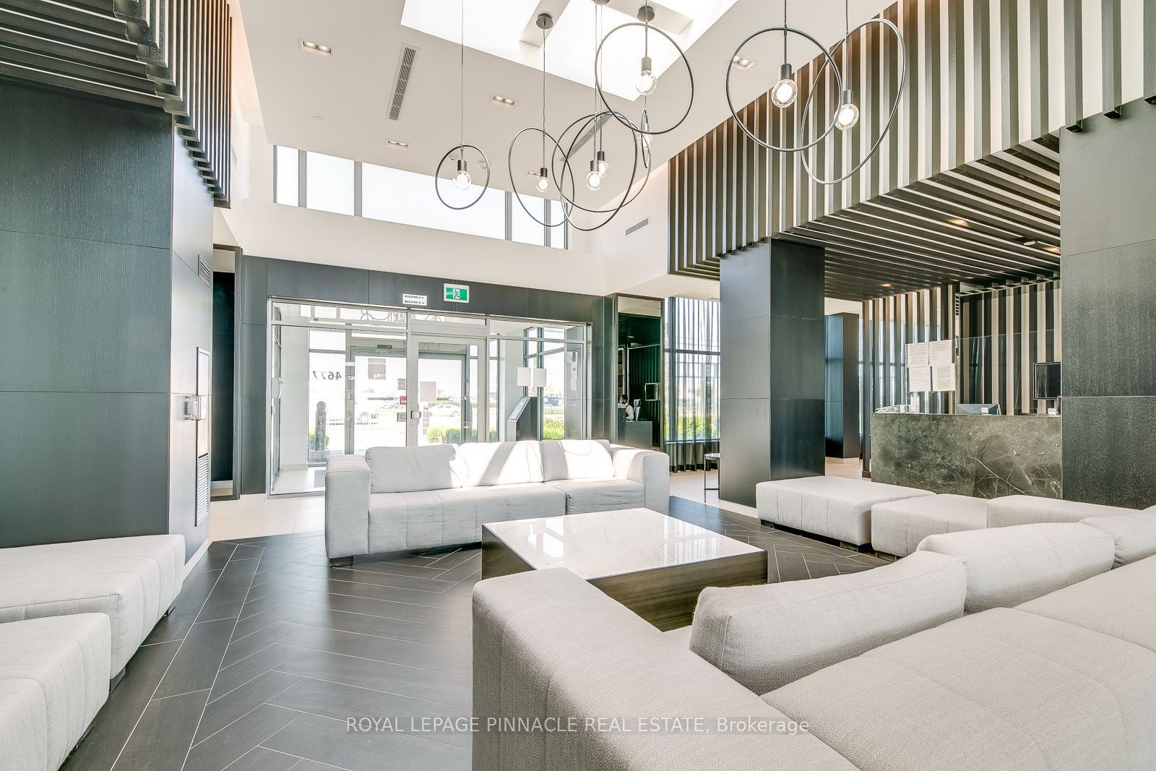
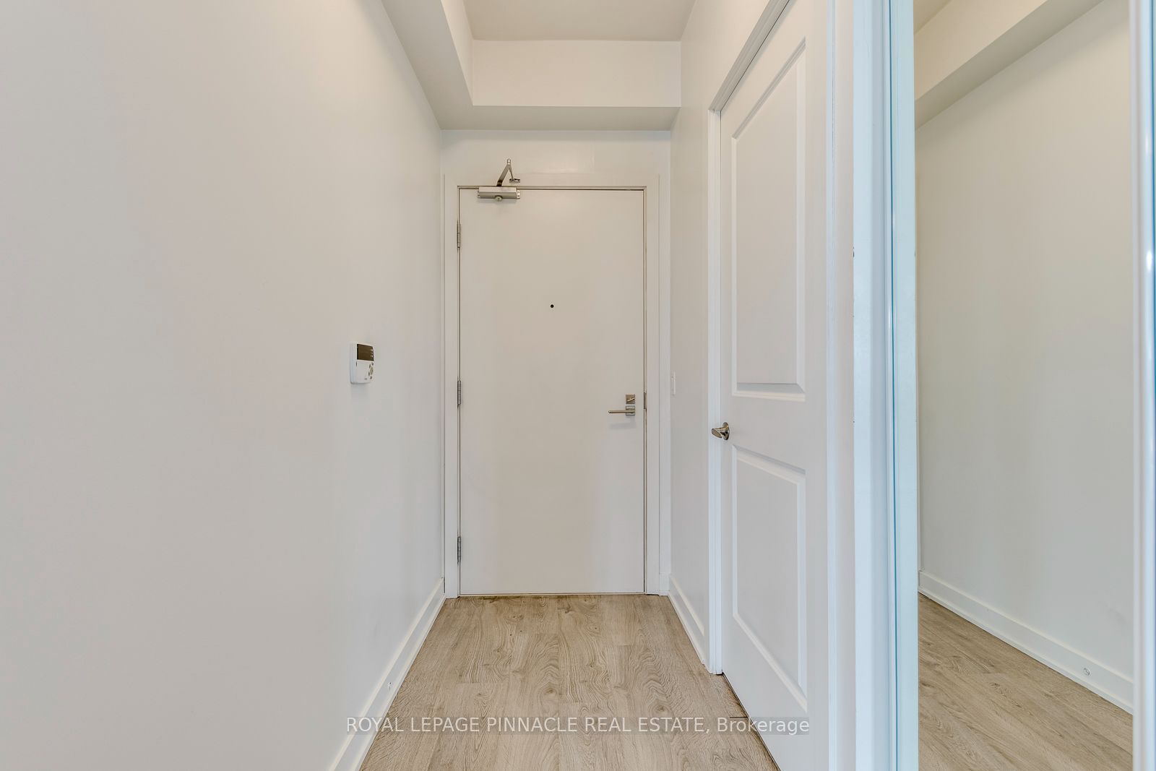
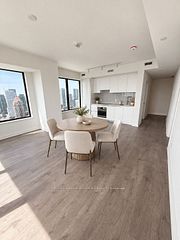
Live Above It All In This Bright And Spacious 17th-Floor Suite Offering 2 Bedrooms, 2 Full Bathrooms And A Large, Versatile Den Across Approximately 880 Sq. Ft. Of Thoughtfully Designed Living Space. Enjoy Expansive Open Views Over Erin Mills Town Centre And Eglinton From The Open-Concept Living And Dining Area, Complemented By An Impressive 250+ Sq. Ft. L-Shaped Balcony. The Modern Kitchen Features A Large Centre Island With Breakfast Bar, Stone Countertops, Two-Tone Cabinetry, Subway-Tile Backsplash And Stainless-Steel Appliances. Laminate Flooring Runs Throughout, While The Generous Den Is Ideal For A Home Office, Study Or Guest Space. Includes One Parking Space And One Locker. Exceptional Location Just Steps From Erin Mills Town Centre, Walmart, Cineplex, Schools, Restaurants, Public Transit And Credit Valley Hospital, With Convenient Access To Major Highways. A Functional, Well-Appointed Suite With Outstanding Outdoor Space And A View That Sets It Apart.
Property Information
Building Details
Features & Amenities
Financials & Fees
Inclusions & Exclusions
Fridge, Stove, Dishwasher, Washer, Dryer
None
Location
Similar Properties
View More
Source: Toronto Regional Real Estate Board (TRREB), via PropTx Innovations Inc.
The data relating to real estate on this website comes in part from the MLS® data feed of PropTx Innovations Inc. The information is deemed reliable but is not guaranteed accurate by PropTx.
The information provided herein must only be used by consumers that have a bona fide interest in the purchase, sale or lease of real estate and may not be used for any commercial purpose or any other purpose.
© 2026 PropTx Innovations Inc. All rights reserved. MLS®, REALTOR® and the associated logos are owned or controlled by The Canadian Real Estate Association (CREA).