6073 Featherhead Crescent
About This Home
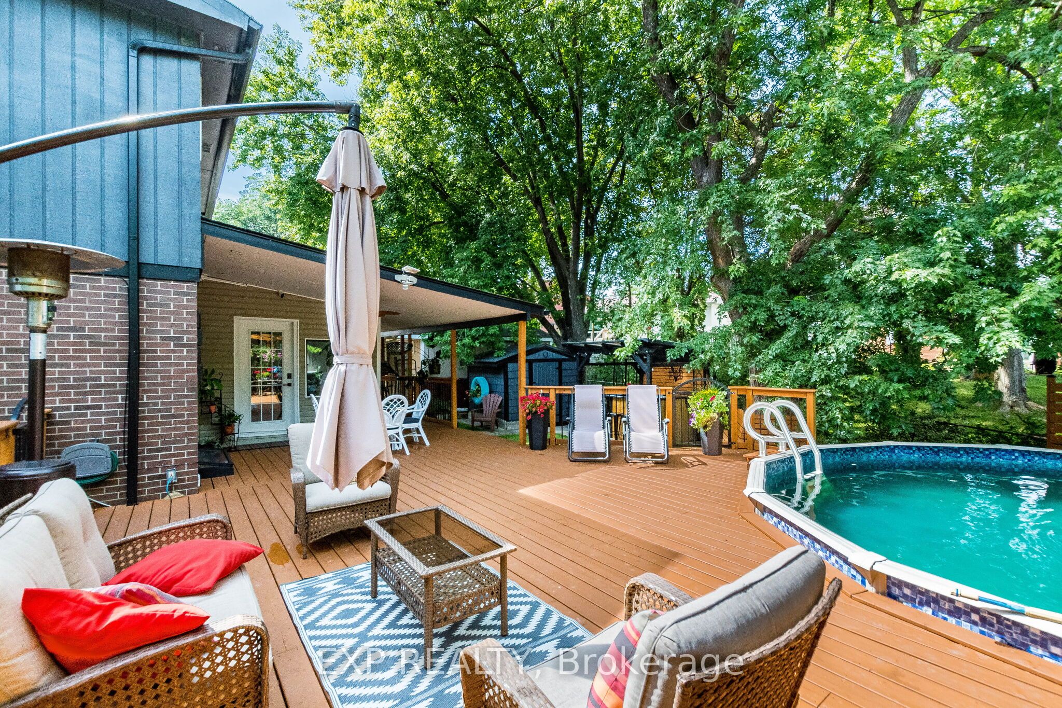
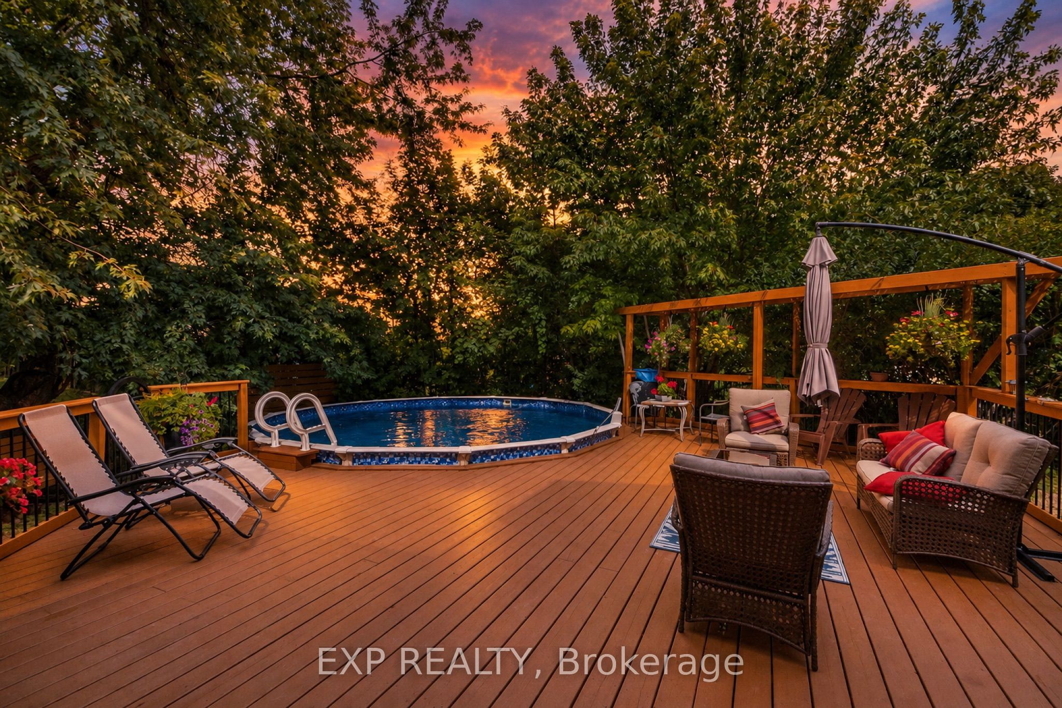
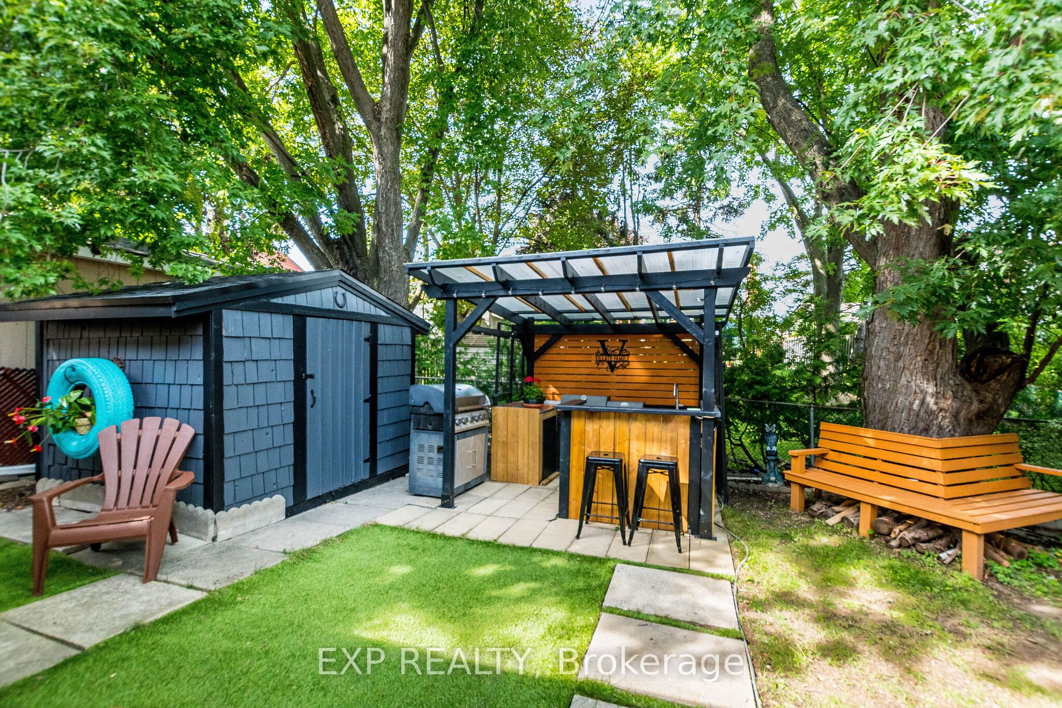
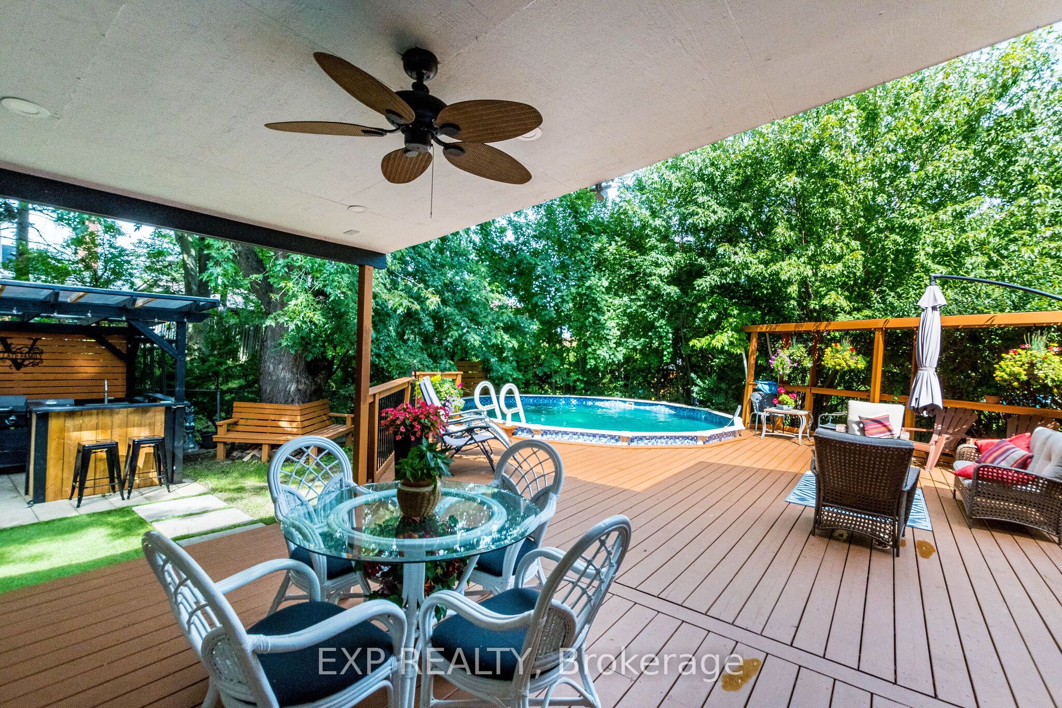
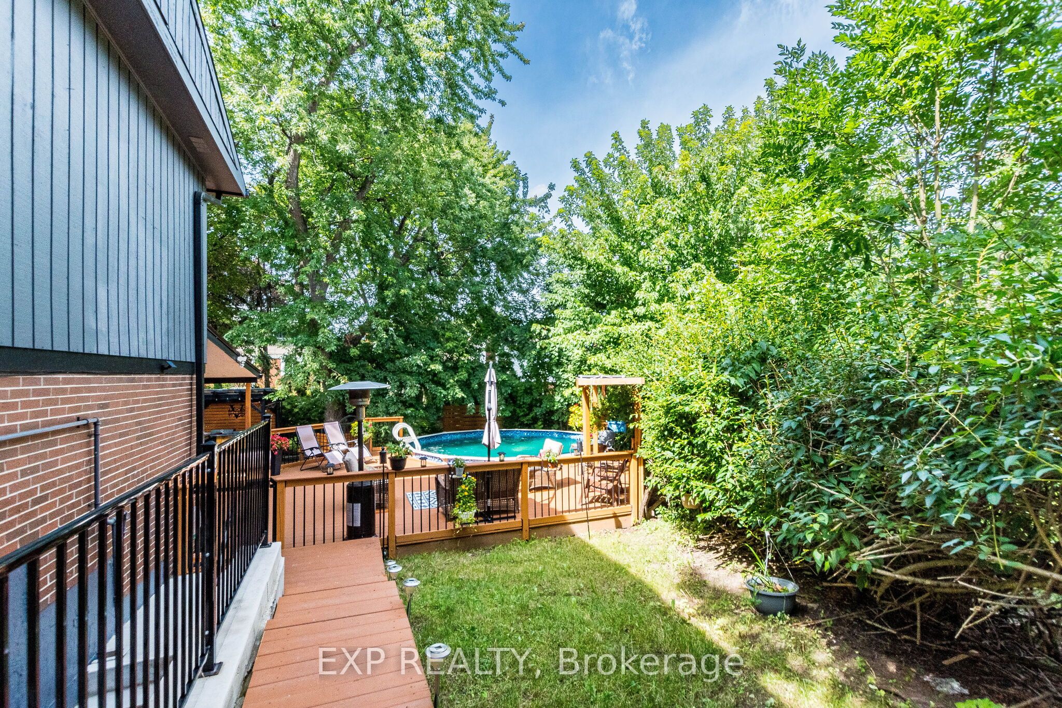
Live in this updated semi-detached home and enjoy your very own backyard oasis! This oversized backyard truly feels like a cottage in the city - complete with an above-ground pool, an outdoor kitchen and wet bar, a huge deck with multiple seating areas, mature trees, and a shed for all your tools and toys.Tucked into a mature, family-friendly Meadowvale neighbourhood, this home has been renovated top to bottom - over $100K in upgrades - and it shows the moment you walk in. Parking for 5 cars! . The professionally finished basement apartment w/separate entrance adds valuable extra living space for the whole family, or potential rental income.Walking distance to a Catholic elementary school, park and trail, and close to all amenities. Minutes to major highways and the hospital - everyday convenience meets a private backyard retreat.
Property Information
Building Details
Features & Amenities
Financials & Fees
Inclusions & Exclusions
S/S Fridge, S/S stove, S/S dishwasher, Washer & Dryer, B/I Electric Fireplace, Garden Shed, Above Ground Pool, All Electric Light Fixtures, Window Coverings, CAC 2026, Furnace 2020, roof 2023, appliances in basement kitchen.
Wall mounted TV's
Location
Similar Properties
View More
Source: Toronto Regional Real Estate Board (TRREB), via PropTx Innovations Inc.
The data relating to real estate on this website comes in part from the MLS® data feed of PropTx Innovations Inc. The information is deemed reliable but is not guaranteed accurate by PropTx.
The information provided herein must only be used by consumers that have a bona fide interest in the purchase, sale or lease of real estate and may not be used for any commercial purpose or any other purpose.
© 2026 PropTx Innovations Inc. All rights reserved. MLS®, REALTOR® and the associated logos are owned or controlled by The Canadian Real Estate Association (CREA).