2210 Tiger Road
About This Home
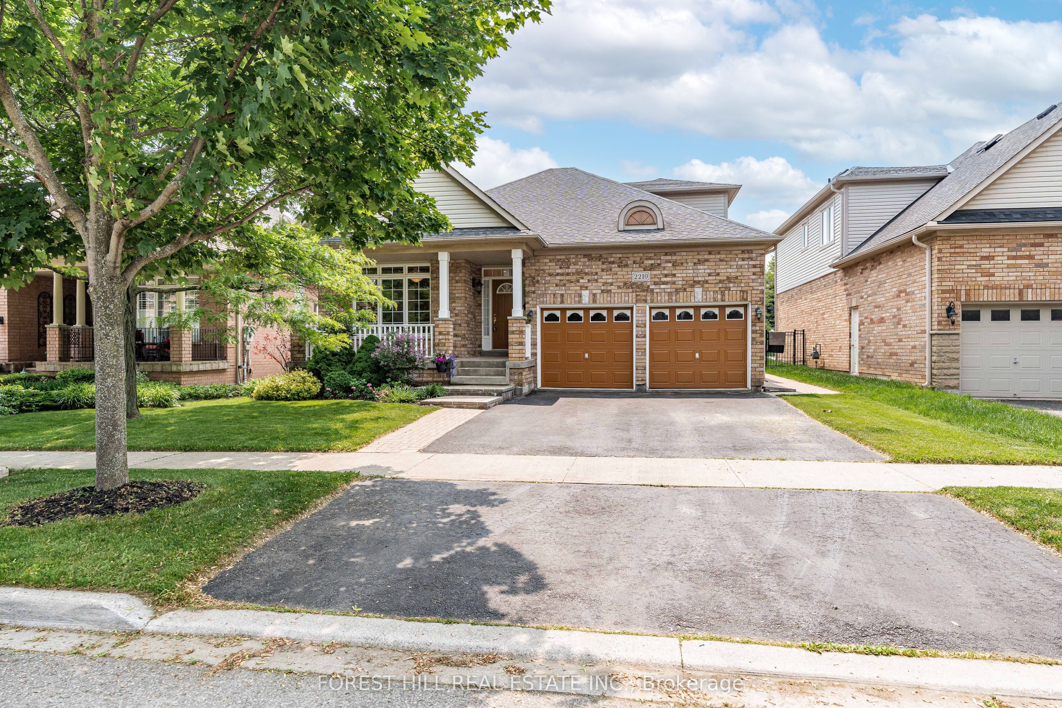
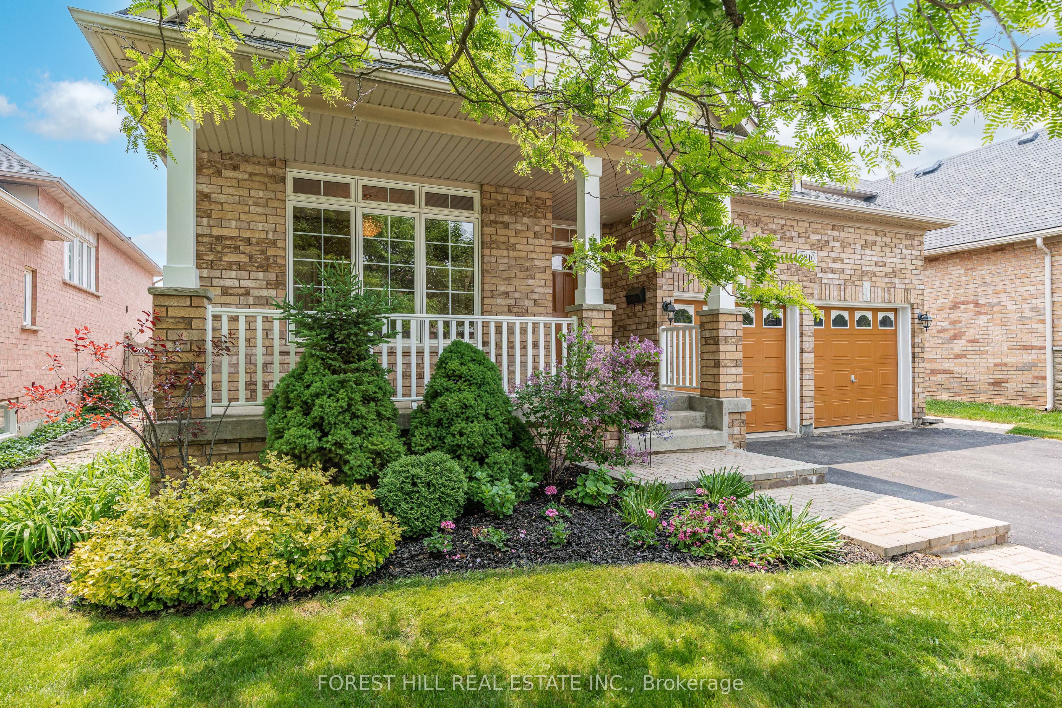
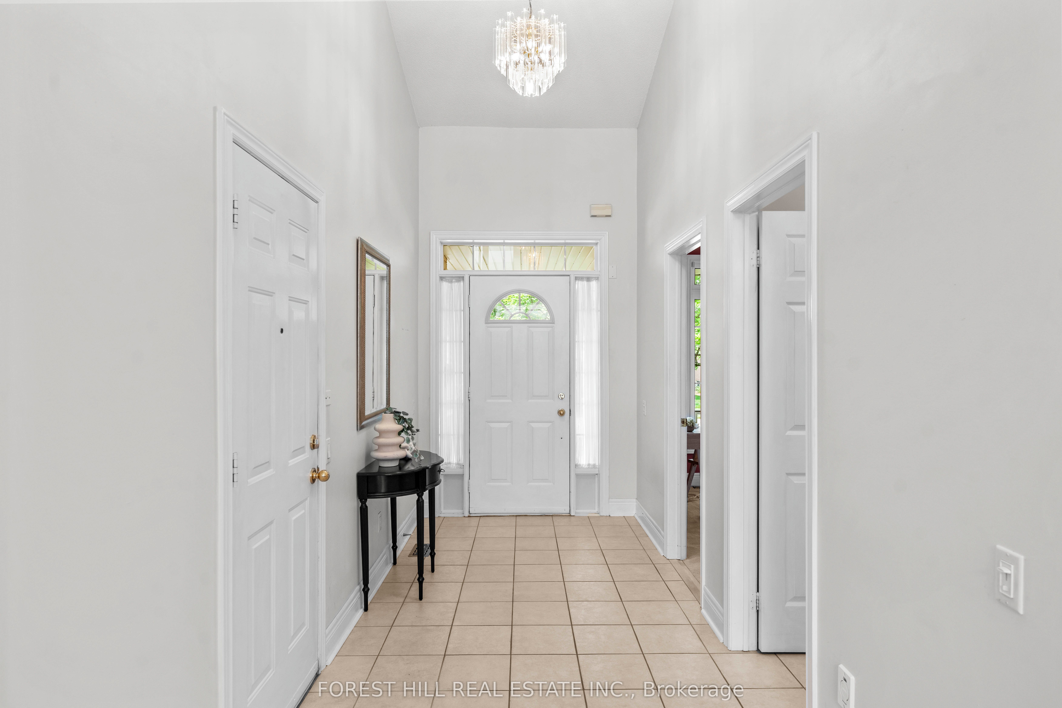
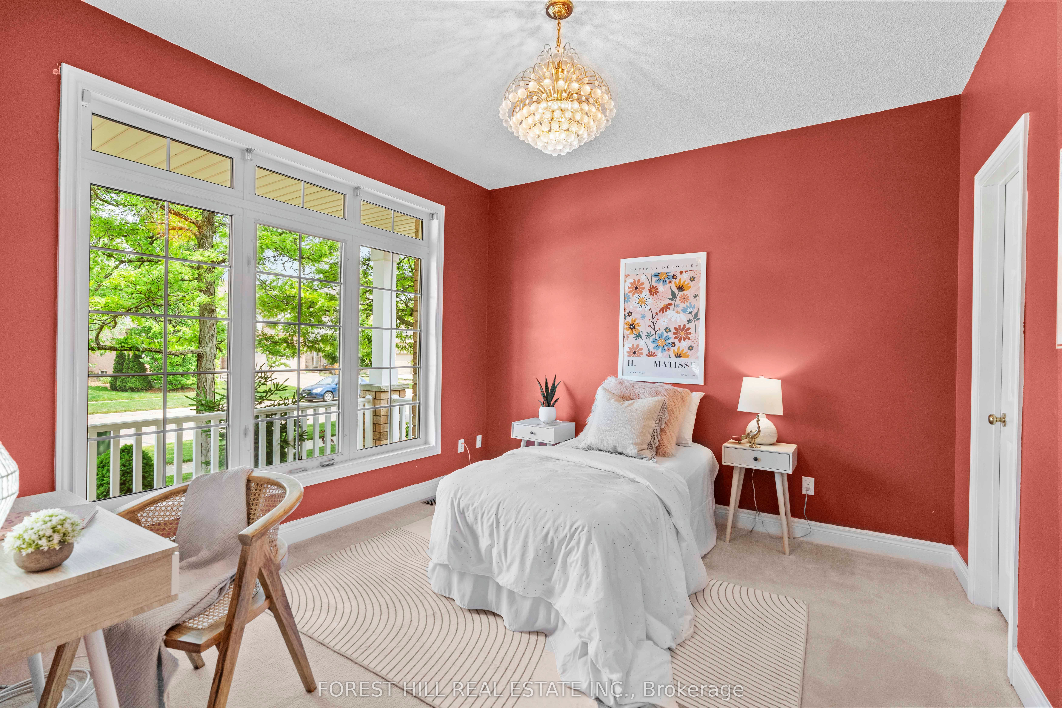
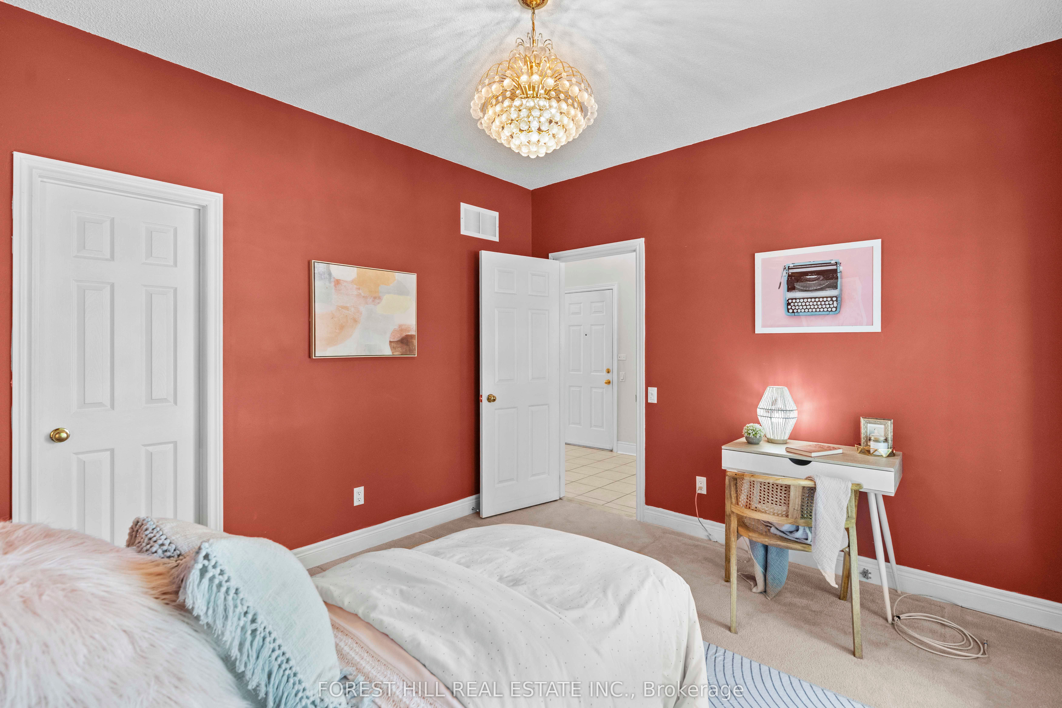
Executive 4-bedroom, 4-bathroom bungaloft in the highly sought-after Millcroft community. This sun-filled and beautifully maintained home features an impressive open-concept floor plan designed for comfortable everyday living and entertaining. The main level is highlighted by soaring vaulted ceilings, a striking see-through fireplace and expansive floor-to-ceiling transom windows that fill the home with natural light and create a seamless connection to the private outdoor setting. The main-floor primary suite overlooks the pool and features a natural gas fireplace, walk-in closet and luxurious 5-piece ensuite with double vanity, walk-in shower and jetted tub. A second main-floor bedroom overlooking the front porch provides excellent versatility as a bedroom, home office or nursery. The upper level offers additional privacy and flexibility, with a separate bedroom, 4-piece bathroom and open loft area-ideal for guests, extended family or multi-generational living. The professionally finished lower level provides substantial additional living space and features a billiards room, wet bar, bedroom and 3-piece bathroom. Ideally suited for those requiring short-term accommodation, relocating to the area or awaiting the closing of another home. Move-in ready and situated near Millcroft Golf Club in one of Burlington's most desirable neighbourhoods, with convenient access to highly regarded schools, parks, shopping, Highway 407 and GO Transit.
Property Information
Building Details
Features & Amenities
Inclusions & Exclusions
Fridge, stove, microwave, dishwasher, washer, dryer, electrical light fixtures, window coverings and blinds, bathroom mirrors, automatic garage door openers, billiards table.
Location
Similar Properties
View More
Source: Toronto Regional Real Estate Board (TRREB), via PropTx Innovations Inc.
The data relating to real estate on this website comes in part from the MLS® data feed of PropTx Innovations Inc. The information is deemed reliable but is not guaranteed accurate by PropTx.
The information provided herein must only be used by consumers that have a bona fide interest in the purchase, sale or lease of real estate and may not be used for any commercial purpose or any other purpose.
© 2026 PropTx Innovations Inc. All rights reserved. MLS®, REALTOR® and the associated logos are owned or controlled by The Canadian Real Estate Association (CREA).