4322 Waterford Crescent
About This Home
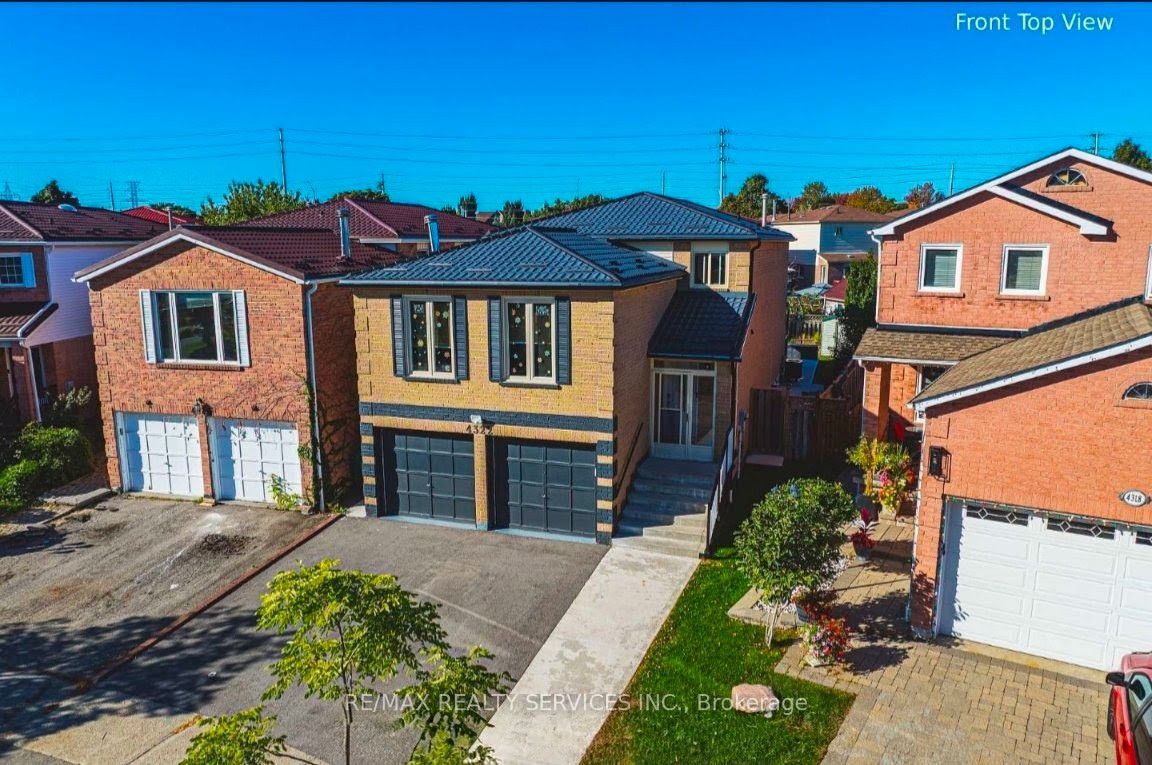
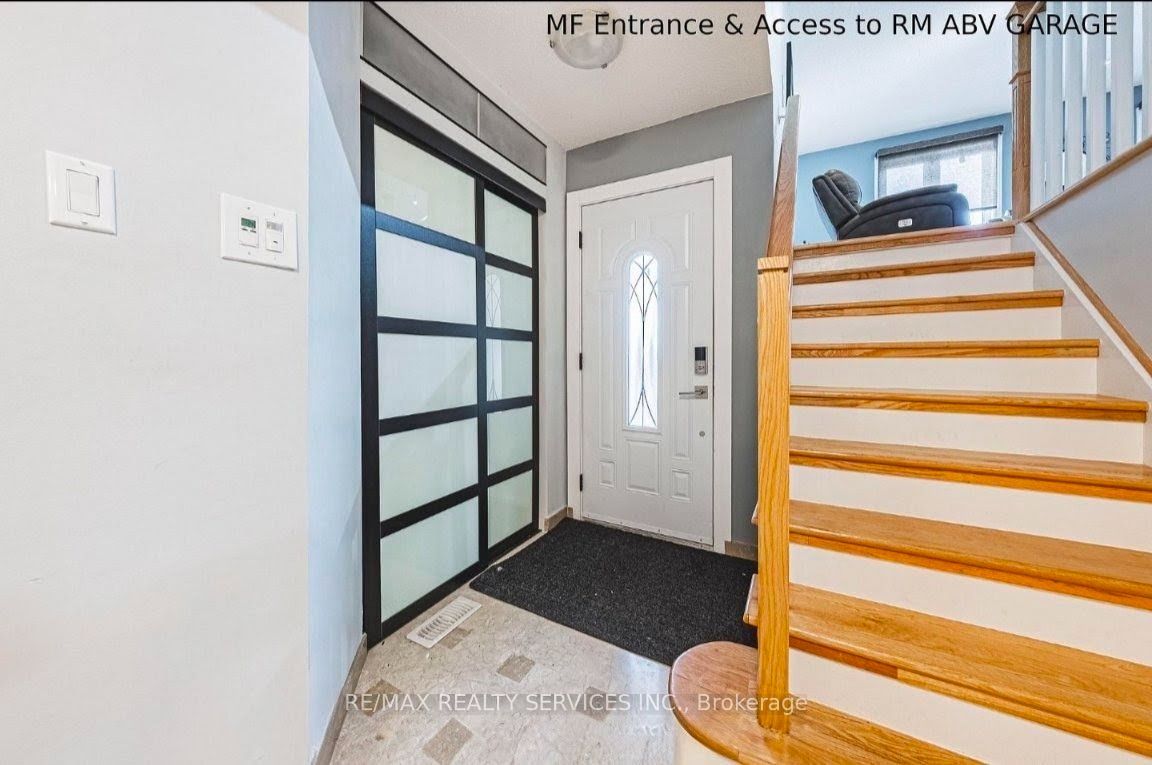
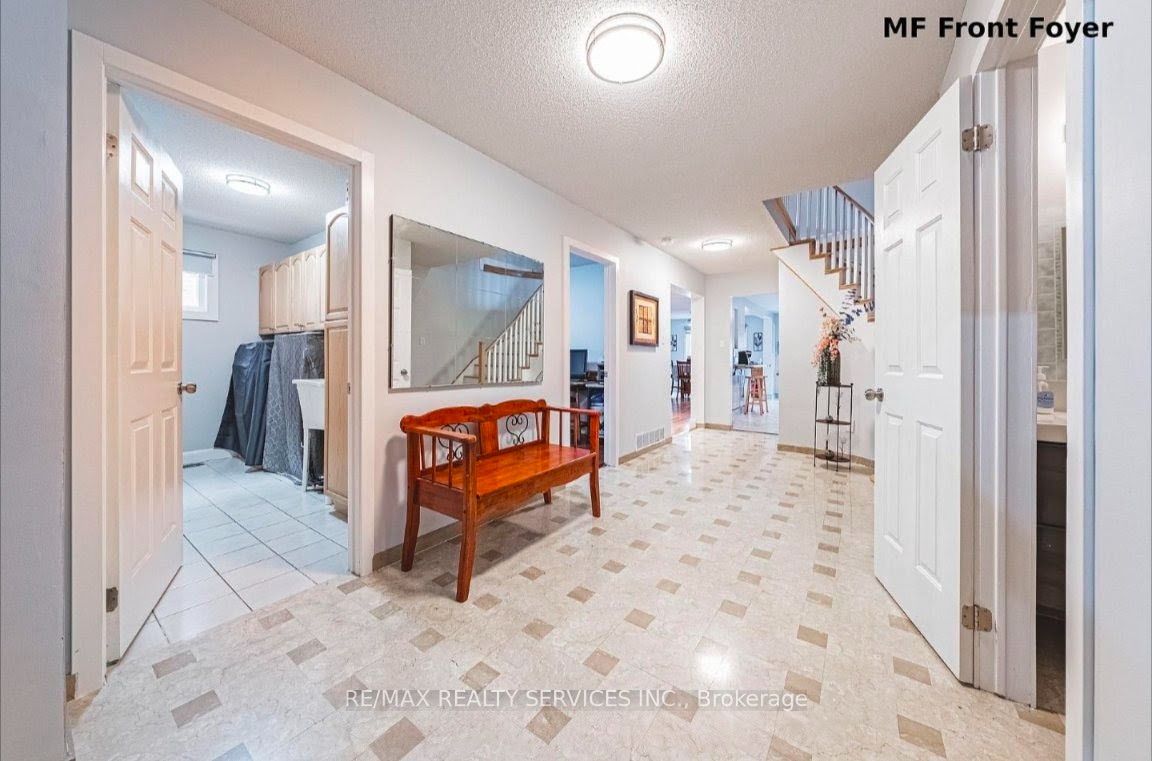
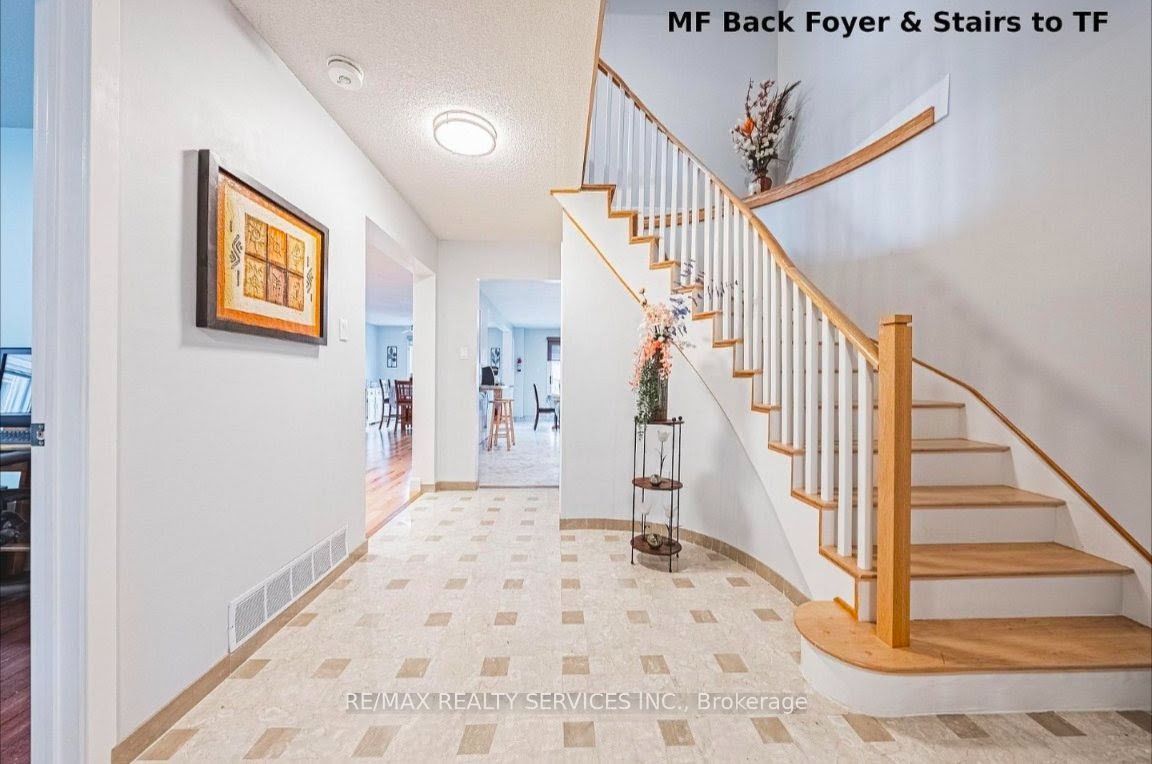
LEGAL BASEMENT APARTMENT with a Unique Patio Walk out access! Approximately 3,600 sq. ft. of total living space. It features 4 bedrooms on the upper level, 2 bedrooms in the legal finished basement, and a main-floor den that can be converted to an additional bed/flex room. ***Upgrades and inclusions:*** (A) INTERIOR:- door to Garage, 200-amp electrical service, added insulation to code in main attic, HVAC, windows & doors, water softener, reverse osmosis to main kitchen & fridge, gas stove & fireplace, carpet-free , and a central vac (B) WITHIN BASEMENT:- raised floor(provides insulation), pocket doors( increased usable floor-space), separate laundry, safety features (up to code smoke alarms & fire extinguisher). (C) EXTERIOR:- metal roof, Cement walk-around, 10' x 22' leisured area walk-out including separate entrance basement. ***LOCATION LOCATION:*** Access to Hwy 403 & 401 ,GO Transit & Mississauga Transit , Heartland Area, Square One Shopping Centre (2kms), Grocery stores, medical services, places of worship, schools, parks[ ALL within minutes] ***Details for Upgrades provided upon request.***
Property Information
Building Details
Features & Amenities
Financials & Fees
Inclusions & Exclusions
2 Fridges, 2 Stoves, 1 Microwave, 2 Dishwashers, Washer & Dryer, Water Softener, Water Purifier- Reverse Osmosis
Location
Similar Properties
View More
Source: Toronto Regional Real Estate Board (TRREB), via PropTx Innovations Inc.
The data relating to real estate on this website comes in part from the MLS® data feed of PropTx Innovations Inc. The information is deemed reliable but is not guaranteed accurate by PropTx.
The information provided herein must only be used by consumers that have a bona fide interest in the purchase, sale or lease of real estate and may not be used for any commercial purpose or any other purpose.
© 2026 PropTx Innovations Inc. All rights reserved. MLS®, REALTOR® and the associated logos are owned or controlled by The Canadian Real Estate Association (CREA).