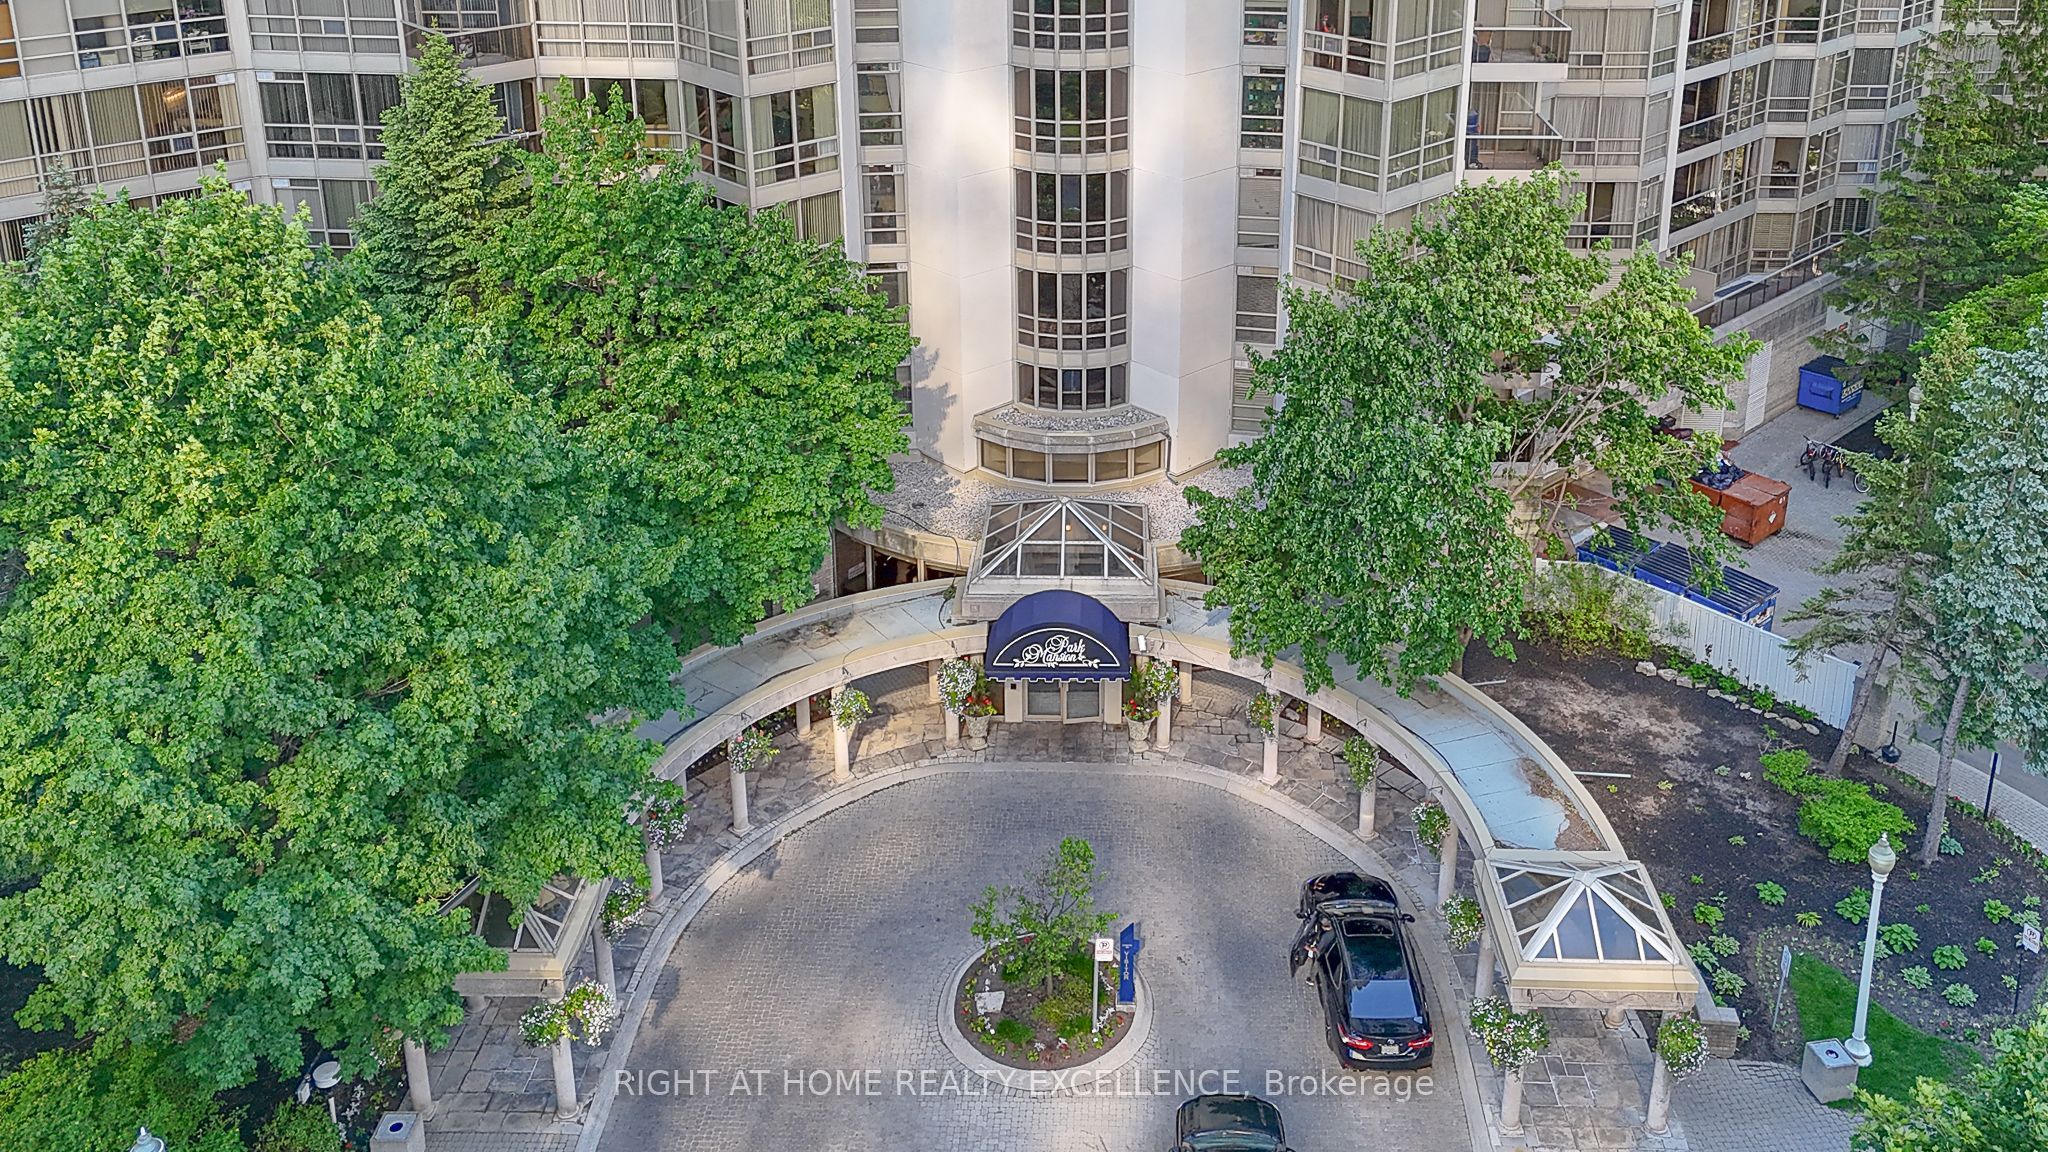
#2410 - 45 Kingsbridge Garden Circle
About This Home
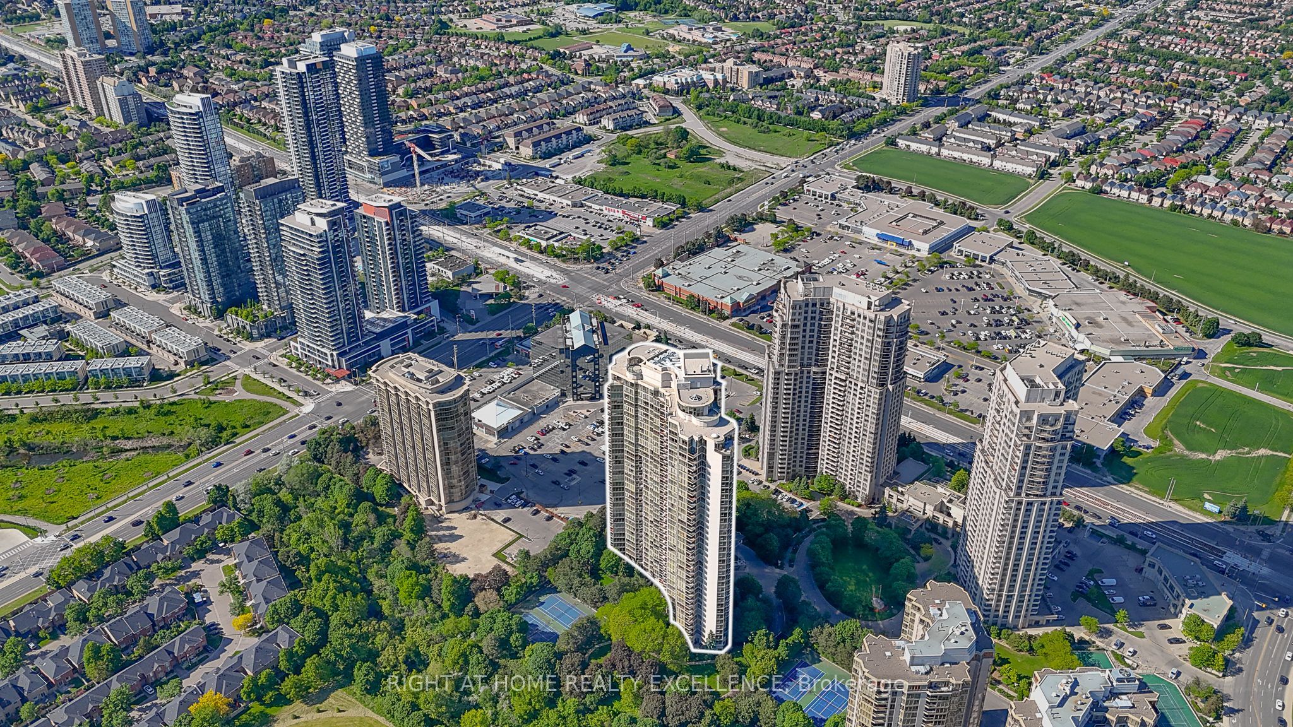
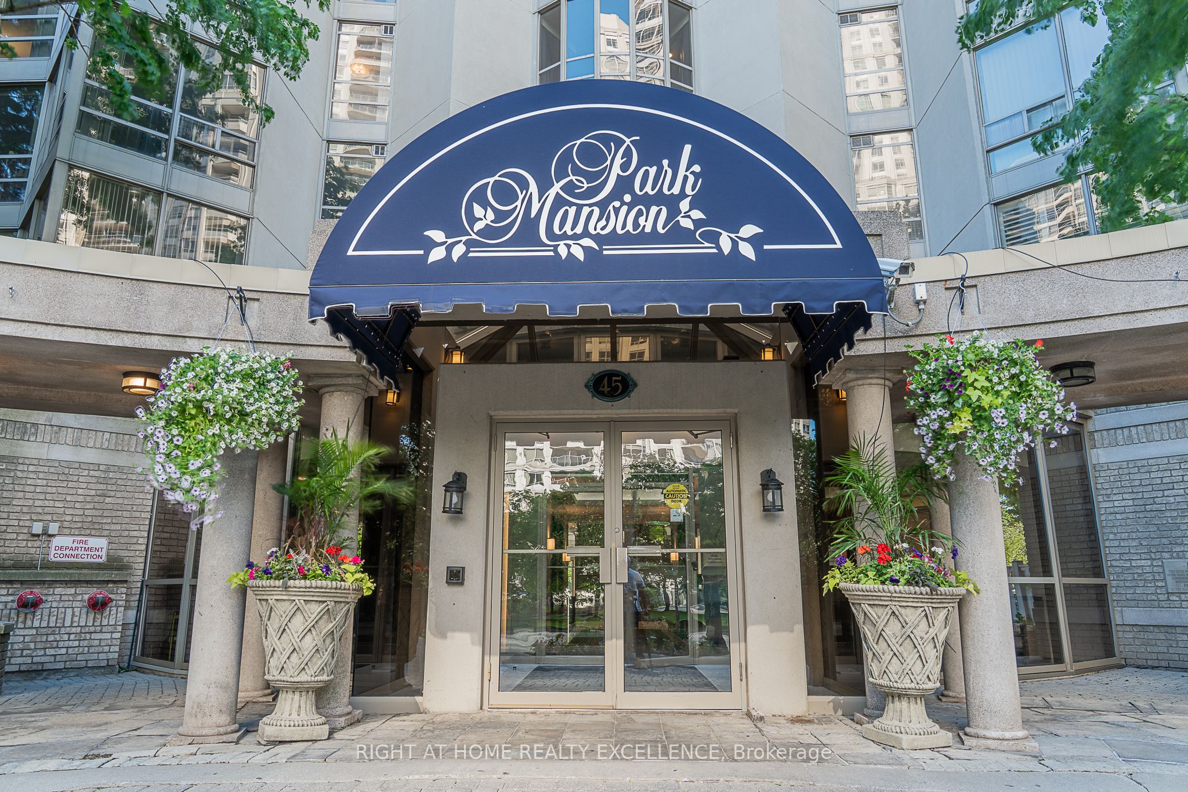
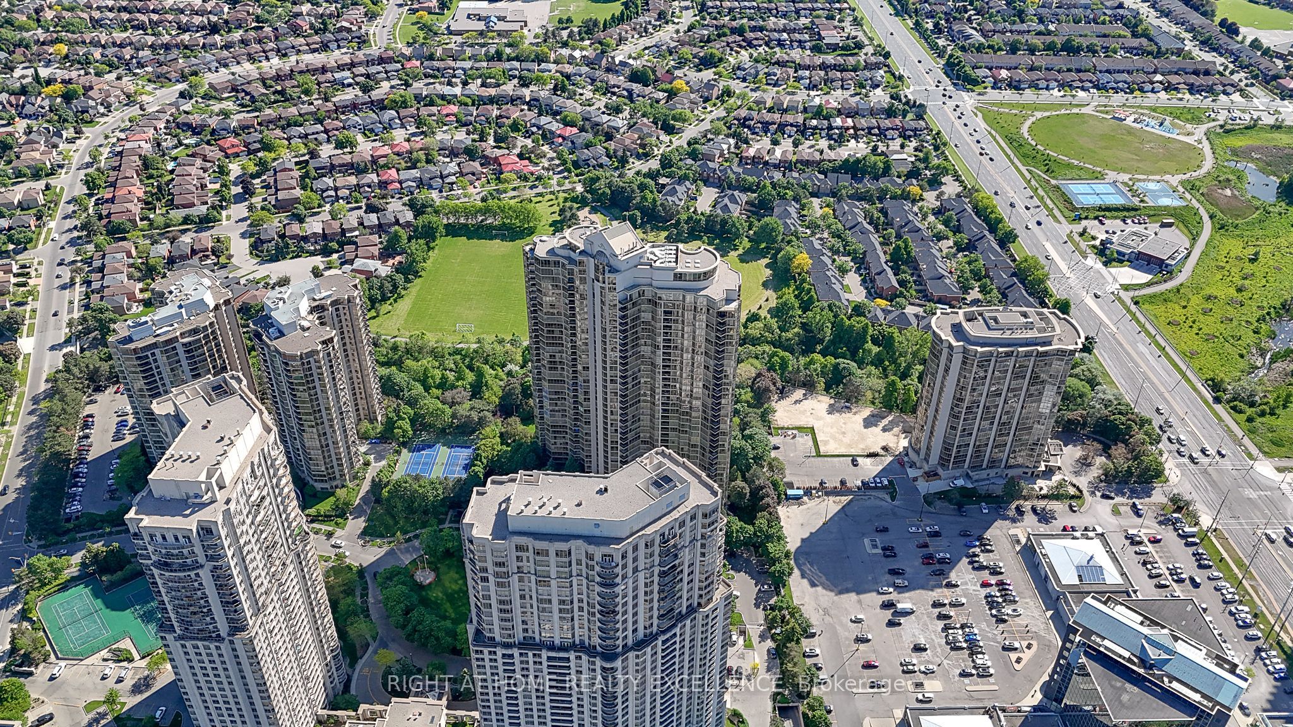
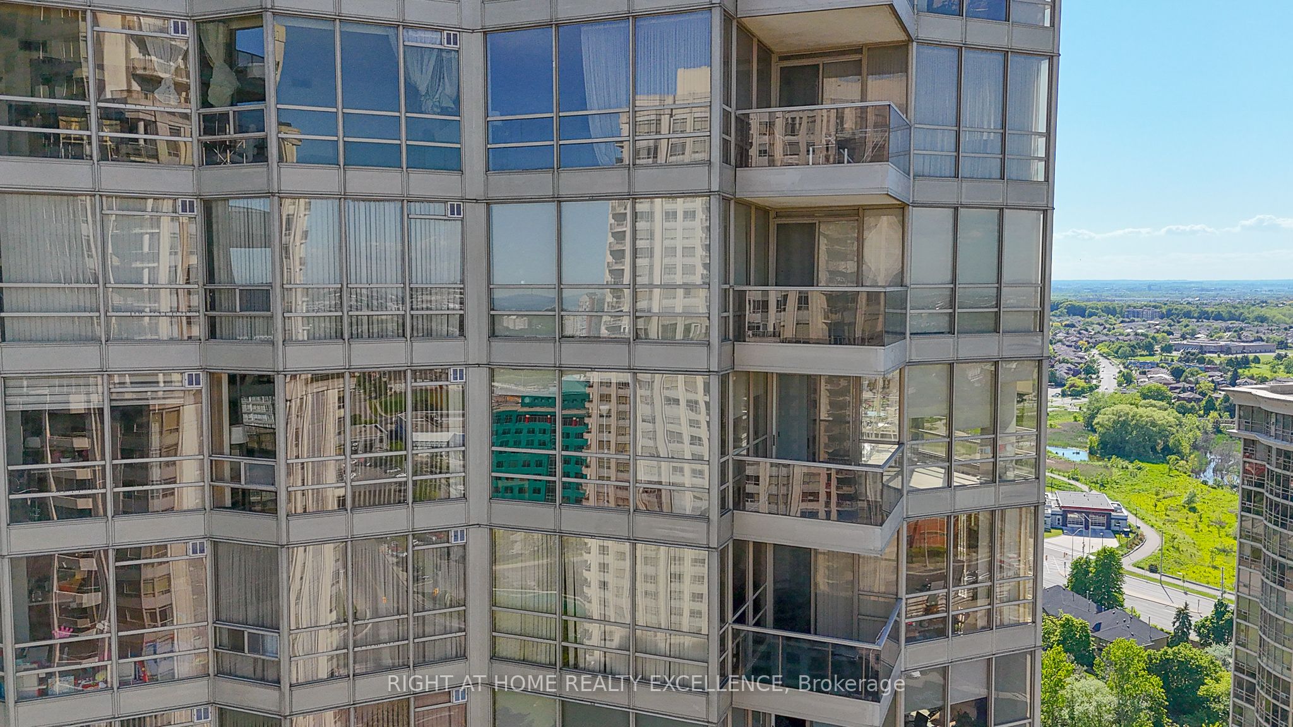
Check out this great corner layout in prestigious Park Mansion! Spacious fully renovated unit (approx. 1450 sq.ft.) with stunning South-East views of the Toronto downtown skyline and trendy Mississauga City Centre. Outstanding open-concept layout with soaring 9ft ceilings and large floor-to-ceiling windows that flood the space with natural light. Spacious living/dining combination walks out to an open balcony. Magnificent upgraded kitchen featuring new cabinetry with custom cabinet doors, quartz counters and an eat-in area with east views and morning sunshine. Generous primary retreat with custom California Closets walk-in and beautifully renovated 4pc ensuite, plus a bright second bedroom and second upgraded bathroom. New blinds throughout, ensuite laundry, Comes with 2 parking spots & a locker. Enjoy resort-style amenities including indoor pool, sauna, gym, the renowned Sky-Club, AV/media room, board room, library and outdoor BBQ area. Steps to Square One, transit, the upcoming Hurontario LRT, Hwy 403/QEW, dining and shopping. Turn-key and move-in ready - must be seen to appreciate!
Property Information
Building Details
Features & Amenities
Financials & Fees
Inclusions & Exclusions
Inclusions: S/S Fridge, S/S Stove, S/S B/I Dishwasher, S/S B/I Microwave/Hood Fan, Washer, Dryer, All ELFs, All Window Coverings (new blinds), Custom California Closets. Building amenities: indoor pool, sauna, gym, Sky-Club, AV/media room, board room, library, outdoor BBQ area, ample visitor parking
Location
Similar Properties
View More
Source: Toronto Regional Real Estate Board (TRREB), via PropTx Innovations Inc.
The data relating to real estate on this website comes in part from the MLS® data feed of PropTx Innovations Inc. The information is deemed reliable but is not guaranteed accurate by PropTx.
The information provided herein must only be used by consumers that have a bona fide interest in the purchase, sale or lease of real estate and may not be used for any commercial purpose or any other purpose.
© 2026 PropTx Innovations Inc. All rights reserved. MLS®, REALTOR® and the associated logos are owned or controlled by The Canadian Real Estate Association (CREA).