#1047 - 115 George Appleton Way
About This Home
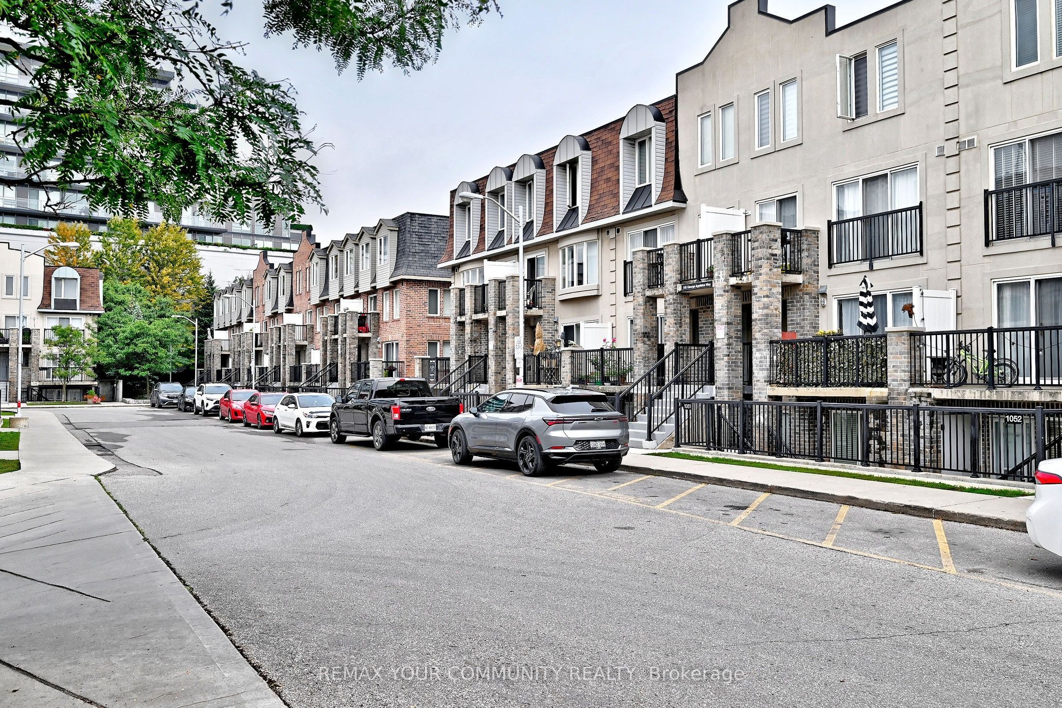
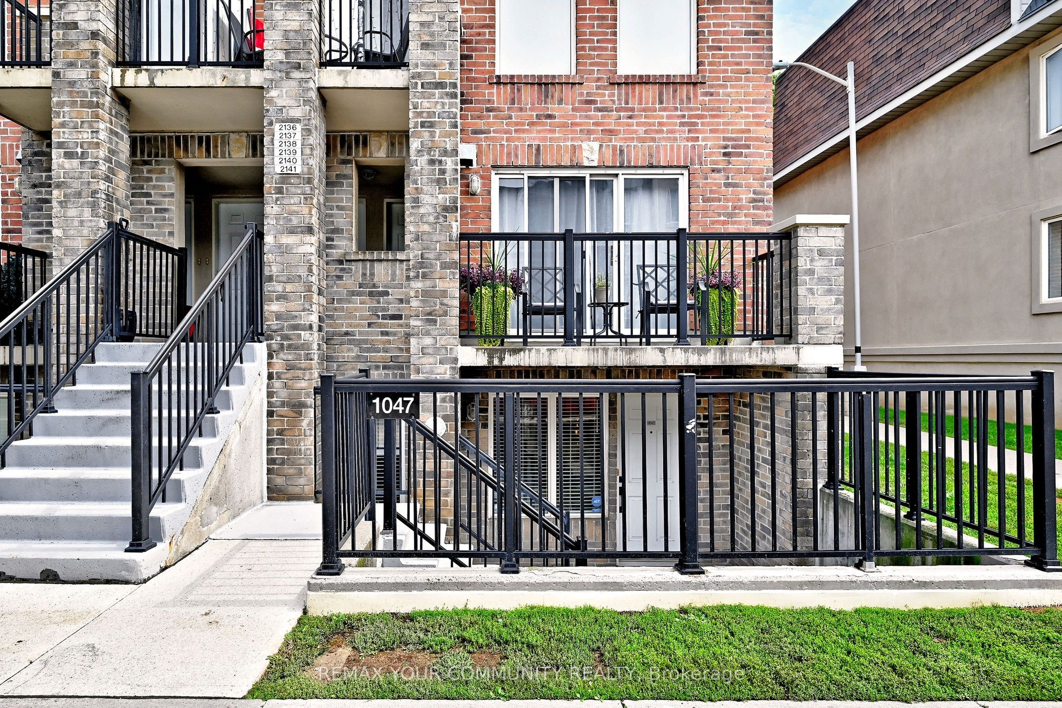
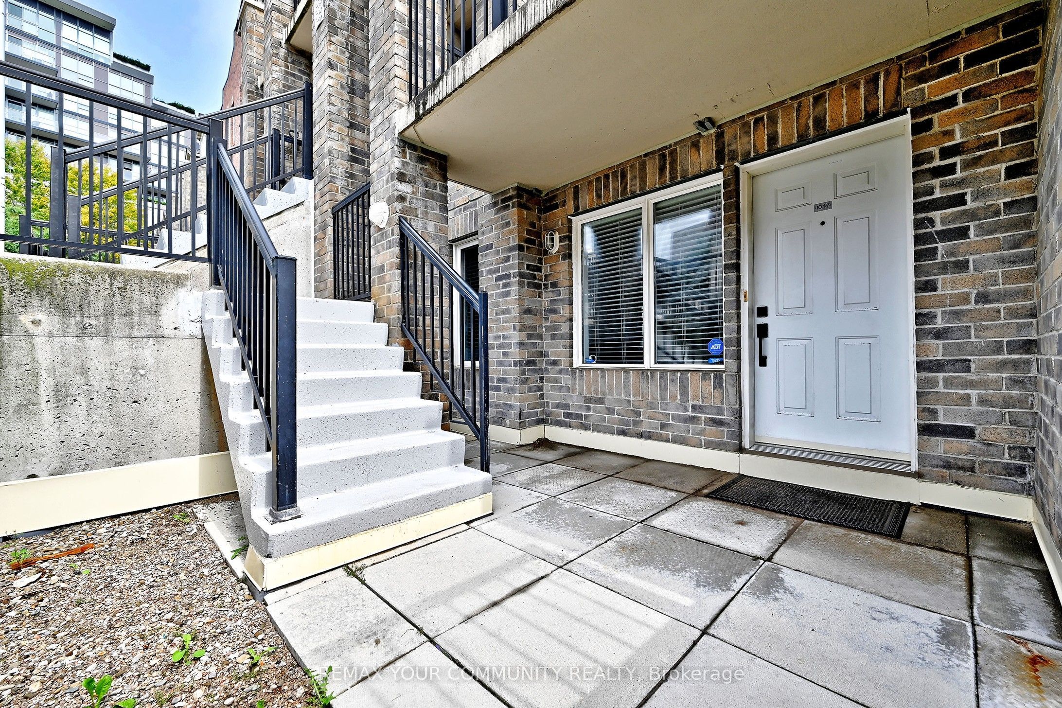
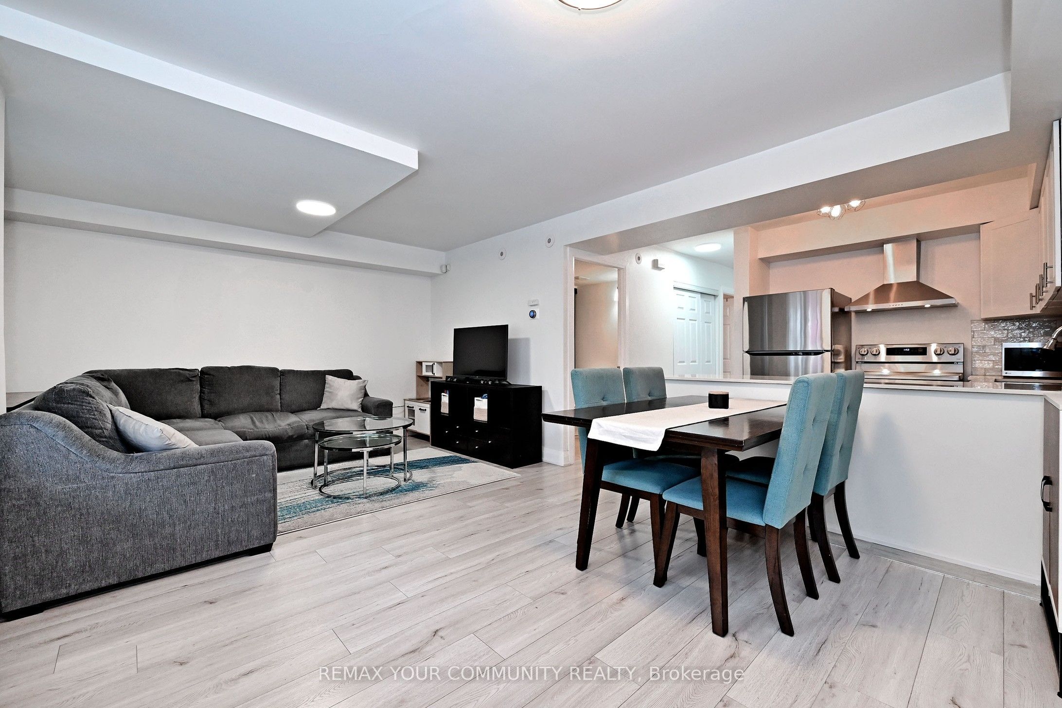
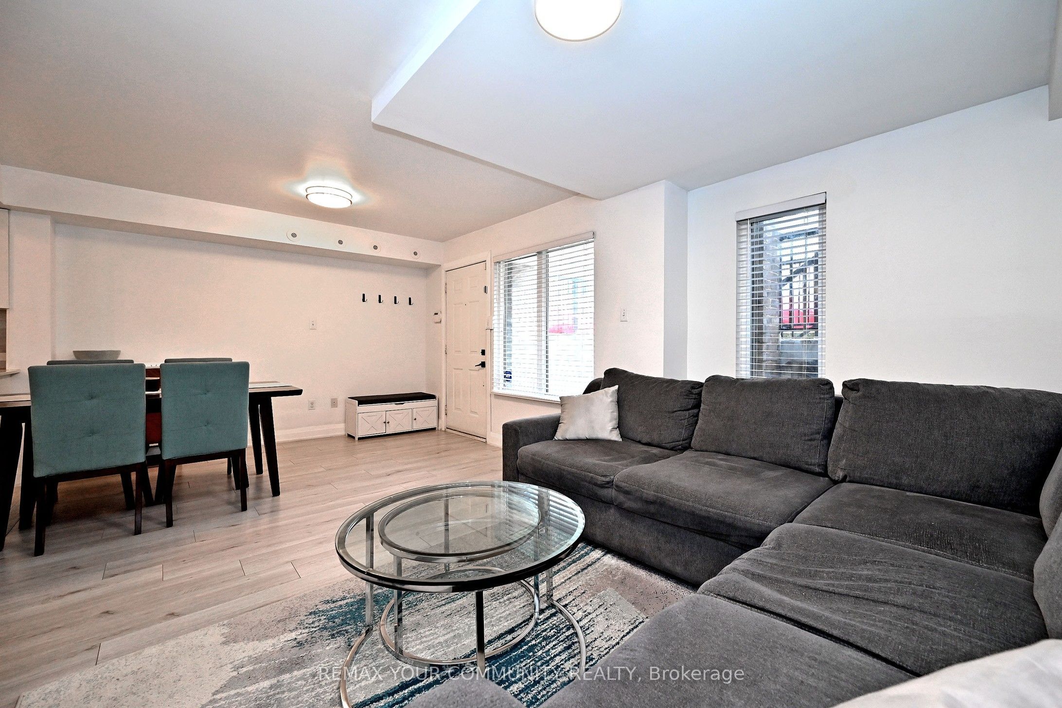
Discover Stylish, Turnkey Living In This Beautifully Remodelled Townhome, Tastefully Updated In September 2022 To Offer A Fresh, Contemporary Interior & Effortless Everyday Comfort. The Bright, Open-Concept Layout Is Enhanced By Smooth Ceilings, Freshly Painted Walls, Laminate Flooring & Newer Electrical Light Fixtures, Creating A Cohesive & Inviting Ambiance Throughout. The Fully Renovated Kitchen Is Designed With Both Form & Function In Mind, Featuring Updated Cabinetry, Quartz Countertops, A Generous Sink, Modern Backsplash & Newer Appliances, While Flowing Into The Living & Dining Areas, Perfect For Relaxed Enjoyment & Entertaining. The Main Bathroom Was Completely Reimagined With All-New Finishes Including Bathtub, Shower Fixtures, Vanity With Quartz Countertop, Sink, Lighting, Mirror, Tile & Toilet. Well-Proportioned Bedrooms Feature Closet Organizers, While The Spacious Primary Retreat Offers Semi-Ensuite Access To The Main Bathroom and Walk-Out To the Private Outdoor Patio. A Versatile Den Provides Flexible Space To Suit Your Personal Needs and Work From Home Lifestyle. Enjoy The Added Appeal Of A Ground-Floor Private Backyard, Providing Your Own Setting For Morning Coffee, Summer Dining, Quiet Relaxation & Easy Pet Access. Close Proximity To The Underground Parking Garage Adds Everyday Practicality. Well Situated Within The Community, Close To TTC, Hwy 401, Shopping, Parks, Schools & Daily Essentials. A Refined, Low-Maintenance Residence Blending Modern Improvements, Functional Design & a Desirable Urban Lifestyle.
Property Information
Building Details
Features & Amenities
Financials & Fees
Inclusions & Exclusions
Newer Stainless Steel Appliances: 2025: Fridge + Electric Stove; 2022 Dishwasher; 2022 Hood Fan; 2019 White Stacked Front Load Washer & Dryer. Closet Shelving Organizers; All Electrical Light Fixtures & Window Coverings/Rods.
Countertop Microwave, White Closet/Cabinet in Den + Exterior Patio Storage Cabinet. Note: Den + Patio are Virtually Staged For Illustration Purposes Only
Location
Similar Properties
View More
Source: Toronto Regional Real Estate Board (TRREB), via PropTx Innovations Inc.
The data relating to real estate on this website comes in part from the MLS® data feed of PropTx Innovations Inc. The information is deemed reliable but is not guaranteed accurate by PropTx.
The information provided herein must only be used by consumers that have a bona fide interest in the purchase, sale or lease of real estate and may not be used for any commercial purpose or any other purpose.
© 2026 PropTx Innovations Inc. All rights reserved. MLS®, REALTOR® and the associated logos are owned or controlled by The Canadian Real Estate Association (CREA).