23 Cobalt Street
About This Home
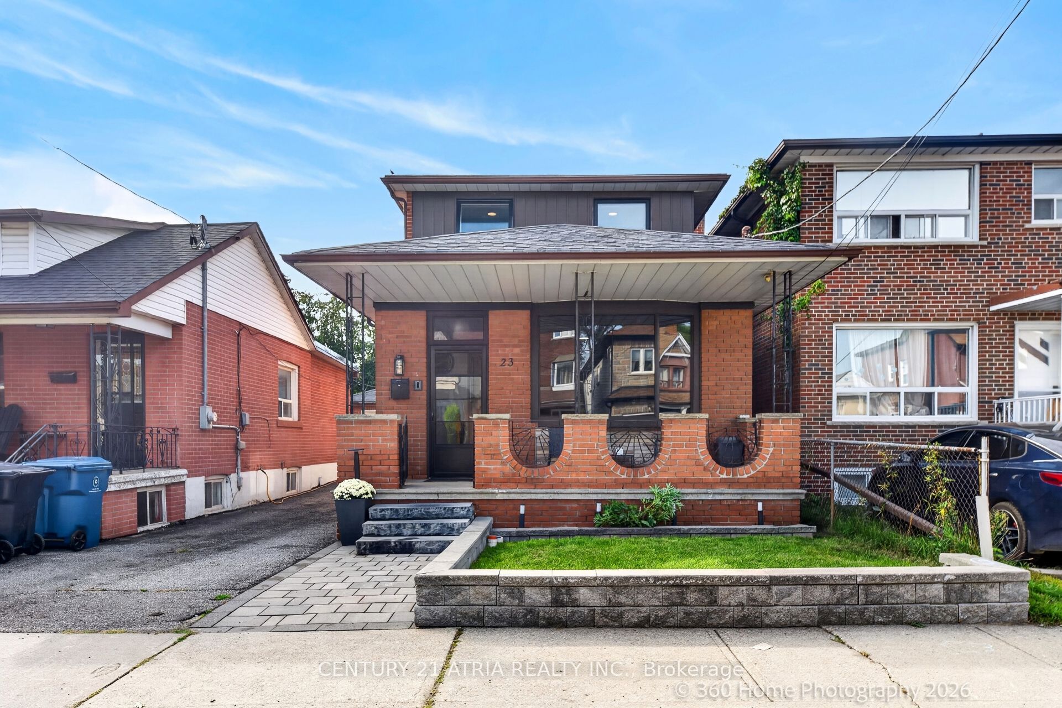
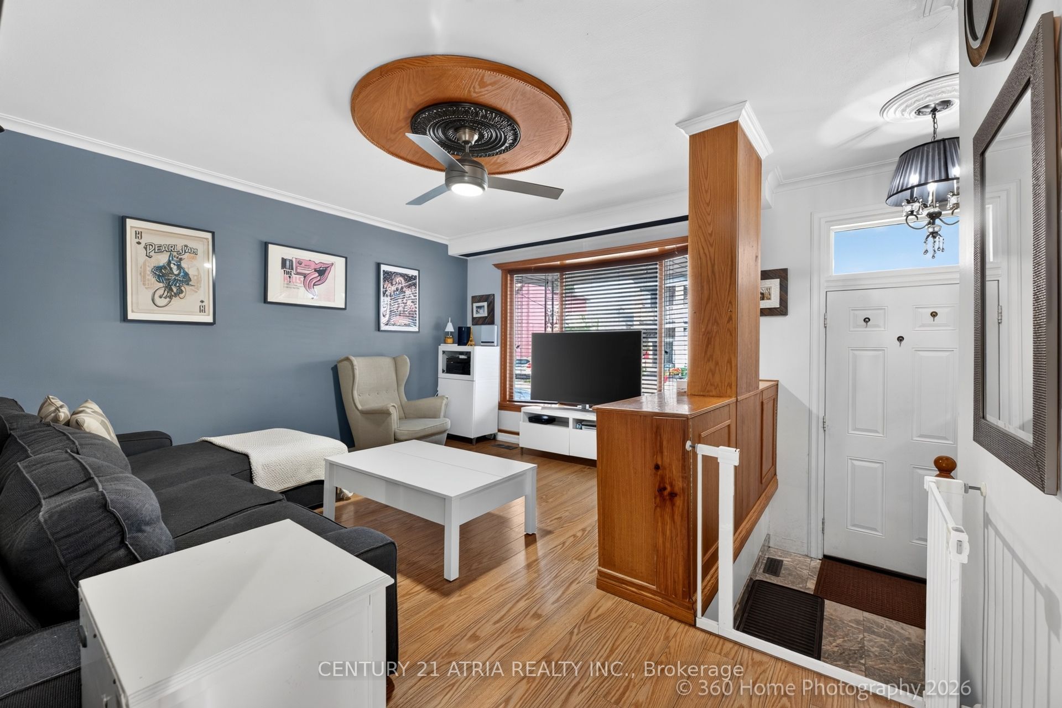
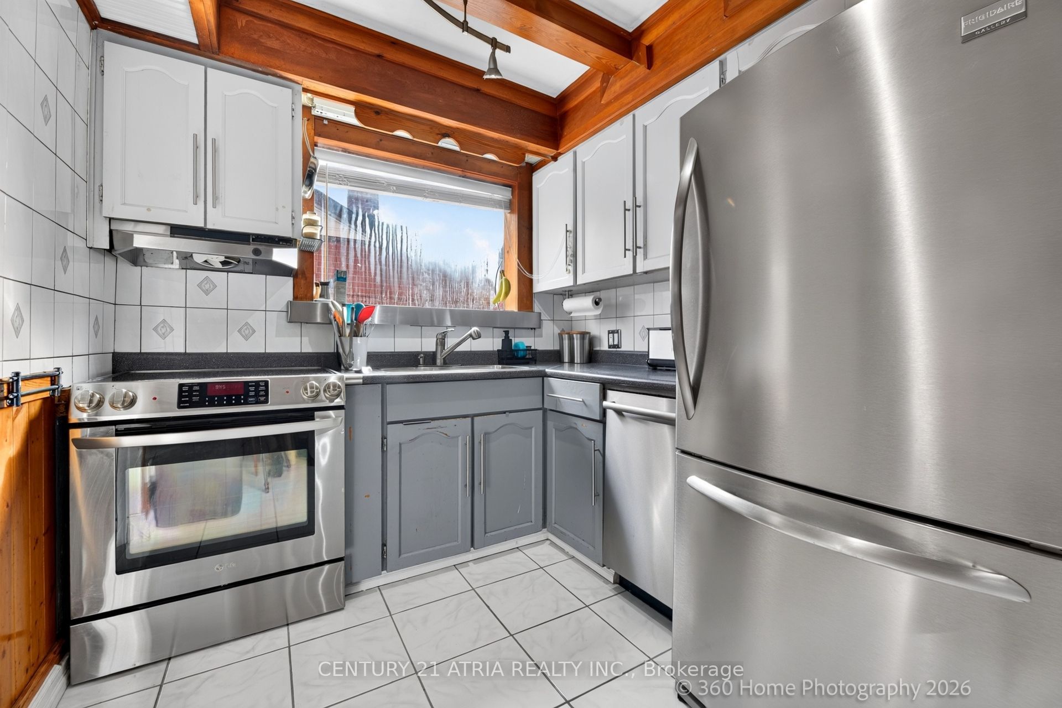
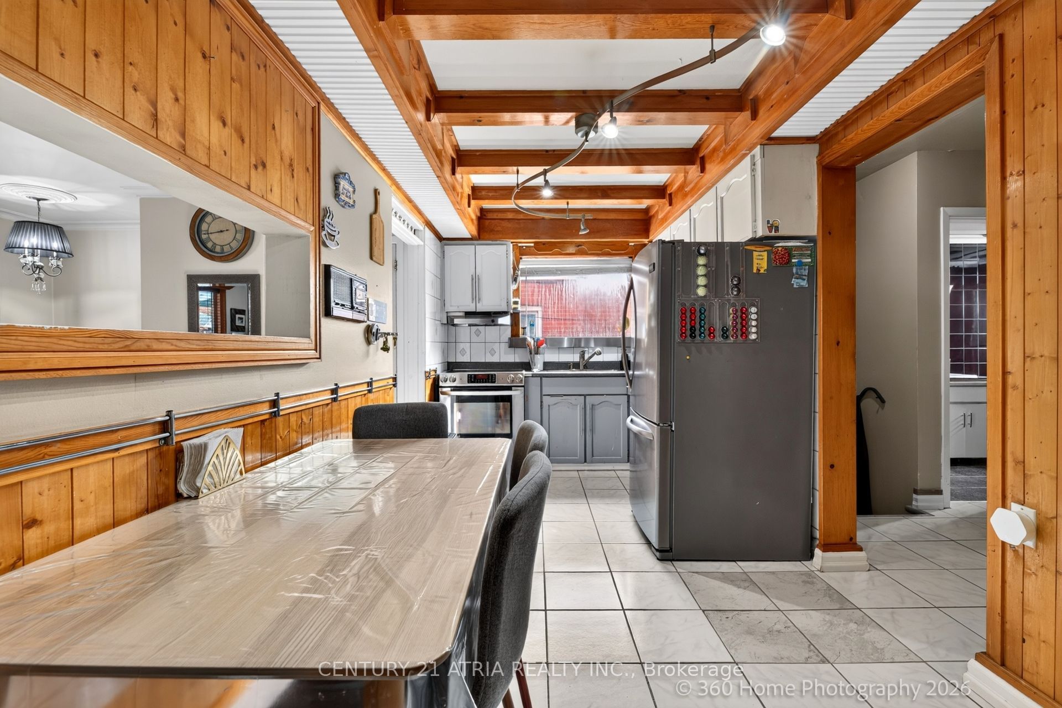
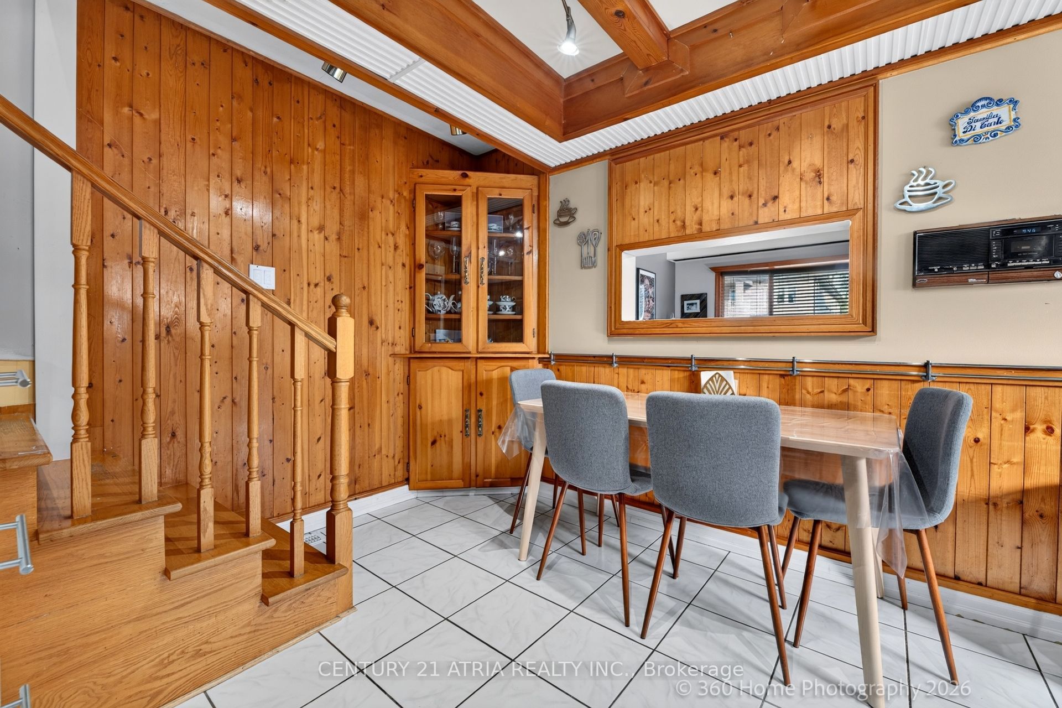
Welcome to 23 Cobalt Street, a spacious 3-bedroom, 2.5-bathroom residence situated in Toronto's rapidly appreciating Mount Dennis community. The main level features bright principal rooms and a dedicated den, offering an ideal space for a home office. Upstairs, the primary bedroom serves as a comfortable retreat, complete with a private ensuite bathroom. A separate side entrance provides direct access to the fully finished basement, which features a spacious recreation and games room. The exterior boasts a private backyard and a rare detached garage. Positioned just steps from local schools, parks, and retail amenities, the property offers exceptional transit convenience. Residents are minutes from the Mount Dennis Transit Hub, providing seamless access to the Eglinton Crosstown LRT, GO Transit, and the UP Express for efficient commutes to downtown Toronto and Pearson Airport. This property represents an exceptional, move-in-ready opportunity in a high-demand location.
Property Information
Building Details
Features & Amenities
Financials & Fees
Inclusions & Exclusions
Extras Include: Fridge, Stove, Dishwasher, Microwave, Washer & Dryer, Pool Table, 5 Wall Pin-Ball Games, All Built-In Shelving, All Existing Electrical Light Fixtures, Gas Burner & Equipment, Central Air Conditioner. Other Upgrades: New Sewer Line from house to street (2018), Windows (2016), Front Roof (2021), A/C (2025), Furnace (2014), 100AMP panel.
Security System & Cameras
Location
Similar Properties
View More
Source: Toronto Regional Real Estate Board (TRREB), via PropTx Innovations Inc.
The data relating to real estate on this website comes in part from the MLS® data feed of PropTx Innovations Inc. The information is deemed reliable but is not guaranteed accurate by PropTx.
The information provided herein must only be used by consumers that have a bona fide interest in the purchase, sale or lease of real estate and may not be used for any commercial purpose or any other purpose.
© 2026 PropTx Innovations Inc. All rights reserved. MLS®, REALTOR® and the associated logos are owned or controlled by The Canadian Real Estate Association (CREA).