62 ambleside Drive
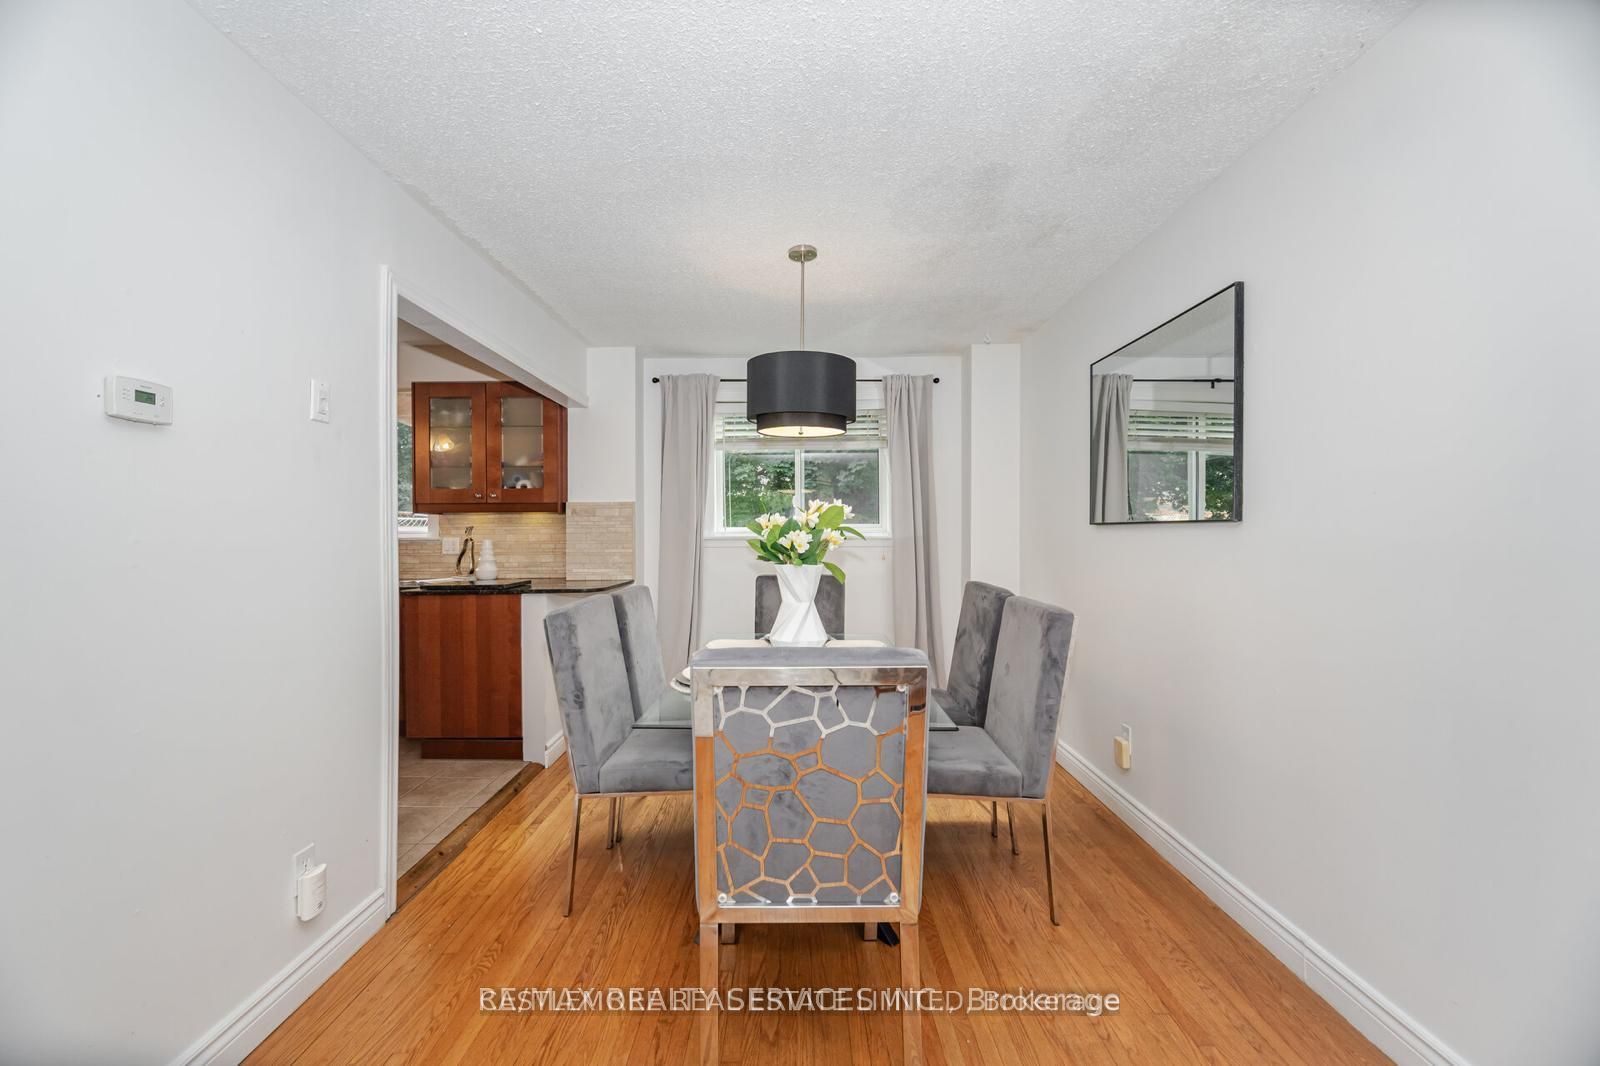
About This Home
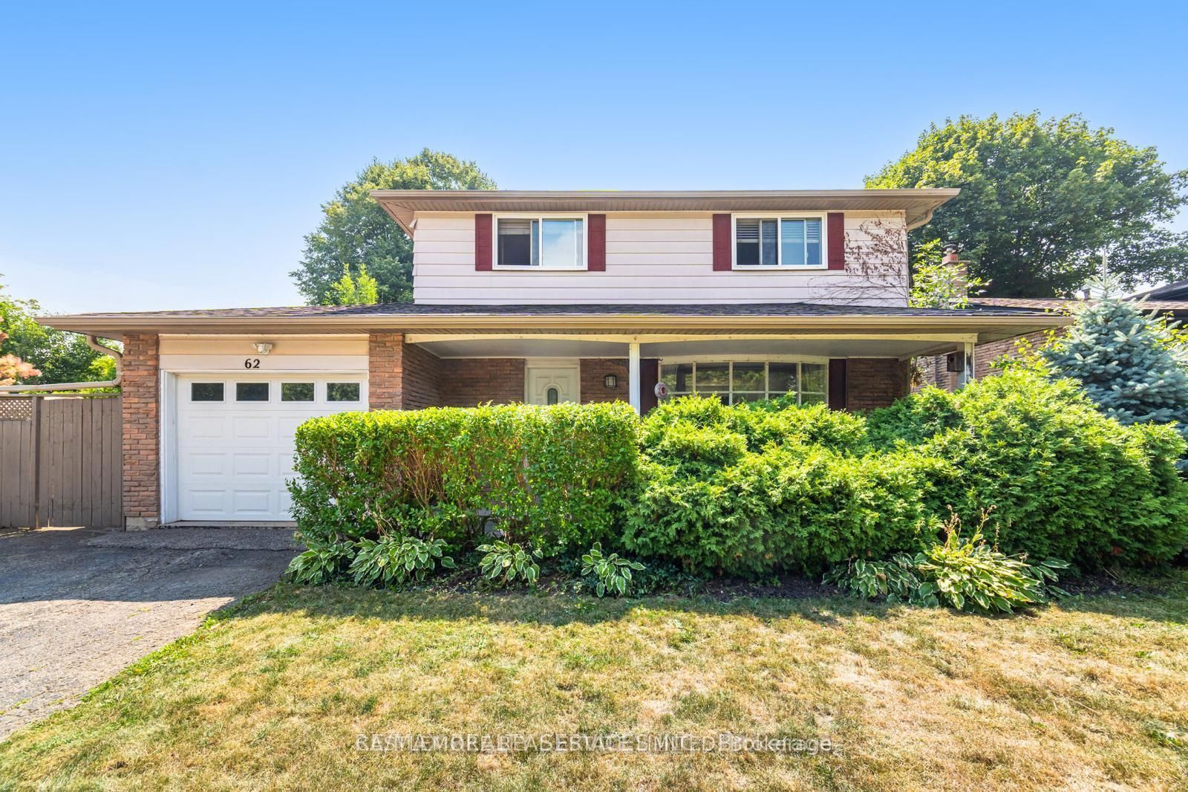
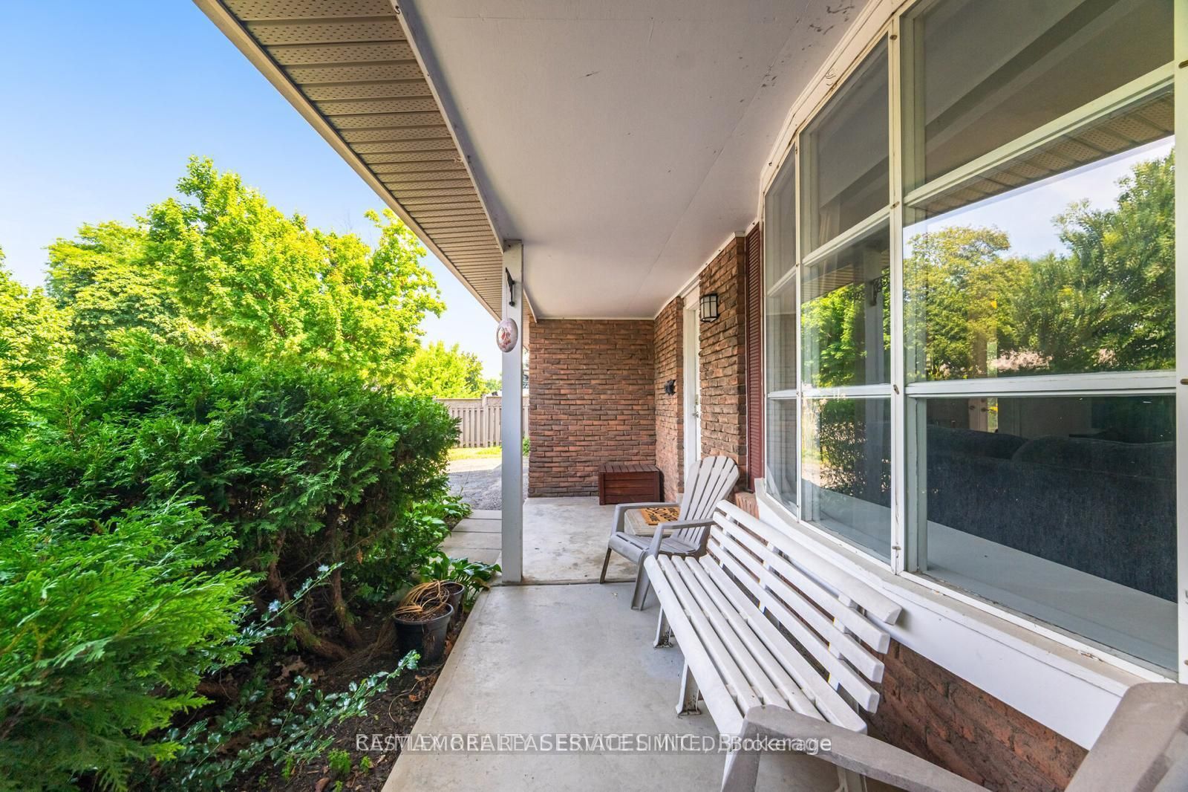
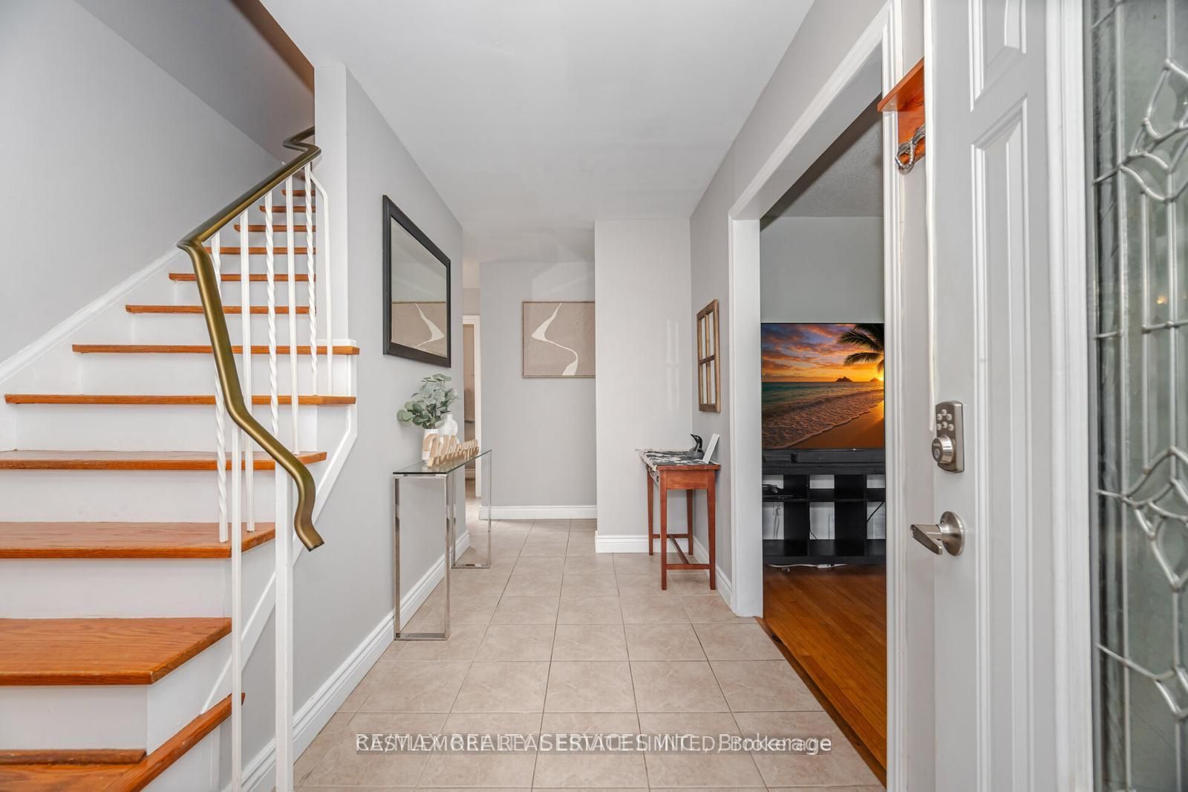
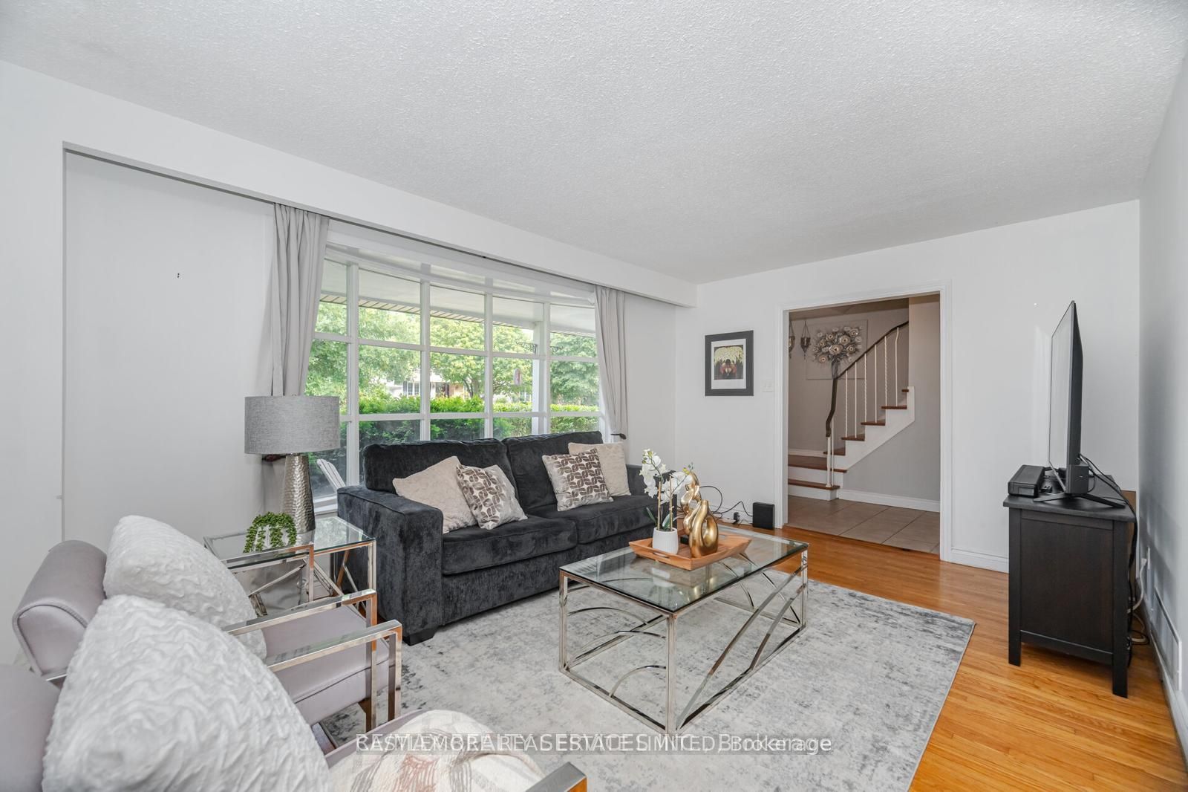
NOT A MISSPRINT/ NO OFFER DATE : just a great deal !!! detached,4 bedroom with a garage and a finished bsmt ( potential in-law suite with separate entrance) on a 72 lot allowing for extra parking at the front. Centrally located with access to all amenities in a quiet, established neigbornhood and close to GO station.Upgrades includes Energy efficient windows,quartz countertop in the family size kitchen, newer tankless hot water heater, 2 bedrooms and a full bathroom in the bsmt and more!! Absolutely priced to sell, no low ballers,please!! flexible closing,easy to show. Offers anytime.
Property Information
Building Details
Features & Amenities
Financials & Fees
Inclusions & Exclusions
All existing appliances,window coverings electric vehicle charger in the garage
Location
Similar Properties
View More
Source: Toronto Regional Real Estate Board (TRREB), via PropTx Innovations Inc.
The data relating to real estate on this website comes in part from the MLS® data feed of PropTx Innovations Inc. The information is deemed reliable but is not guaranteed accurate by PropTx.
The information provided herein must only be used by consumers that have a bona fide interest in the purchase, sale or lease of real estate and may not be used for any commercial purpose or any other purpose.
© 2026 PropTx Innovations Inc. All rights reserved. MLS®, REALTOR® and the associated logos are owned or controlled by The Canadian Real Estate Association (CREA).