#LPH12 - 405 Dundas Street
About This Home
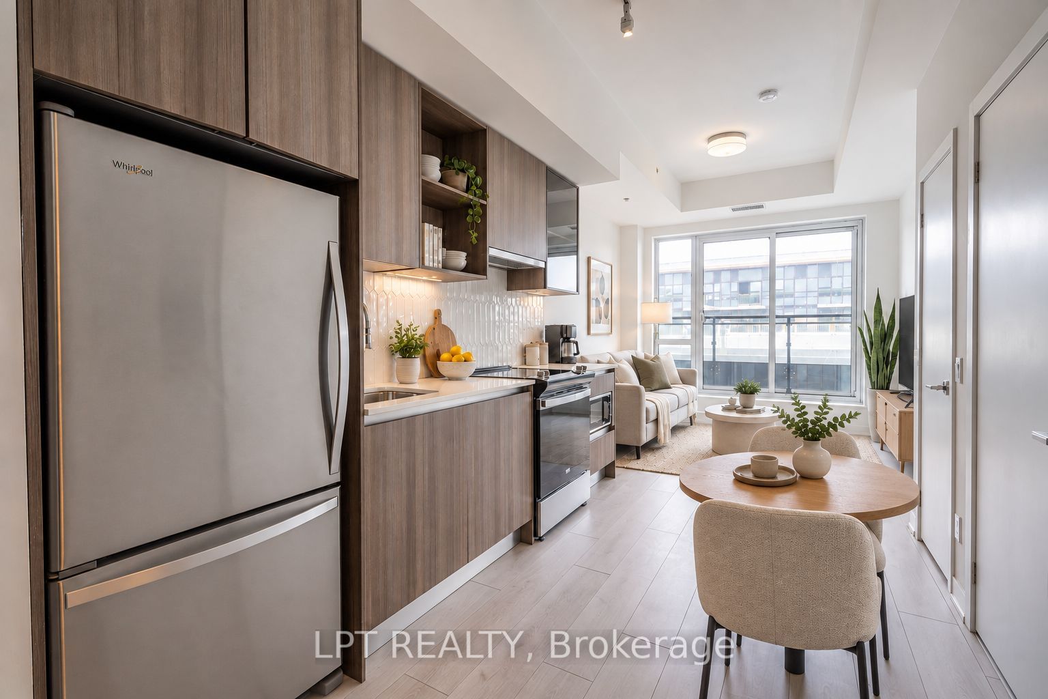
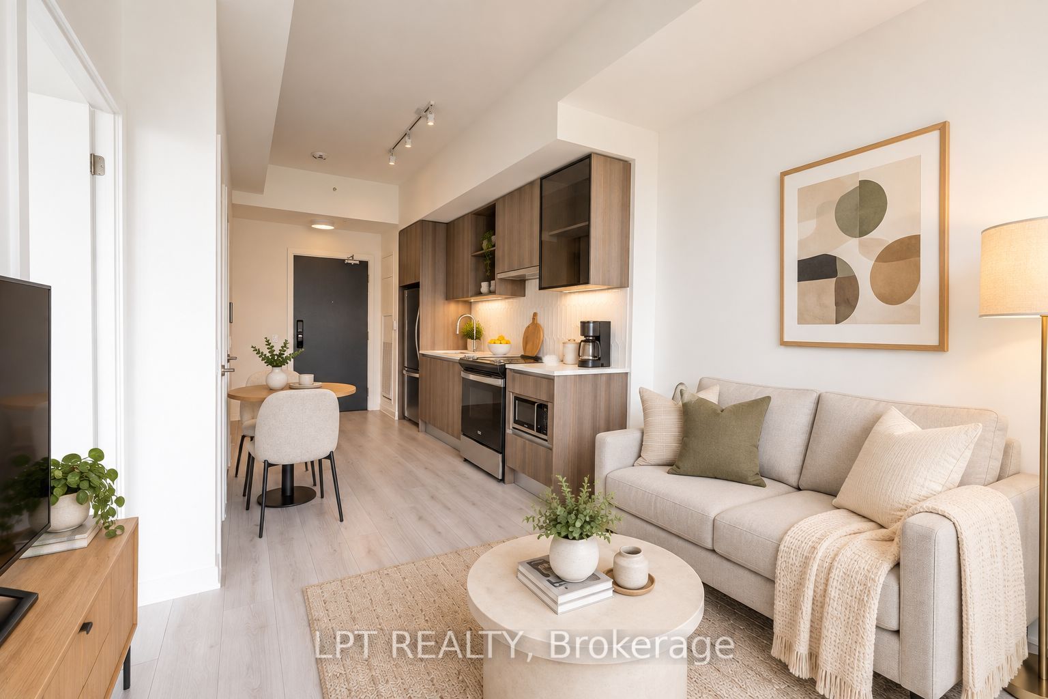
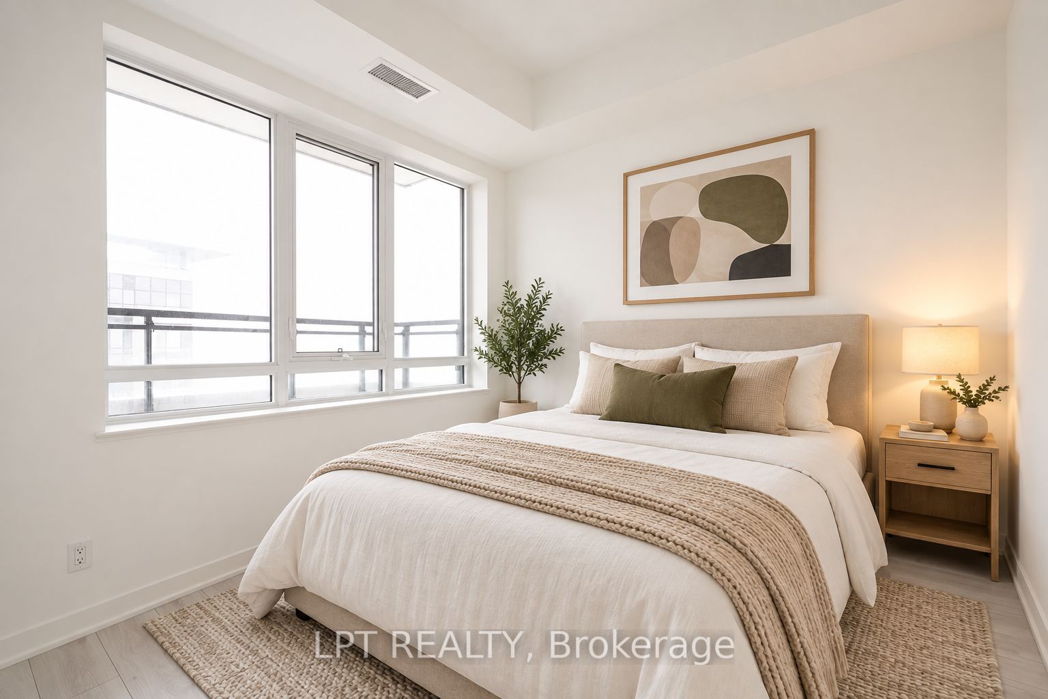
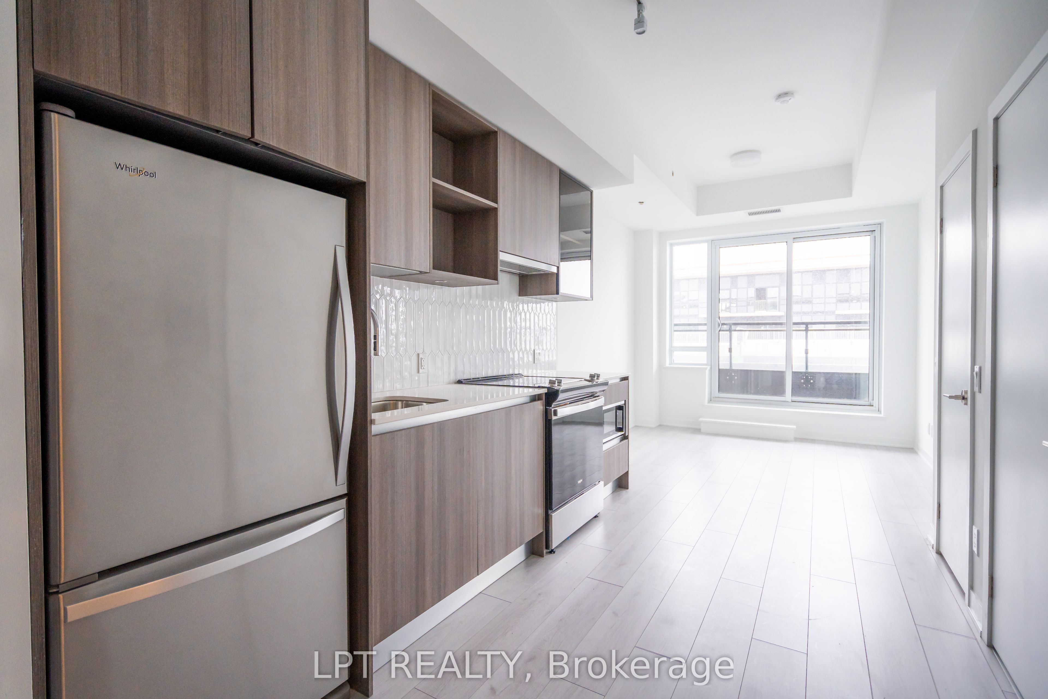
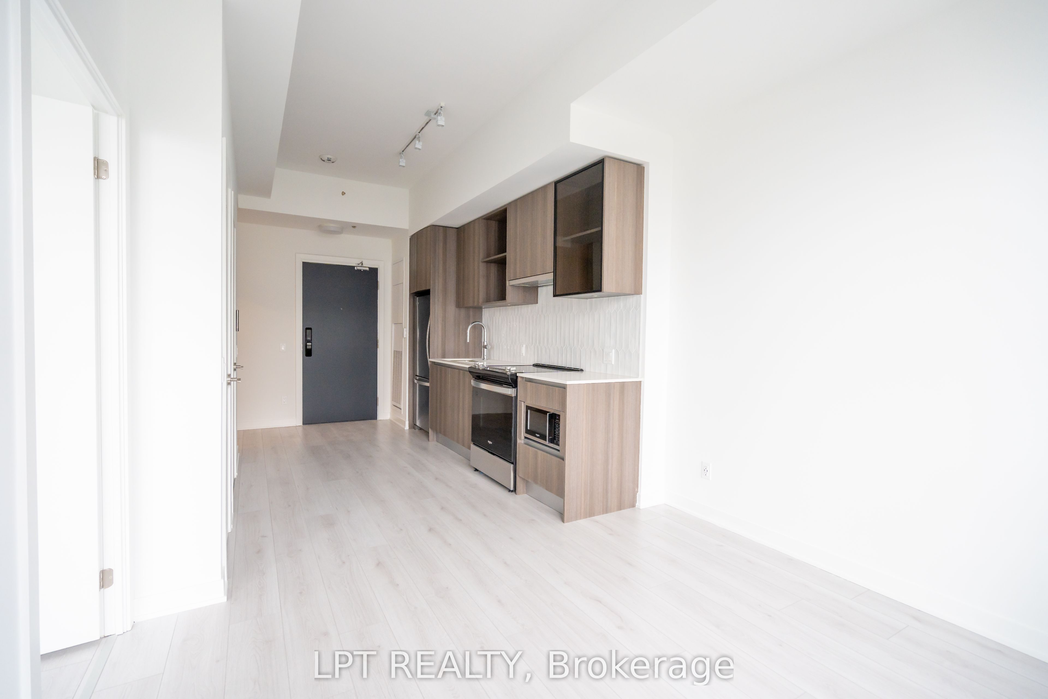
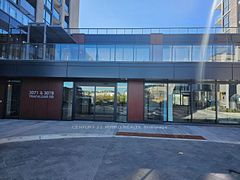
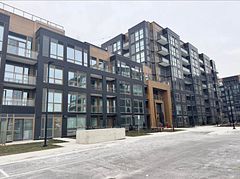
Step into a smarter Oakville lifestyle at Distrikt Trailside, a modern lower penthouse suite designed for the young professional who wants style, convenience, and room to breathe. This 1-bedroom, 1-bath condo offers almost 600 sq. ft. of thoughtfully planned open-concept living, with an impressive 114 sq. ft. private balcony perfect for morning coffee, summer dinners, or unwinding after work with elevated southwest views. Inside, enjoy soaring 9ft smooth ceilings, abundant natural light, in-suite laundry, smart building technology, digital door access, and a contemporary kitchen with sleek cabinetry, stainless steel appliances, ample storage, and a clean modern finish that makes everyday living feel easy. The open living and dining area gives you flexibility to work from home, host friends, or settle into a quiet night in, while the bedroom offers a comfortable retreat above it all. One parking space and one storage locker are included, giving you the practical extras that make condo living effortless. Beyond the suite, Distrikt Trailside offers the amenities today's renter actually uses: 24-hour concierge, a well-equipped fitness studio, yoga/Pilates spaces, lounge and games room, chef's kitchen, private dining room, outdoor terrace, parcel storage, visitor parking, and pet wash station. The location keeps you connected to everything that matters, with Fortino's Plaza, cafes, restaurants, shops, parks, trails, Oakville's Hospital, regional transit, GO access, and Highways 403 and 407 all nearby. Spend weekends exploring the area, getting outside, or enjoying Oakville's calmer pace without feeling disconnected. Whether commuting, working remotely, meeting friends for dinner, staying active, or trading the city pace for a polished Oakville address, this lower penthouse lease delivers modern comfort, lifestyle, and everyday convenience in one of North Oakville's most desirable communities. Available furnished for an additional $100/month.
Property Information
Building Details
Features & Amenities
Financials & Fees
Inclusions & Exclusions
Stove, Dishwasher, Fridge, Washer, Dryer, All Window Coverings, All Existing Light Fixtures
None
Location
Similar Properties
View More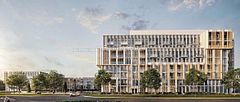
Source: Toronto Regional Real Estate Board (TRREB), via PropTx Innovations Inc.
The data relating to real estate on this website comes in part from the MLS® data feed of PropTx Innovations Inc. The information is deemed reliable but is not guaranteed accurate by PropTx.
The information provided herein must only be used by consumers that have a bona fide interest in the purchase, sale or lease of real estate and may not be used for any commercial purpose or any other purpose.
© 2026 PropTx Innovations Inc. All rights reserved. MLS®, REALTOR® and the associated logos are owned or controlled by The Canadian Real Estate Association (CREA).