#2104 - 15 Zorra Street
About This Home
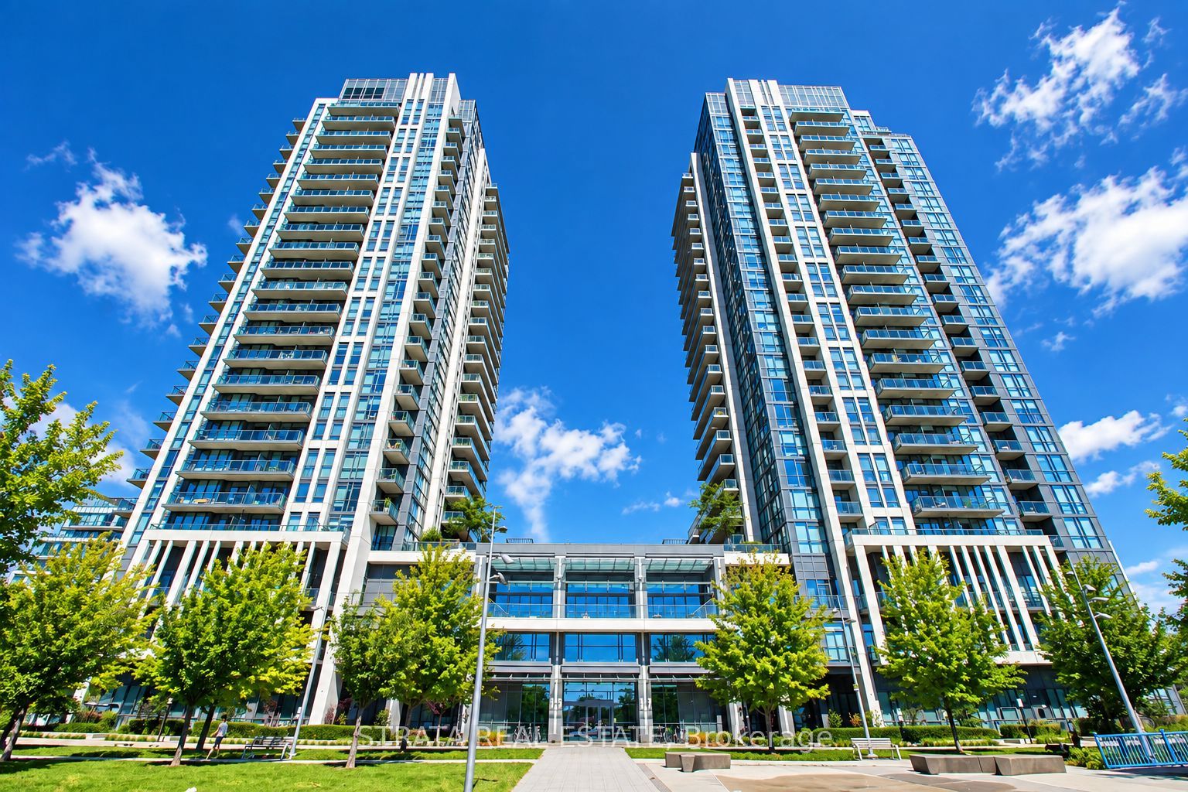
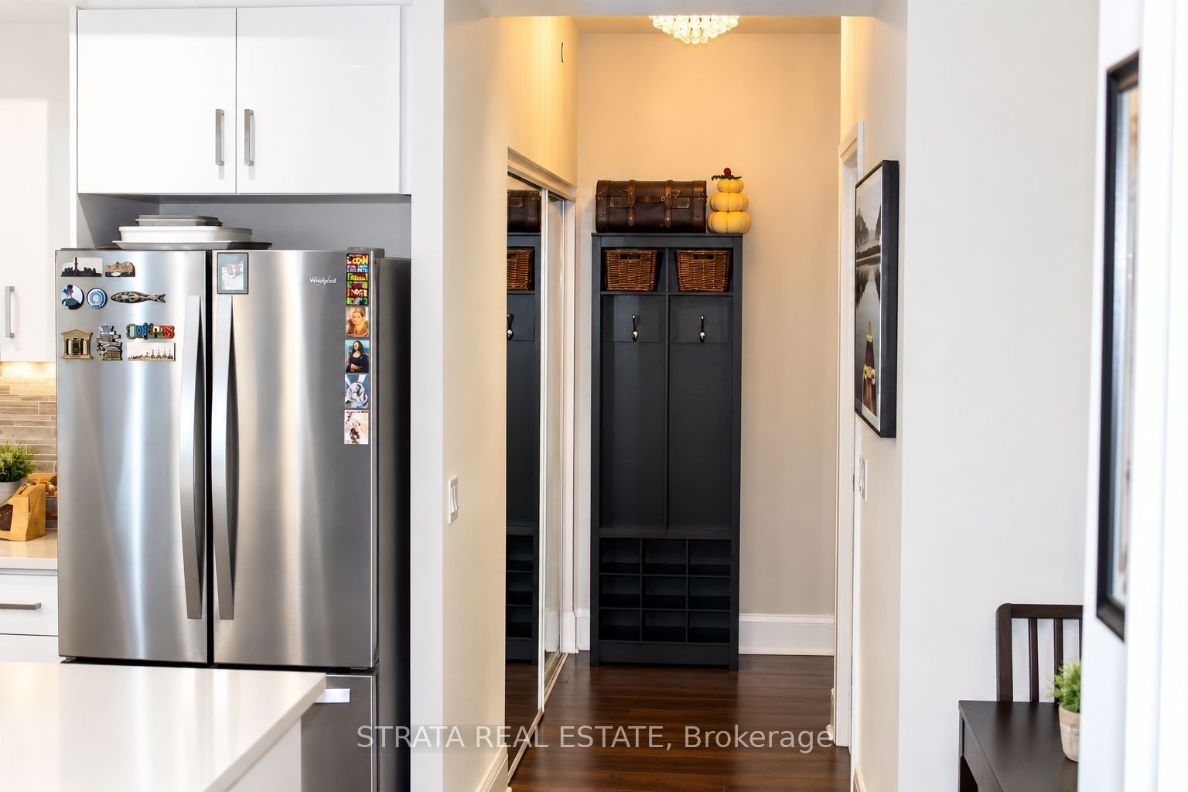
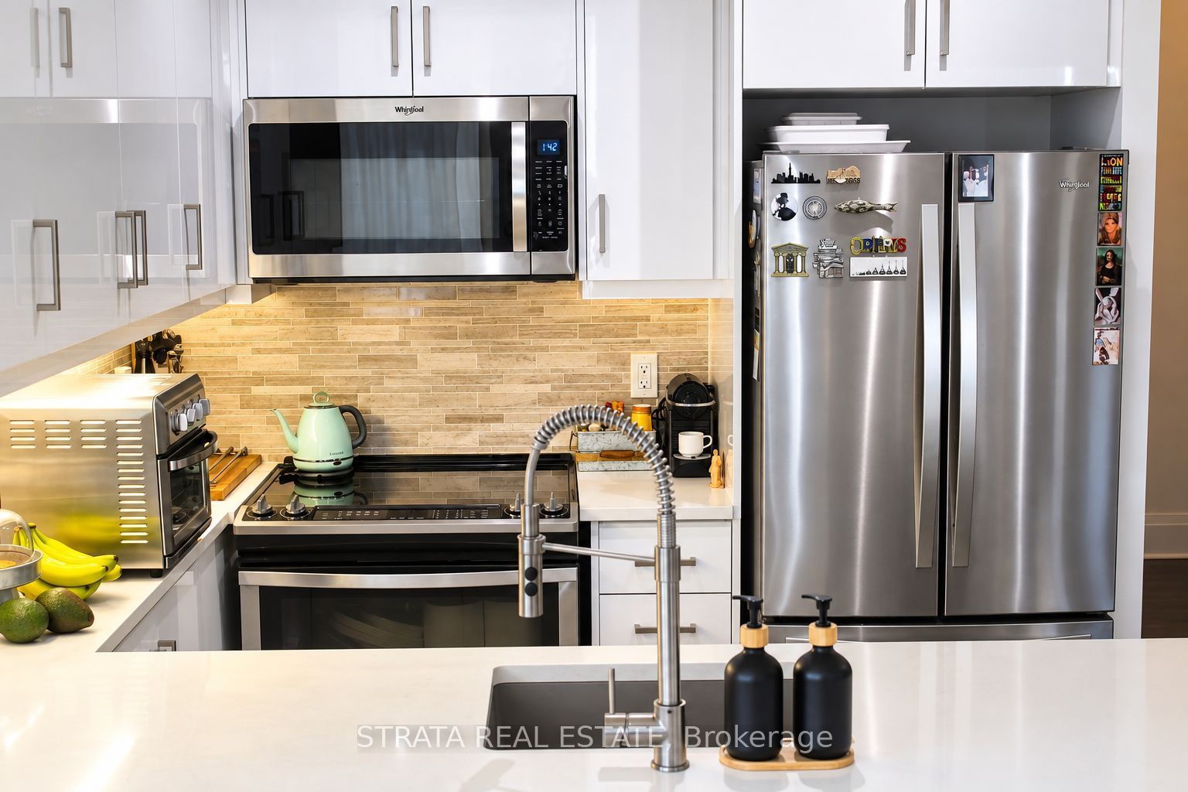
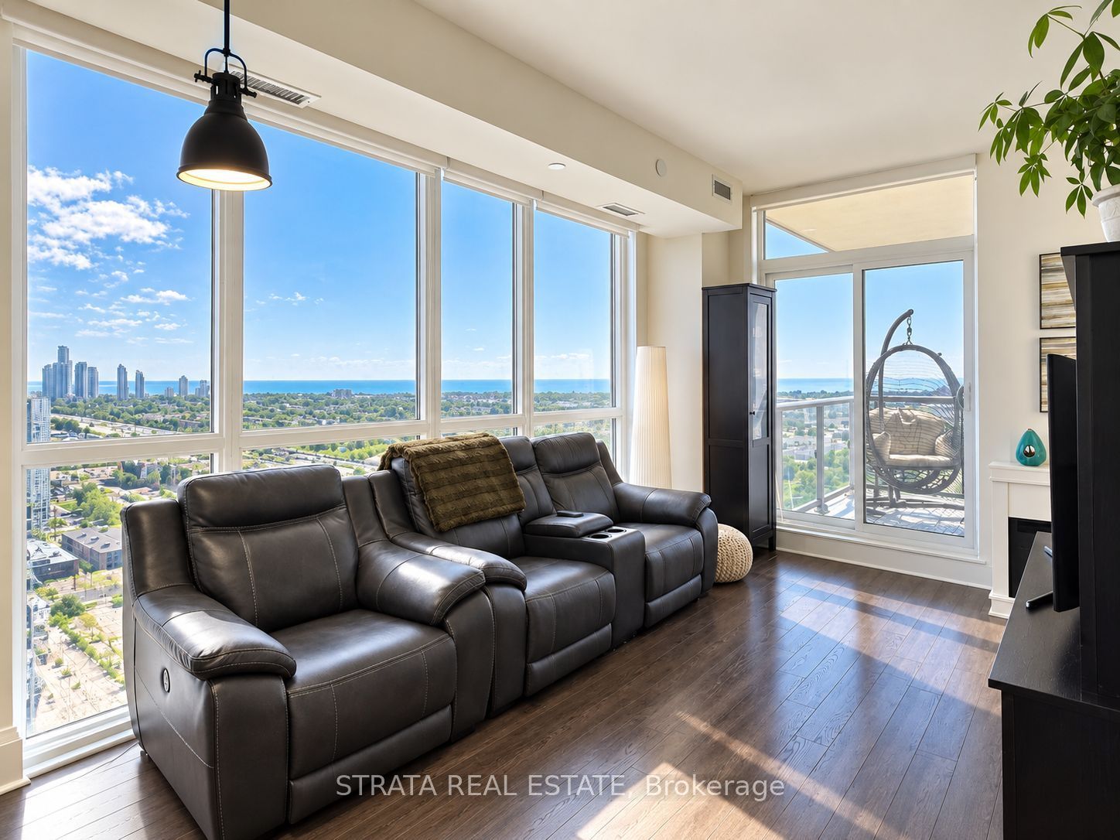
Welcome to 15 Zorra! Occupied by original purchaser, showing pride of ownership.2 Bedroom plus Den, 2 bath and balcony complete with breathtaking views. Enhancements & thoughtfully designed layout filled with natural light. A bright, stylish & private corner suite in one of Etobicoke's most connected & rapidly growing communities. Modern comfort, convenience, & lifestyle come together beautifully. Contemporary luxuriousness meets effortless urban living in the heart of The Queensway.Soaring 9-ft smooth ceilings & floor-to-ceiling windows frame unobstructed East views of the lake and skyline. Balcony creates perfect setting for morning coffee or evening relaxation. Sleek, modern kitchen features a quartz countertop, spacious undermount sink, stainless steel Whirlpool appliances & abundant cabinetry, ideal for both everyday living & entertaining. Open-concept living & dining area flows seamlessly outdoors, while each bedroom offers durable laminate flooring & custom closet organizers.Serene primary bedroom includes a spa-inspired 3-piece ensuite with a seamless glass shower. Second bath is equally refined, featuring a 3-piece complete with quartz counter and seamless glass shower.Ensuite laundry, one parking space and one locker, adding everyday convenience. On the 21st floor with only ten suites per level, this home offers a quiet, private atmosphere-perfect for families or professionals seeking comfort above the city's energy. Close proximity to local schools, parks, & transit. Kipling Station is a 7 minute Bus ride away, ensuring seamless commuting. Cineplex, Costco, Longo's, cafes, dining & Sherway Gardens are moments away, with easy access to major highways & downtown Toronto. 15 Zorra also boasts a 2.5 acre park outside its lobby doors, is pet-friendly and enforces a strict non-smoking policy. Book a tour today!
Property Information
Building Details
Features & Amenities
Financials & Fees
Inclusions & Exclusions
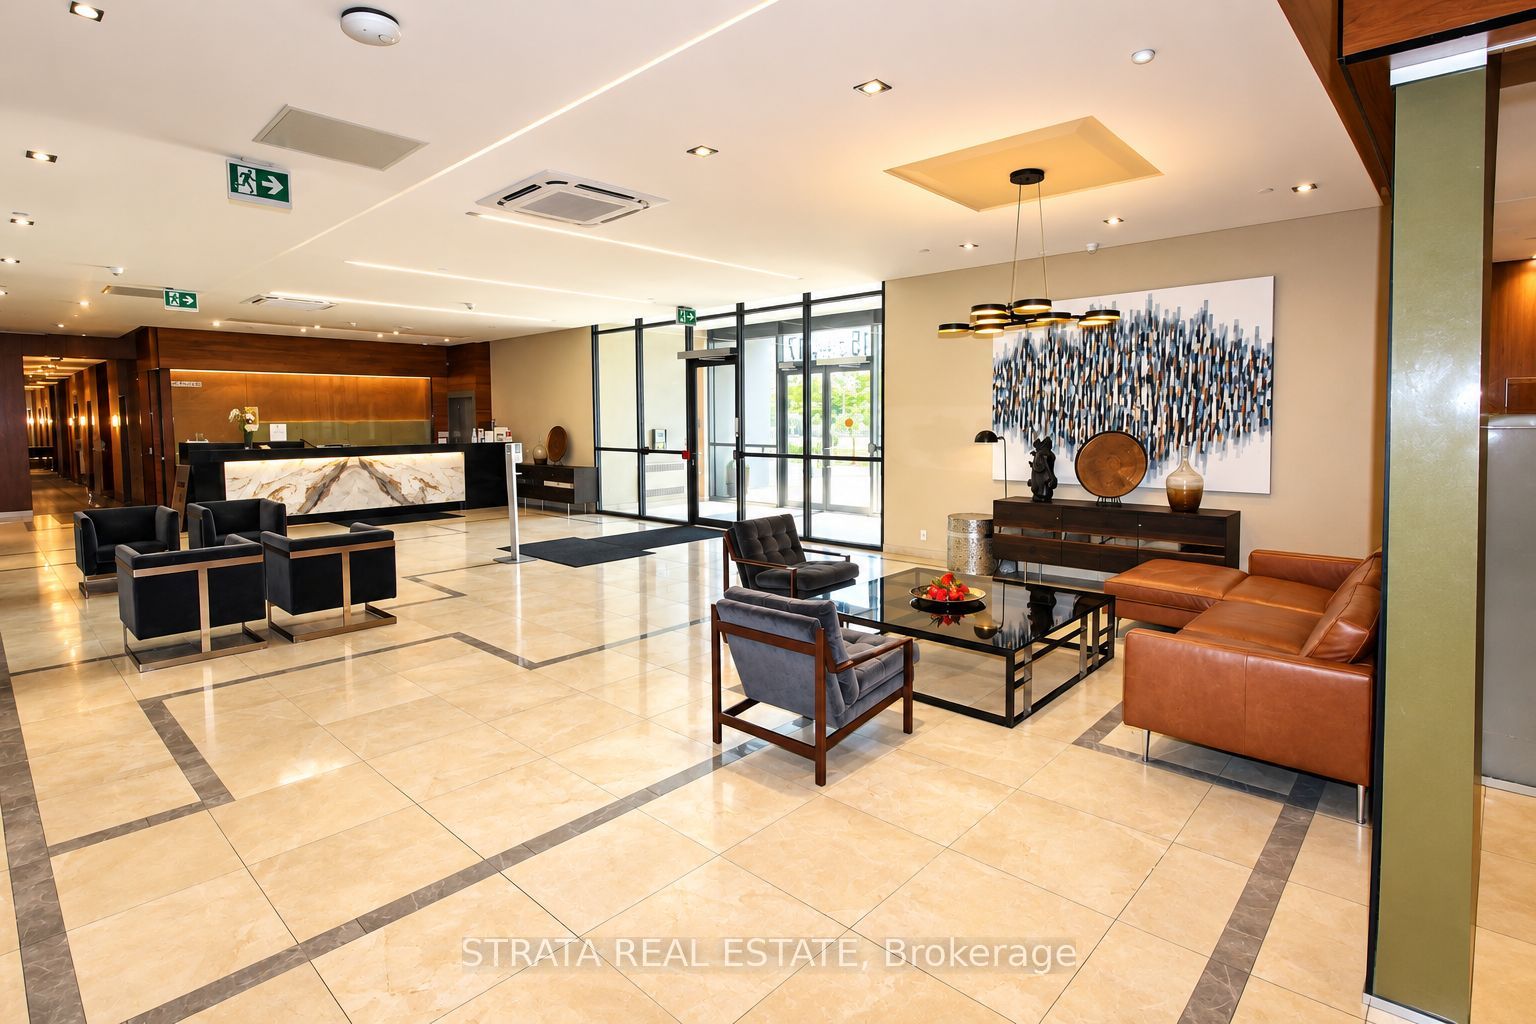
An impressive collection of resort-style amenities, including an indoor infinity pool, BBQ terrace, fitness centre, games/party/movie rooms, guest suites & 24/7 concierge service. Canada Post mailbox & parcel lockers in the lobby provide secure, convenient, 24/7 access to your parcels.Included are Whirpool appliances in great condition, remote-operated Motorized Blinds, all lighting fixtures, and a 3-Unit Pax floor to ceiling closet/wardrobe (if desired).
Location
Similar Properties
View More
Source: Toronto Regional Real Estate Board (TRREB), via PropTx Innovations Inc.
The data relating to real estate on this website comes in part from the MLS® data feed of PropTx Innovations Inc. The information is deemed reliable but is not guaranteed accurate by PropTx.
The information provided herein must only be used by consumers that have a bona fide interest in the purchase, sale or lease of real estate and may not be used for any commercial purpose or any other purpose.
© 2026 PropTx Innovations Inc. All rights reserved. MLS®, REALTOR® and the associated logos are owned or controlled by The Canadian Real Estate Association (CREA).