#1122 - 25 Kingsbridge Garden Circle
About This Home
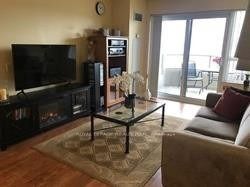
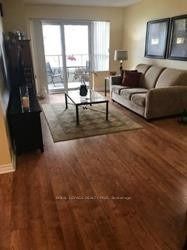
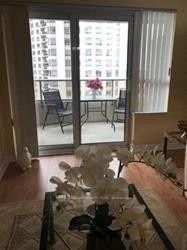
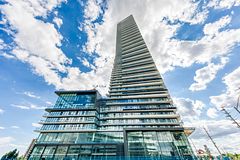
TRIDEL-BUILT LUXURY AT SKYMARK WEST II! Welcome to Unit 1122, a furnished 1-Bdrm/1-Bath spacious unit featuring Open Concept Kitchen w/Granite Counters & a comfortable, functional layout. The combination of extensive Amenities, Central Mississauga Location & Everyday Convenience is the lifestyle story here! RESORT-STYLE LIVING WITHOUT LEAVING HOME! Enjoy an exceptional array of amenities incl. 24-Hr Concierge, Indoor Pool, Fitness Centre, Sauna, Bowling Alley, Squash, Badminton, Tennis & Pickleball Courts, Billiards, Library, Theatre/Media Room, Party & Meeting Rooms, Guest Suites, Outdoor Terrace/BBQ Areas & Landscaped Grounds. Exercise, Swim, Entertain, Relax or accommodate overnight guests, all without leaving home! LOCATION! LOCATION! LOCATION! Minutes to Square One, Restaurants, Shopping, Banks, Parks & City Centre amenities incl. Celebration Square, Central Library & Sheridan College. Close to Health Care Facilities, Mississauga Hospital & Credit Valley Hospital. Commuters will appreciate easy access to MiWay, Mississauga Transitway, GO Transit via Square One & Cooksville GO, future Hazel McCallion LRT plus Hwys 403/401/407/QEW. Everyday convenience is at your doorstep w/24-Hr Rabba Fine Foods right at 25 Kingsbridge, plus Oceans Fresh Food Market, LA Fitness, TD Bank & more just across Hurontario. Ideal for Professionals, Commuters, Downsizers or anyone looking for the Convenience of having so much just steps from home while enjoying Resort-Style Condominium Living!
Property Information
Building Details
Features & Amenities
Financials & Fees
Inclusions & Exclusions
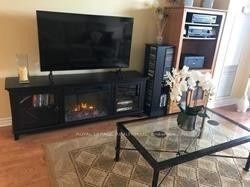
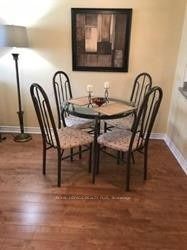
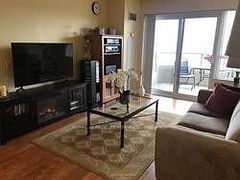
Offered FULLY FURNISHED for a convenient, move-in-ready lifestyle. The Unit is thoughtfully appointed with a Chesterfield, TV with Electric Fireplace TV Stand, Living Room Area Rug, Round Dining Table & Chairs, Primary Bedroom Bed & Linens, Kitchen Accessories & many additional day-to-day household essentials. Simply bring your personal belongings and settle in-much of what you need to comfortably enjoy your new home is already here. Prefer to furnish the space yourself? This Unit is also available unfurnished under a separate MLS Listing. Please refer to the alternate listing for the applicable Rental Rate and additional details. Incl. Fridge; Stove; b/i Dishwasher, Washer & Dryer, Elf's, Window Coverings, 1 Underground Parking, Heat, Hydro & Water. Tenant to pay Internet, Cable, Phone.
As per Sched. C
Location
Similar Properties
View More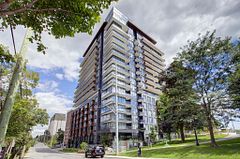
Source: Toronto Regional Real Estate Board (TRREB), via PropTx Innovations Inc.
The data relating to real estate on this website comes in part from the MLS® data feed of PropTx Innovations Inc. The information is deemed reliable but is not guaranteed accurate by PropTx.
The information provided herein must only be used by consumers that have a bona fide interest in the purchase, sale or lease of real estate and may not be used for any commercial purpose or any other purpose.
© 2026 PropTx Innovations Inc. All rights reserved. MLS®, REALTOR® and the associated logos are owned or controlled by The Canadian Real Estate Association (CREA).