383 Robert Parkinson Drive
About This Home
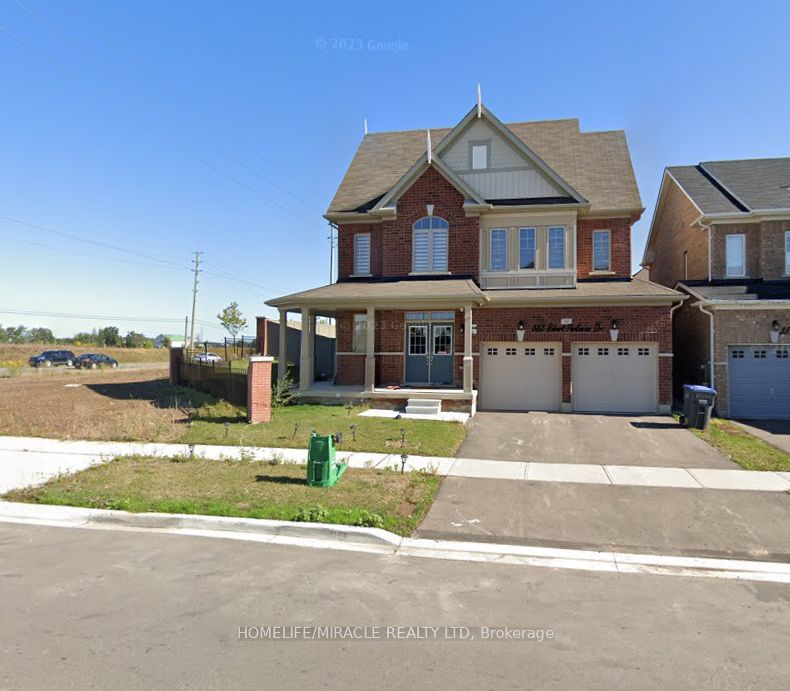
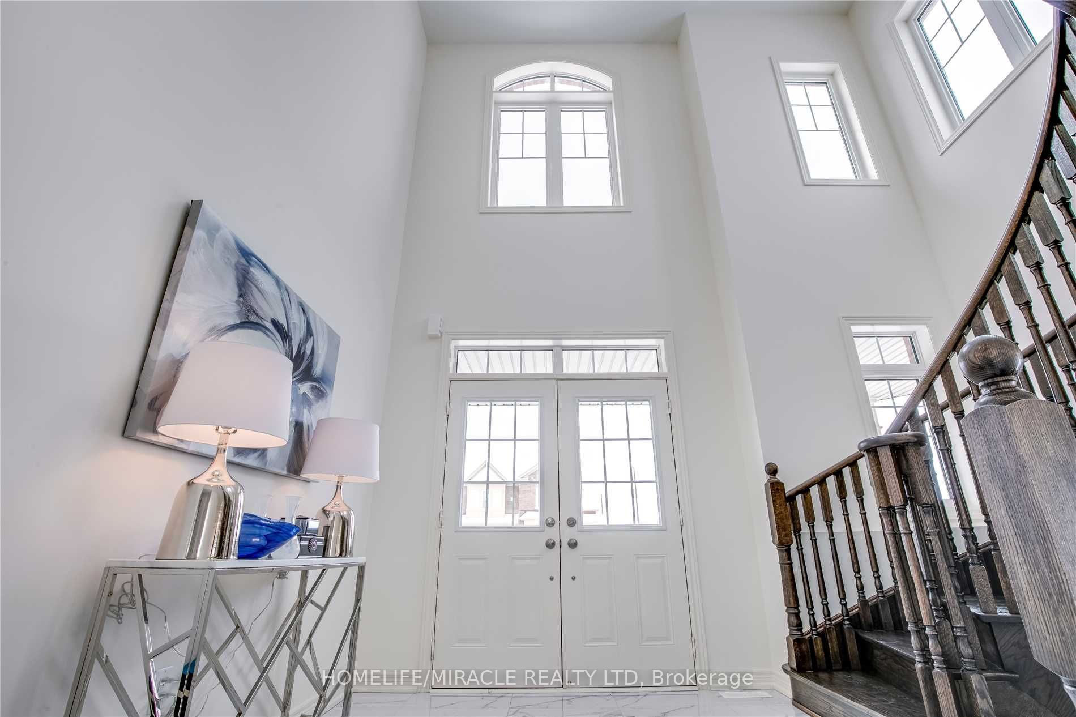
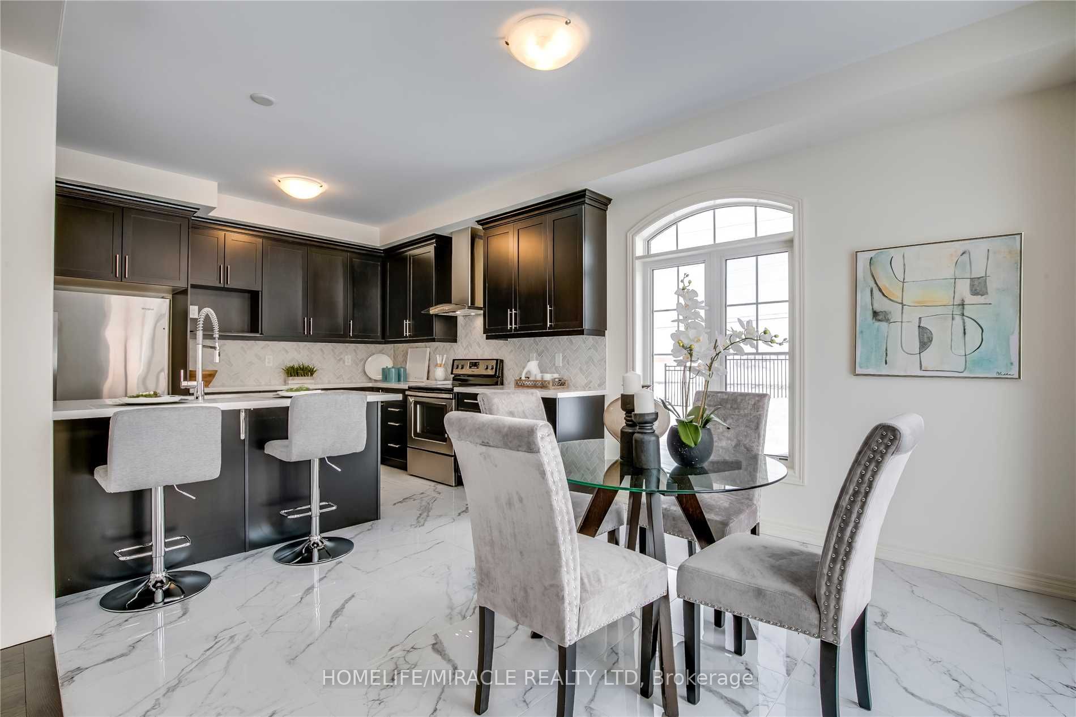
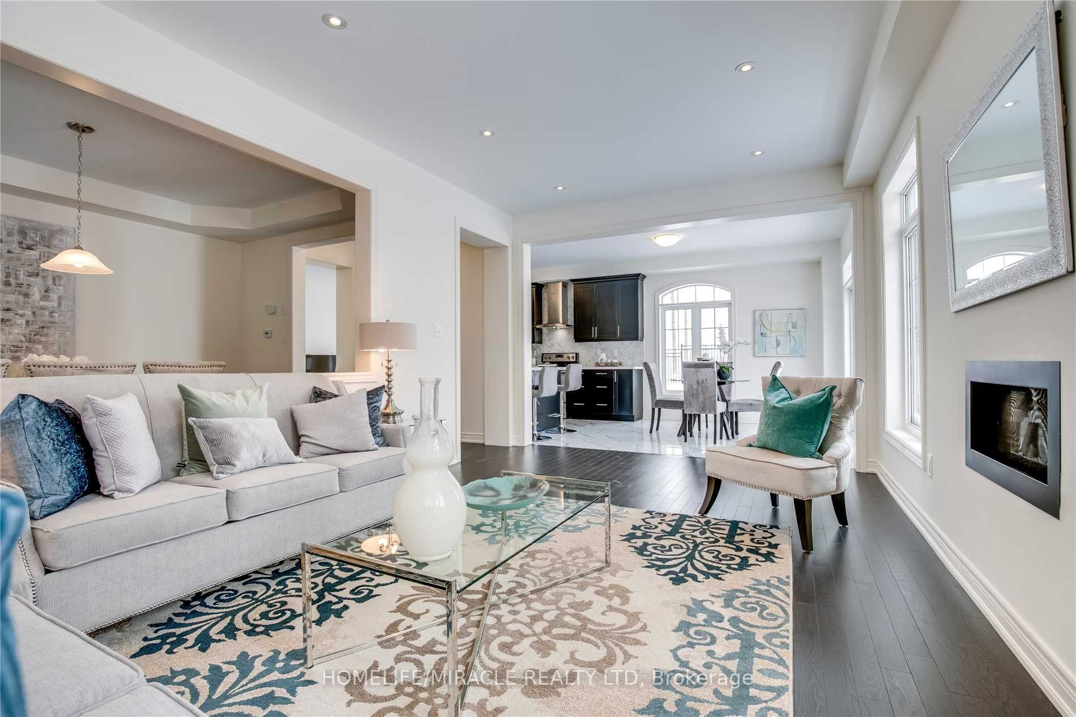
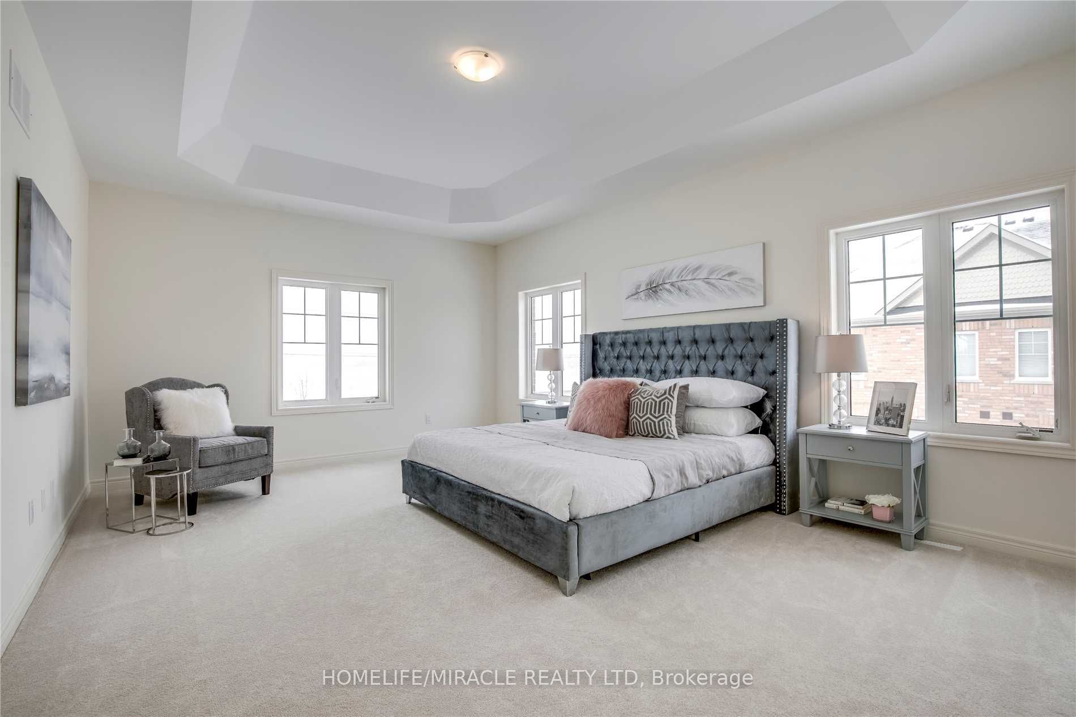
Welcome to this Beautiful Detached Home with 4 Spacious Bedrooms, 3 Full Bath and 1 Half Bath with Seperate Living and Family Rooms almost 2700 Sqt Ft, Located in Northwest Neighborhood, Steps From Convenient Amenities like Transits, Schools. Quartz Countertops In The Kitchen, 9 Ft. Ceilings, Hardwood Flooring, Pot Lights. Located on the Corner of Robert Parkinson and Mayfield Rd. Wide lot with Side and Backyard. 3 Parkings 2 in Garage and 1 for Driveway. Basement is not included. Seperate Tenants living in Legal Basement Apartment. Sperate Laundary. Available from November 1st. Pics are old not the latest ones.
Property Information
Building Details
Features & Amenities
Location
Similar Properties
View More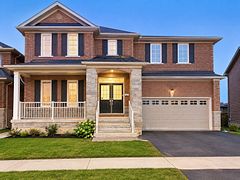
Source: Toronto Regional Real Estate Board (TRREB), via PropTx Innovations Inc.
The data relating to real estate on this website comes in part from the MLS® data feed of PropTx Innovations Inc. The information is deemed reliable but is not guaranteed accurate by PropTx.
The information provided herein must only be used by consumers that have a bona fide interest in the purchase, sale or lease of real estate and may not be used for any commercial purpose or any other purpose.
© 2026 PropTx Innovations Inc. All rights reserved. MLS®, REALTOR® and the associated logos are owned or controlled by The Canadian Real Estate Association (CREA).