41 Winterfold Drive
About This Home
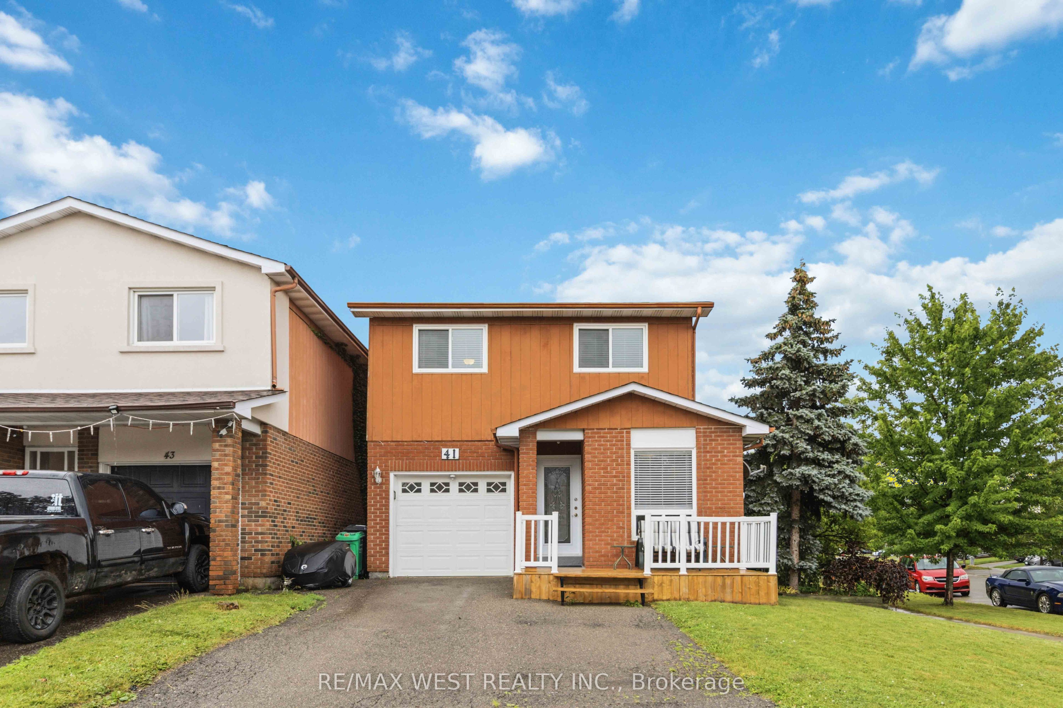
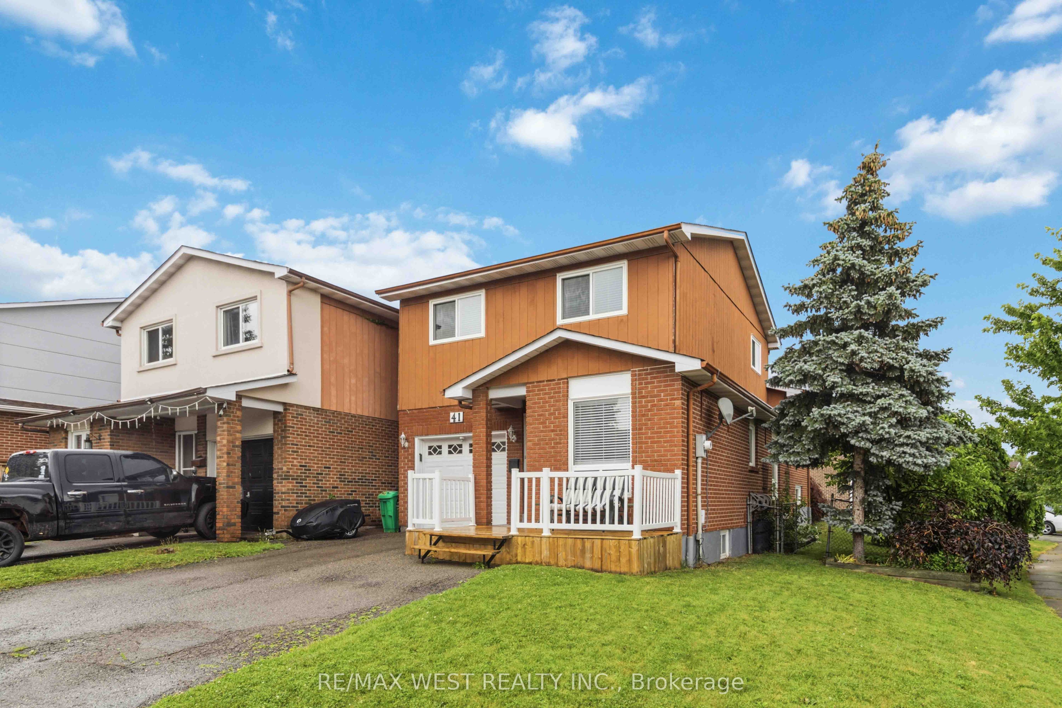
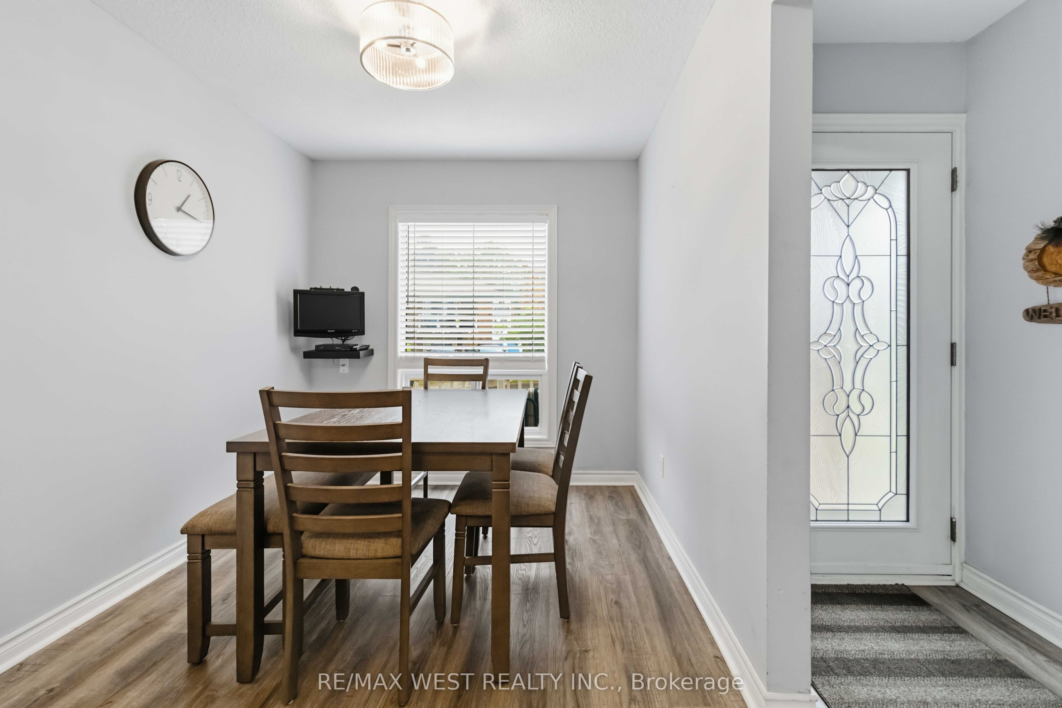
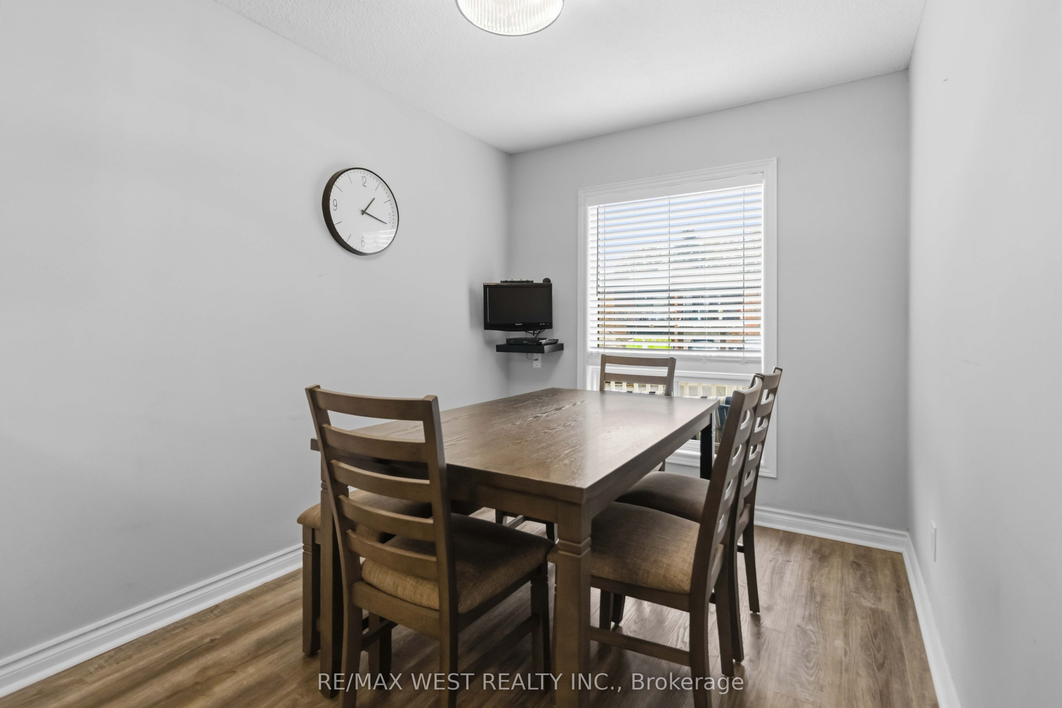
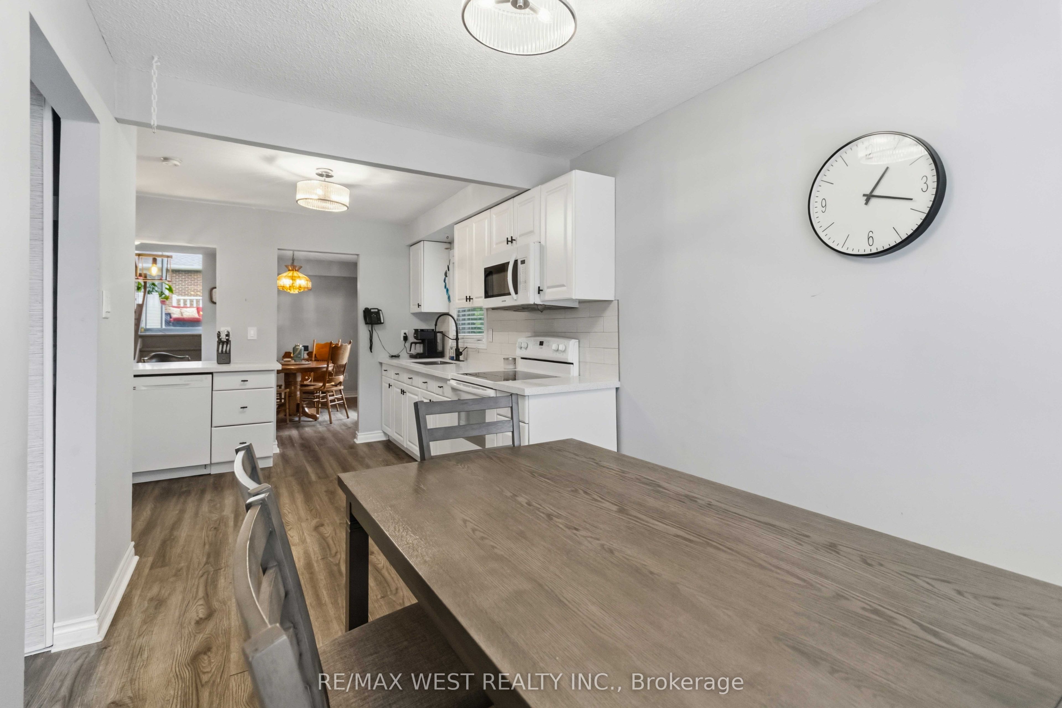
Welcome to 41 Winterfold, a beautifully maintained family home perfectly situated on a premium corner lot in one of Brampton's most convenient neighbourhoods. Filled with an abundance of natural light, this inviting home offers the perfect blend of comfort, space, and functionality for today's growing family. The heart of the home is the spacious, upgraded eat-in kitchen, thoughtfully designed with ample cabinetry and dining space, making it ideal for everyday living and entertaining. Step outside to the beautiful walk-out deck, where you can enjoy summer barbecues, morning coffee, or to simply relax and enjoy outdoor privacy. Upstairs, you'll find a generously sized primary retreat featuring his-and-her closets with an attached ensuite bathroom complete with heated floors. Two additional spacious bedrooms provide plenty of room for children, guests, or a home office. The finished lower level includes a dedicated workshop, perfect for hobbyists, DIY enthusiasts, or additional storage. A built-in garage adds everyday convenience and extra functionality. Located just minutes from Highways 410 and 403, commuting is effortless while remaining close to everything your family needs. Enjoy easy access to excellent schools, shopping, restaurants, parks, community centres, and a wide variety of everyday amenities.
Property Information
Building Details
Features & Amenities
Financials & Fees
Inclusions & Exclusions
Fridge, Stove, Microwave, Dishwasher, Washer and Dryer
Location
Similar Properties
View More
Source: Toronto Regional Real Estate Board (TRREB), via PropTx Innovations Inc.
The data relating to real estate on this website comes in part from the MLS® data feed of PropTx Innovations Inc. The information is deemed reliable but is not guaranteed accurate by PropTx.
The information provided herein must only be used by consumers that have a bona fide interest in the purchase, sale or lease of real estate and may not be used for any commercial purpose or any other purpose.
© 2026 PropTx Innovations Inc. All rights reserved. MLS®, REALTOR® and the associated logos are owned or controlled by The Canadian Real Estate Association (CREA).