54 Albright Road
About This Home
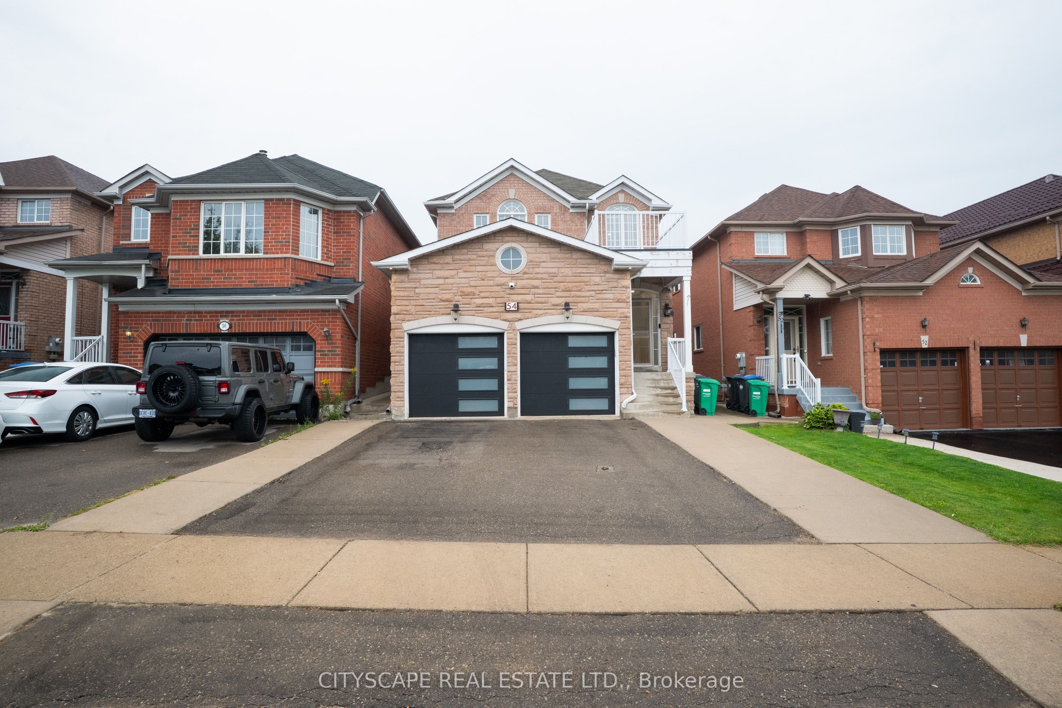
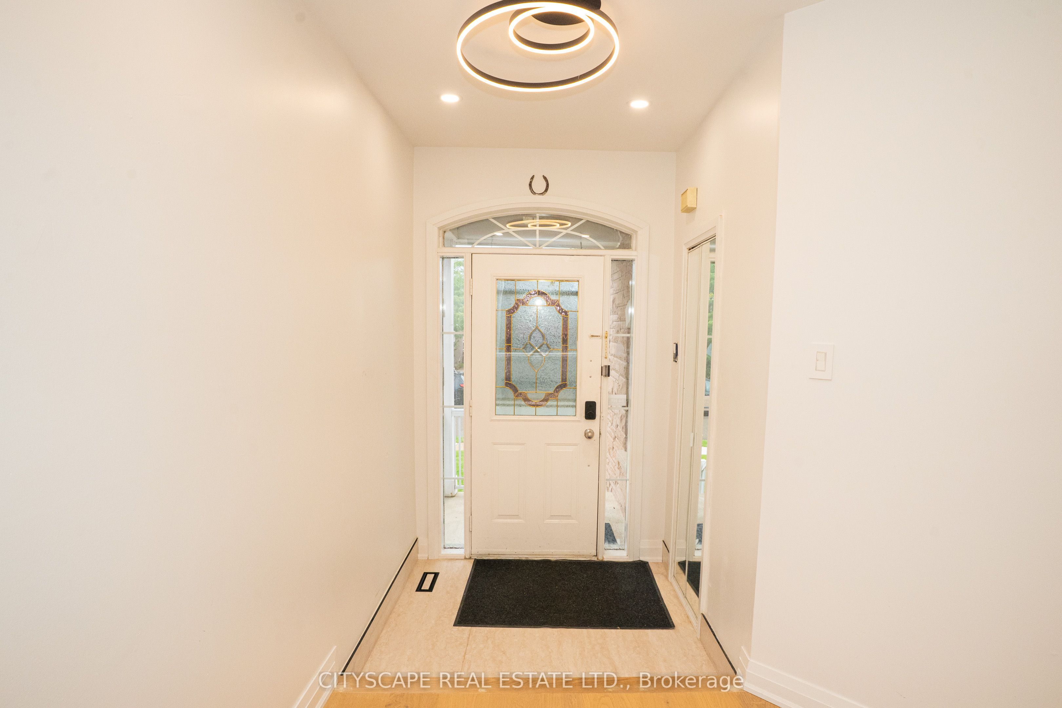
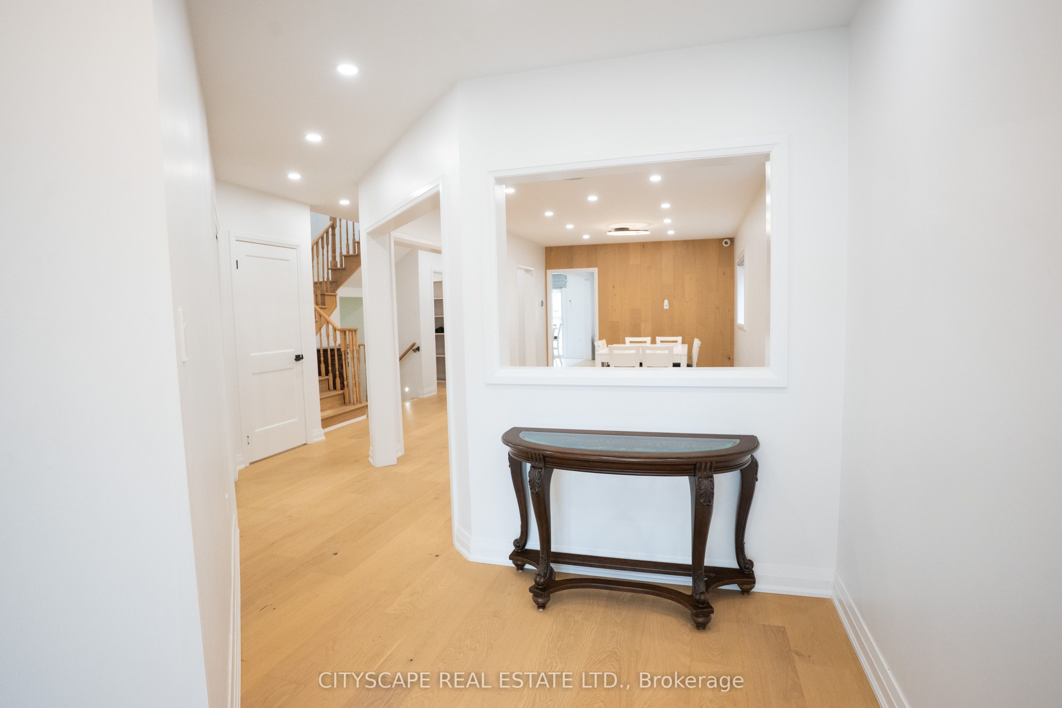
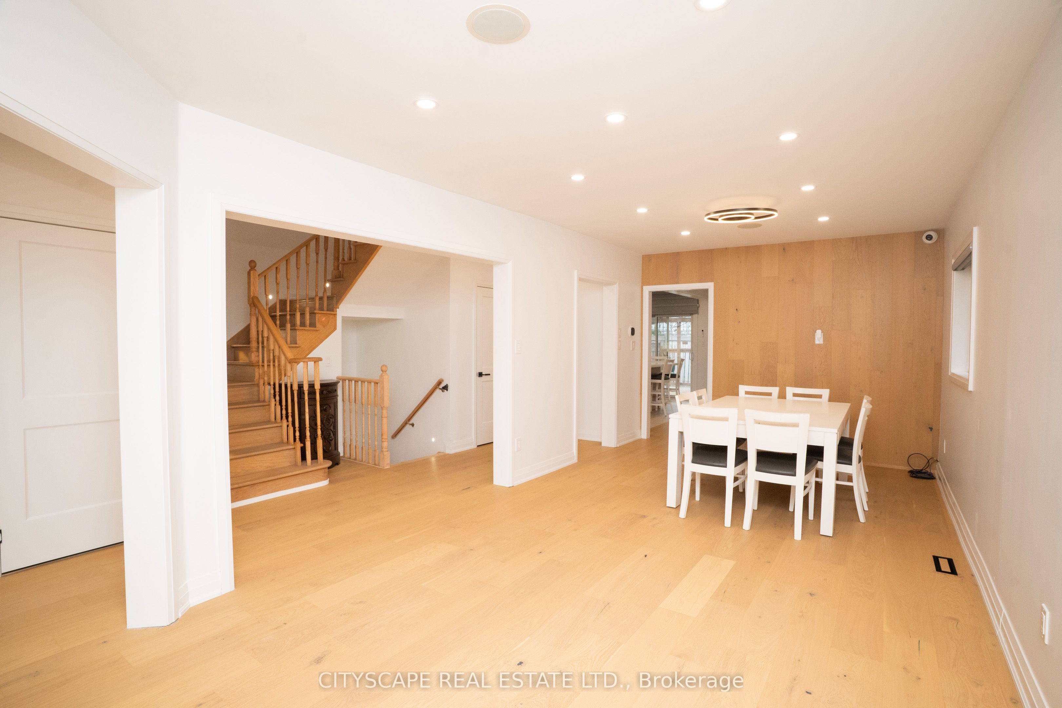
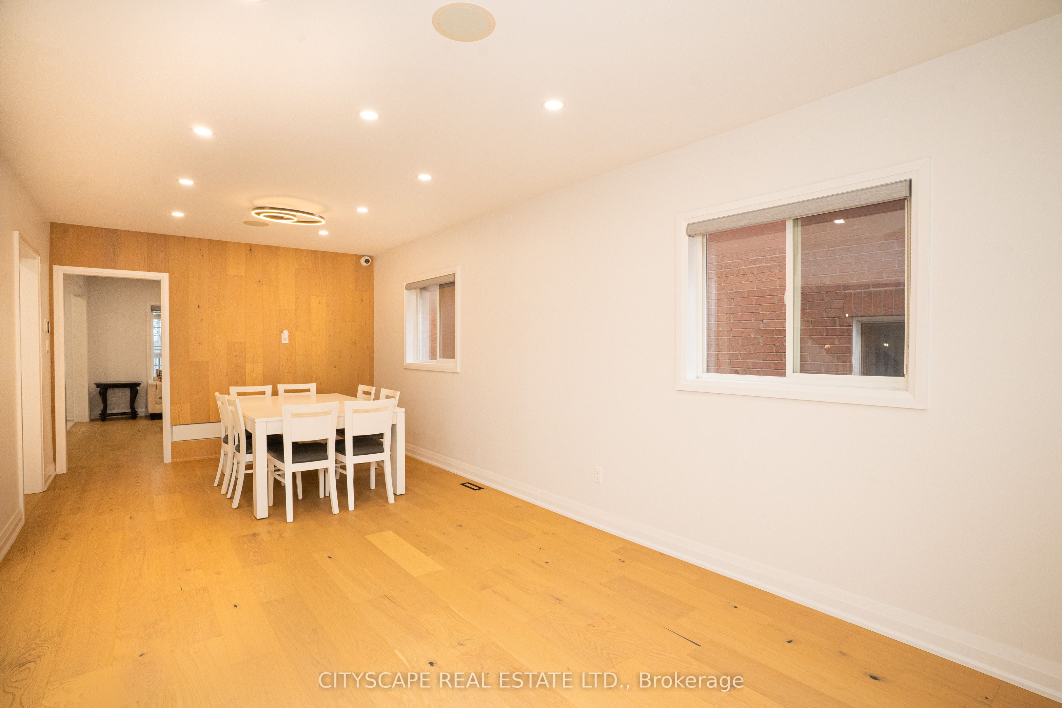
This exceptional, beautifully renovated detached home is located on sought-after Albright Rd in one of Brampton's most desirable neighbourhoods. Created with quality, comfort and modern living in mind, this impressive home offers 4 + 2 spacious bedrooms and 4.5 bathrooms. Second floor has 4 bedrooms, 2 bathrooms and 2 bedrooms and 2 bathrooms in a legally built basement with separate laundry. The home provides plenty of living space for large or extended families and excellent rental income from the already tenanted basement. The elegant custom built contemporary kitchen with large island is a true highlight, featuring LED inside the cabinet and valance, premium appliances with Wolf Gas burner and Induction stove, Jenn Air Wall Oven Combo, Bosch D/W, Samsung Refrigerator Extensive improvements include a brand new Kitchen, smart home features with lighting system, speakers in the ceiling, motorized blinds, 8 Hi-Res video cameras, Heated washrooms floor, Designer Quartz counter top, 4 ft x 9ft tile slab, 2 in 1 Laundry and ductless dryer, walk in pantry and many more upgrades throughout the home. A rear addition of deck with the shed provides valuable extra space for BBQ and to treat your guests. A rare Brampton home combining thoughtful design, impressive upgrades, privacy and exceptional indoor-outdoor living.
Property Information
Building Details
Features & Amenities
Financials & Fees
Inclusions & Exclusions
All existing appliances, including refrigerators, stoves/cooktops, built-in oven(s), dishwasher(s), 2 in 1 washer/ductless dryer(s); all existing electrical light fixtures; all existing window coverings and blinds, including motorized blinds with remote(select); garage door opener and remote(s); all existing security cameras and related equipment; built-in speakers; existing smart-home/Alexa-operated switches; and all fixtures and chattels presently attached to and intended to remain with the property, except items specifically excluded. Existing basement refrigerator and stove/cooktop.
Three (3) existing smart AI toilets located on the main and upper floors.
Location
Similar Properties
View More

Source: Toronto Regional Real Estate Board (TRREB), via PropTx Innovations Inc.
The data relating to real estate on this website comes in part from the MLS® data feed of PropTx Innovations Inc. The information is deemed reliable but is not guaranteed accurate by PropTx.
The information provided herein must only be used by consumers that have a bona fide interest in the purchase, sale or lease of real estate and may not be used for any commercial purpose or any other purpose.
© 2026 PropTx Innovations Inc. All rights reserved. MLS®, REALTOR® and the associated logos are owned or controlled by The Canadian Real Estate Association (CREA).