3089 Plum Tree Crescent
About This Home
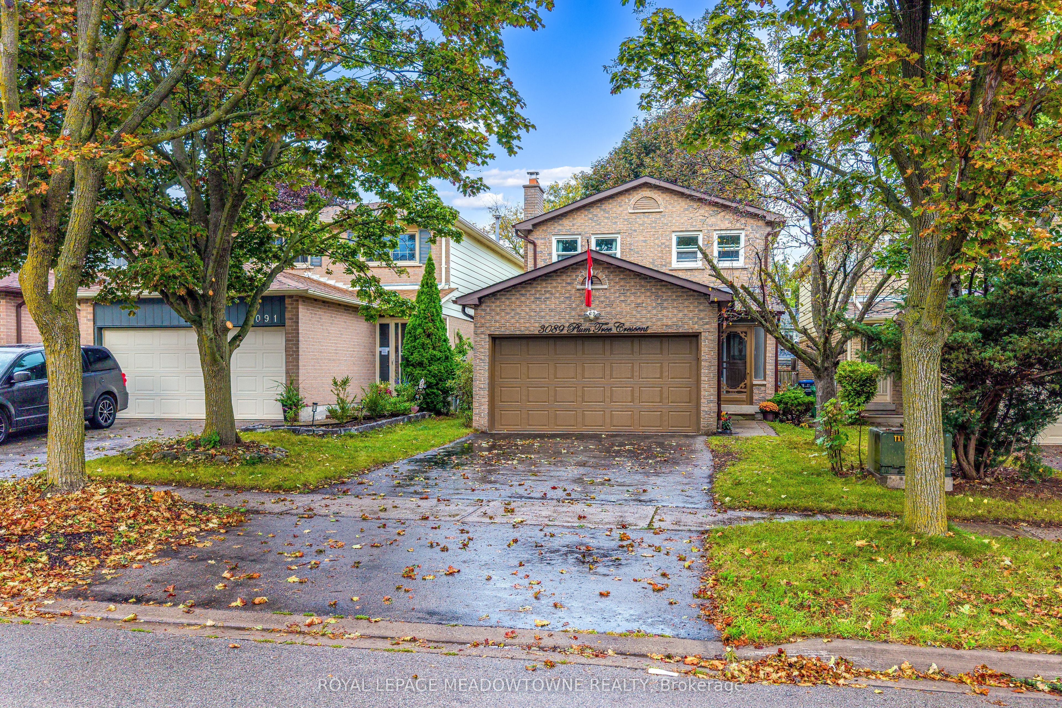
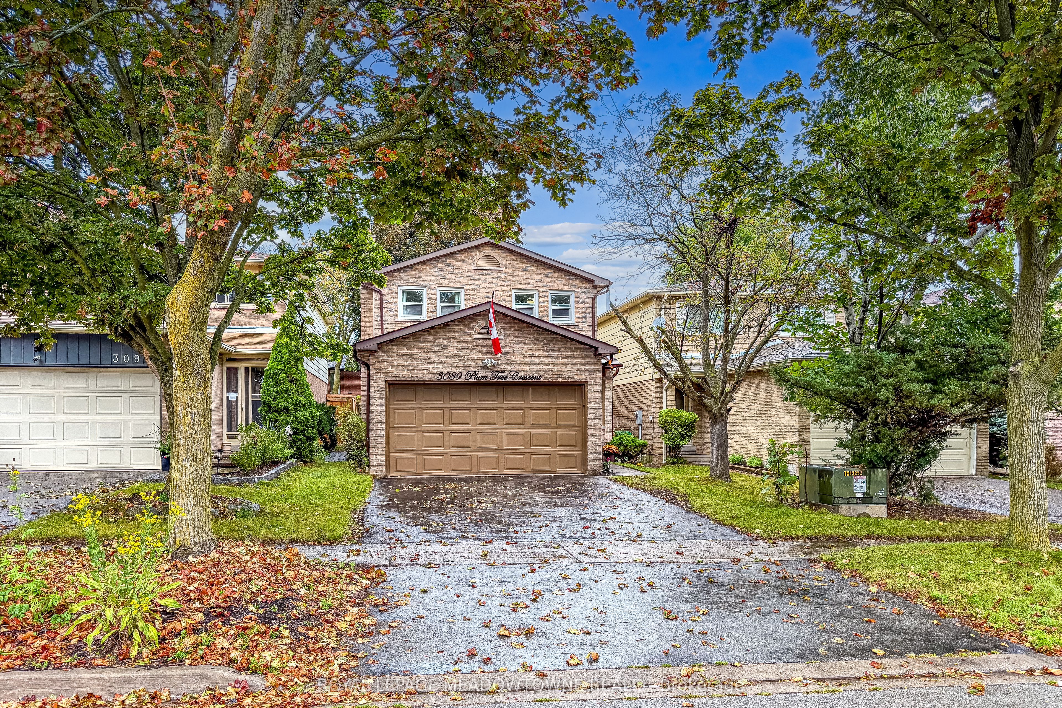
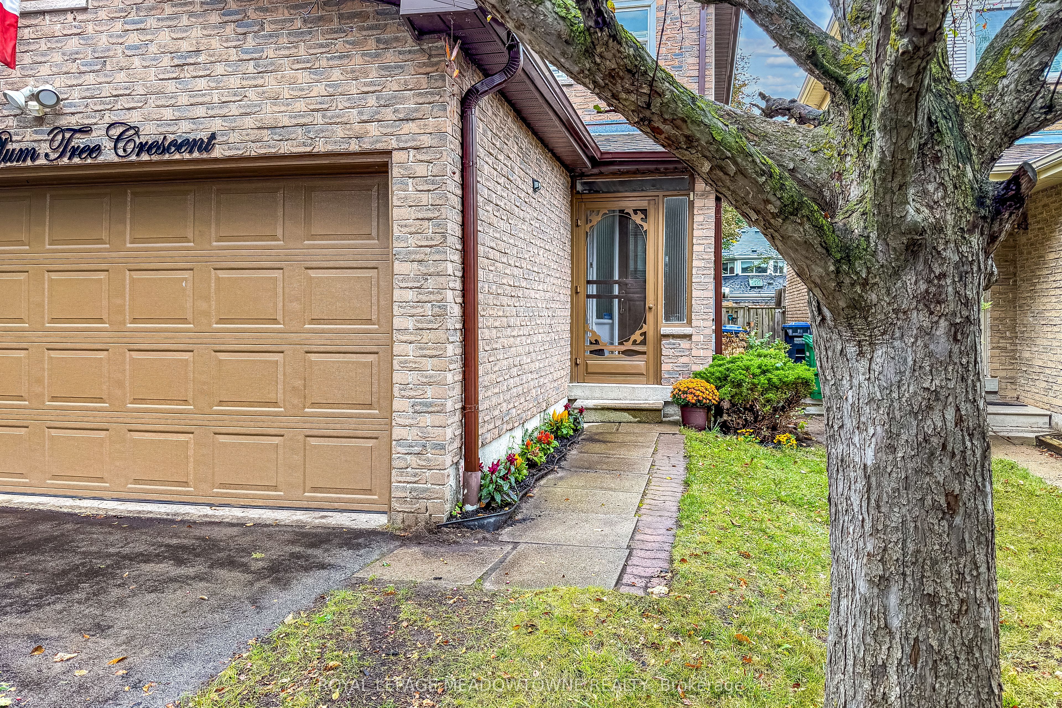
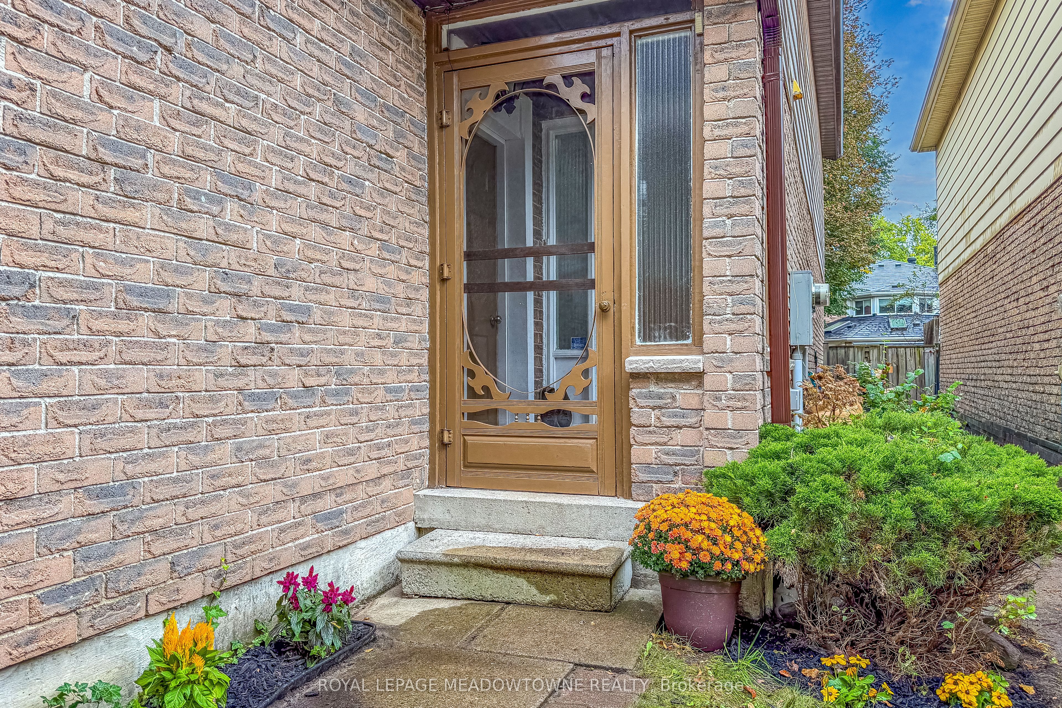
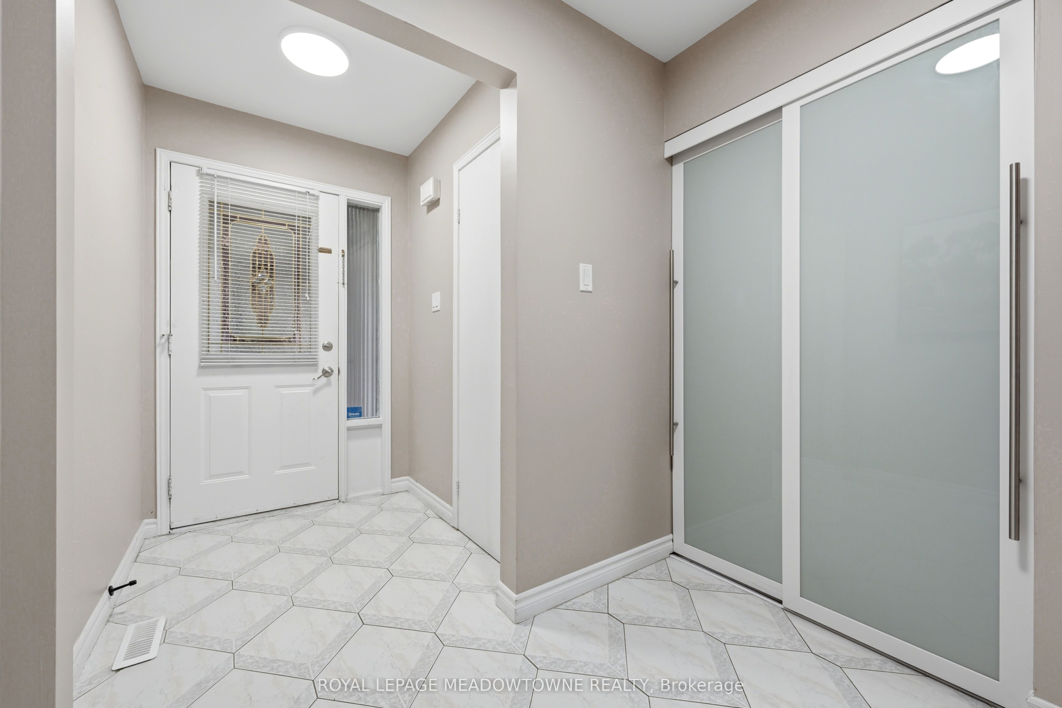
If your wish list includes a well-maintained & thoughtfully updated 4+1 bedroom, 3-bathroom detached home with double-car garage in a mature & desirable Meadowvale neighbourhood, this is a wonderful opportunity. A convenient vestibule entrance opens to a bright foyer with a powder room & leads into a welcoming main floor featuring seamless hickory hardwood flooring & pot lights throughout. The beautifully updated kitchen offers stainless steel appliances, quality cabinetry, quartz countertops, tile backsplash, undermount sink, dishwasher rough-in & breakfast bar peninsula overlooking the family room. The spacious family room features a gas fireplace, while the living & formal dining areas are filled with natural light & offer a walkout to the deck & mature backyard. It's a comfortable layout with plenty of space for both everyday family life & entertaining. Upstairs, you'll find 4 generous bedrooms & 2 full bathrooms. The primary bedroom features hardwood flooring and a tastefully updated ensuite, creating a comfortable & private retreat. 3 additional well-sized bedrooms share the main bathroom. The finished basement provides plenty of additional living space, with a spacious open-concept recreation area featuring pot lighting, built-in shelving & berber broadloom flooring. It's a great space for family time, entertaining or relaxing. An additional versatile room can easily be used as a 5th bedroom, home office, gym or playroom. A mechanical room completes the lower level. Outside, the fully fenced, mature backyard offers a deck conveniently accessed through the sliding door-an inviting spot to enjoy the warmer months. The location is hard to beat, with a French Immersion elementary school just a short walk away, as well as nearby parks, shopping, places of worship, public transit & easy access to the 400-series highways. A comfortable, well-cared-for home with thoughtful updates, generous living space & great Meadowvale location-ready for its next family to enjoy
Property Information
Building Details
Features & Amenities
Financials & Fees
Inclusions & Exclusions
SS Fridge, SS Stove, SS Microwave, Clothes Washer, Clothes Dryer, Bathroom Mirrors, Light Fixtures, Window Coverings
Basement freezer, shelving in laundry room, steel shelving in garage
Location
Similar Properties
View More
Source: Toronto Regional Real Estate Board (TRREB), via PropTx Innovations Inc.
The data relating to real estate on this website comes in part from the MLS® data feed of PropTx Innovations Inc. The information is deemed reliable but is not guaranteed accurate by PropTx.
The information provided herein must only be used by consumers that have a bona fide interest in the purchase, sale or lease of real estate and may not be used for any commercial purpose or any other purpose.
© 2026 PropTx Innovations Inc. All rights reserved. MLS®, REALTOR® and the associated logos are owned or controlled by The Canadian Real Estate Association (CREA).