18 Hood Crescent
About This Home
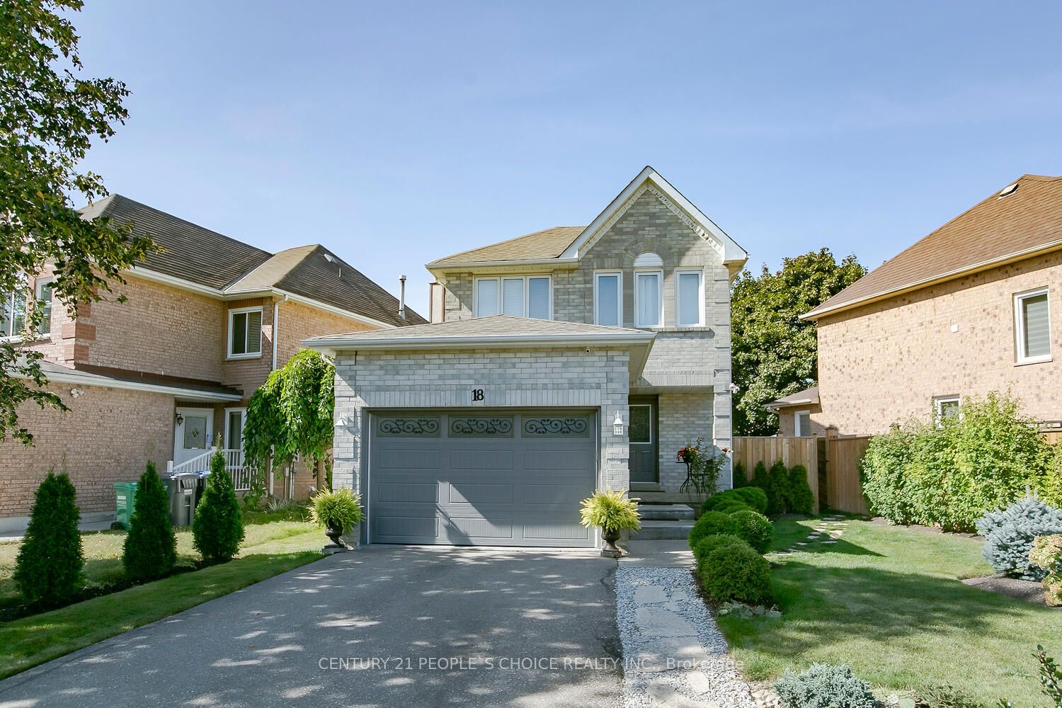
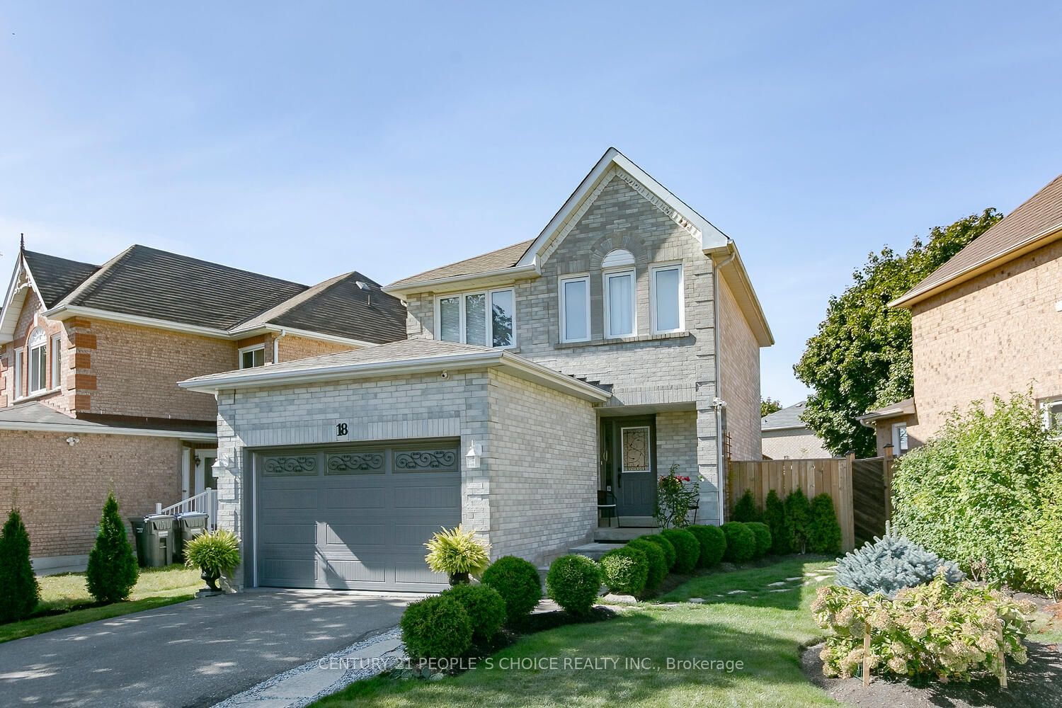
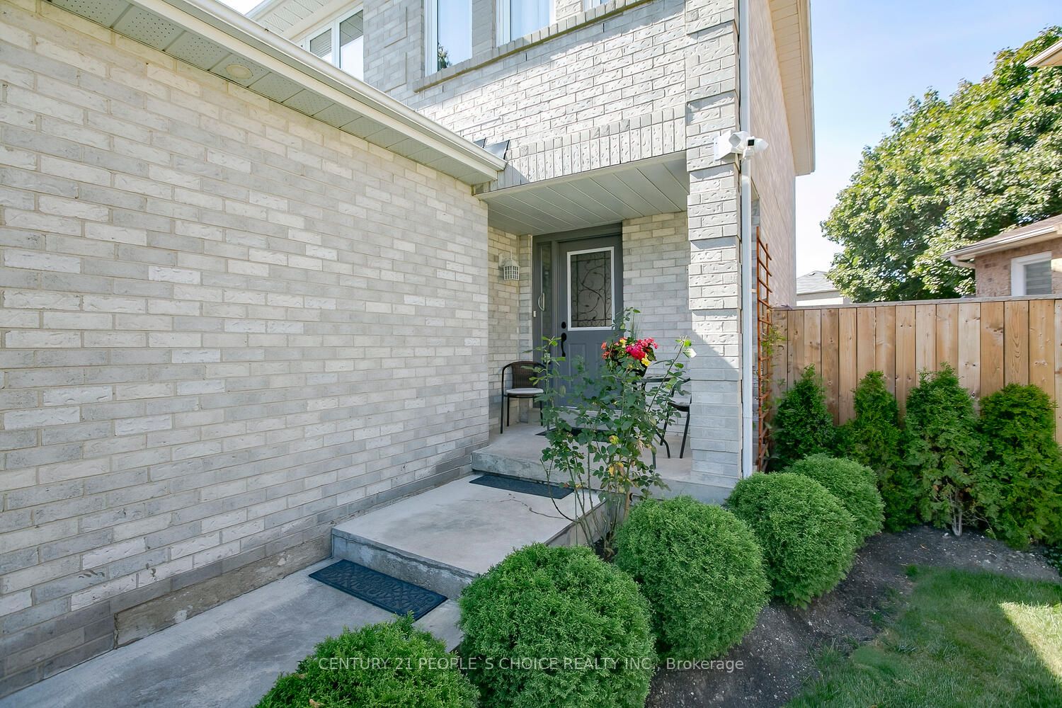
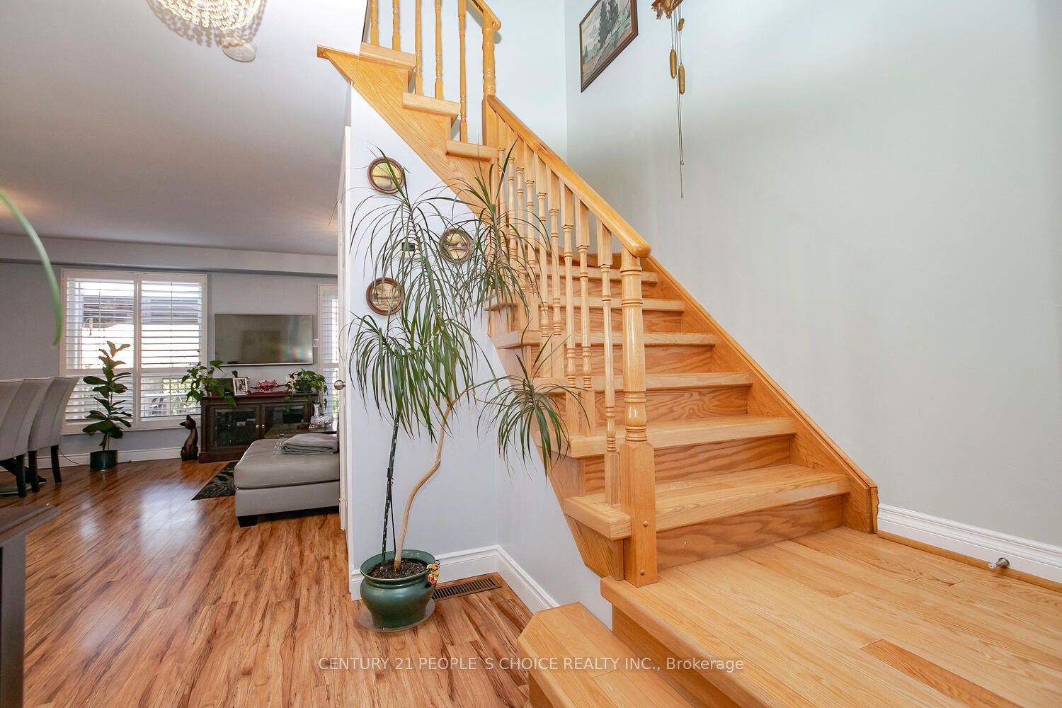
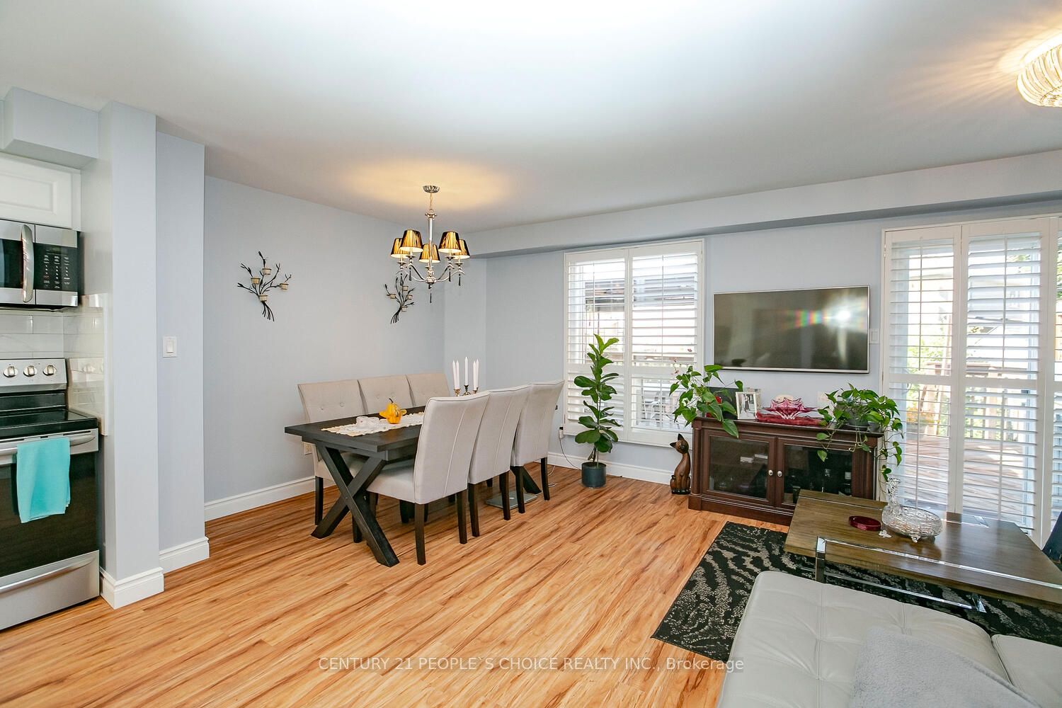
Detached 3 B/Rooms + 2 B/R Basement with Sep Entrance ,Spend on upgrades almost $80,000.Sun-Filled & Spacious Home Features Fabulous Layout! Attic insulation ( 2023 ), Garage full insulation walls, ceiling, garage door & patio door ( 2020 ), Open Concept Liv & Din Room W/Laminate floor. Kitchen Cabinet W/ S/S Appliances & center Island (2020), Pantry for extra space & O/Looks To B/Yard ,Smooth ceiling on main, upper hallway & Basement, New powder room ( 2020 ) & New Upgraded upper washroom ( 2022 ) , Master B/R with hardwood floor, Double Closet & Overlooks to backyard. Other G/Size B/Rms With Hardwood Floor , Big Driveway can park 4 cars , Big Back yard & Big maintenance free deck, Nicely landscape front & backyard ,Sep Laundry for upstairs (2022 ) & Basement ( 2023 ), Entrance from garage to home! List goes on ! Close To All Amenities, Won't Last Long ! basement( 2023) , No Carpet ,power room ( 2020), upgraded upper washroom( 2022), Attic insulation ( 2023), Full garage insulation walls, ceiling & insulated garage door, Patio door (2020),kitchen appliances & cabinets (2020)
Property Information
Building Details
Features & Amenities
Financials & Fees
Inclusions & Exclusions
All Appliances, ( 2 washer, 2 dryer, 2 fridges, 2 stoves, B/I microwave) ,All Elf's , Existing Blinds, GDO, Sep Laundry for upstairs & Sep Laundry for Basement ,
Location
Similar Properties
View More
Source: Toronto Regional Real Estate Board (TRREB), via PropTx Innovations Inc.
The data relating to real estate on this website comes in part from the MLS® data feed of PropTx Innovations Inc. The information is deemed reliable but is not guaranteed accurate by PropTx.
The information provided herein must only be used by consumers that have a bona fide interest in the purchase, sale or lease of real estate and may not be used for any commercial purpose or any other purpose.
© 2026 PropTx Innovations Inc. All rights reserved. MLS®, REALTOR® and the associated logos are owned or controlled by The Canadian Real Estate Association (CREA).