#156 - 601 Shoreline Drive
About This Home
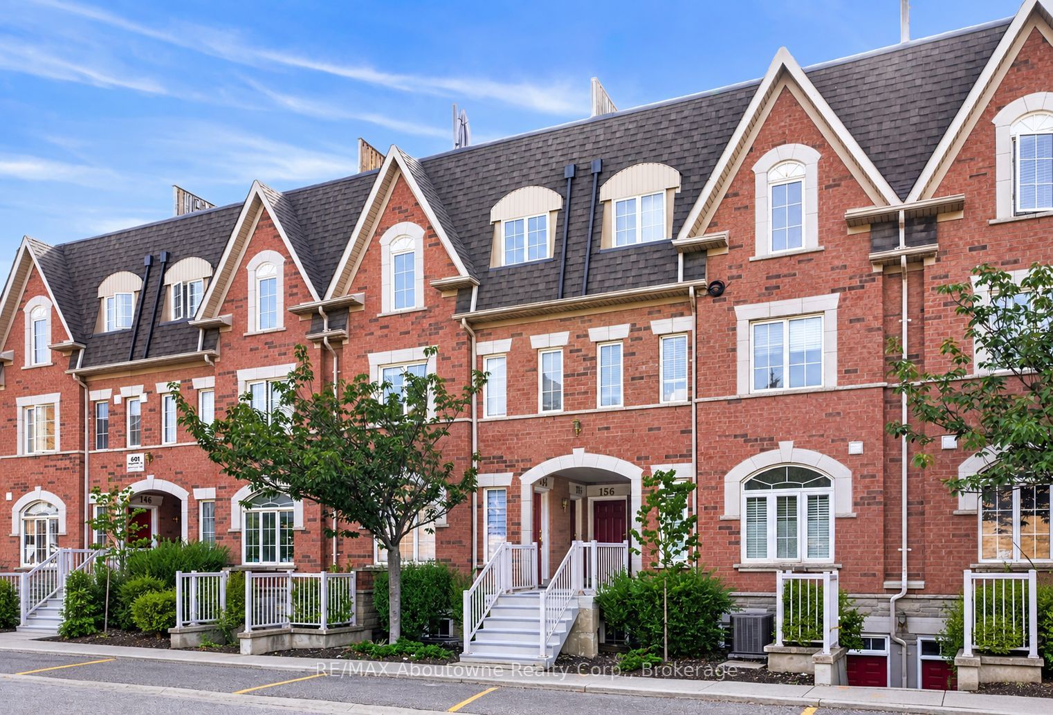
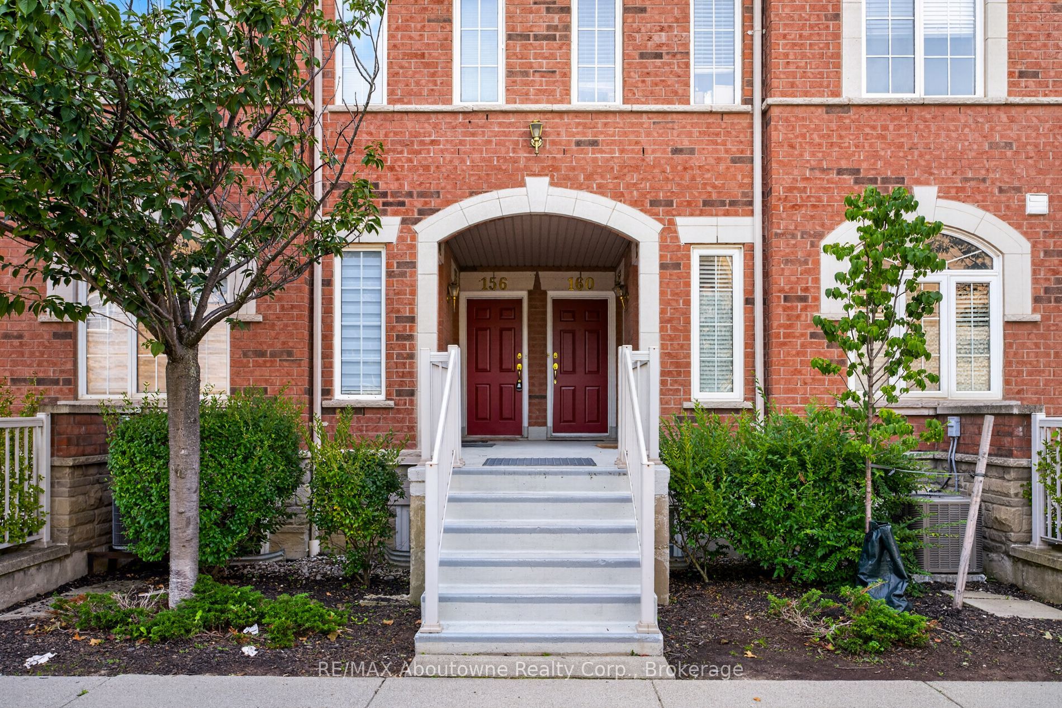
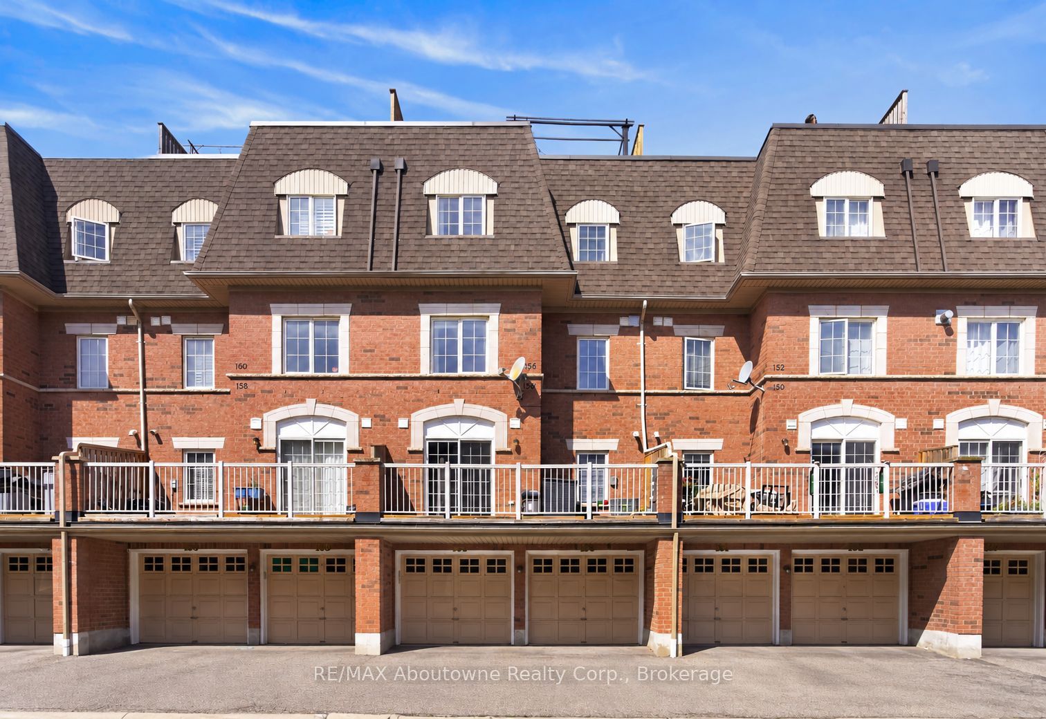
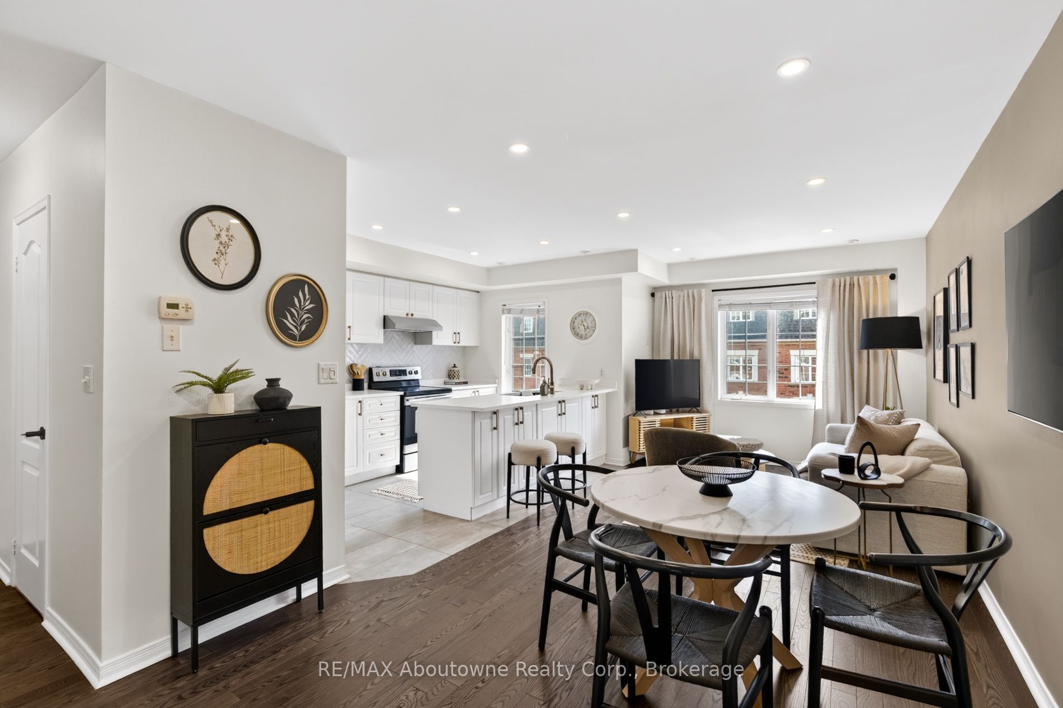
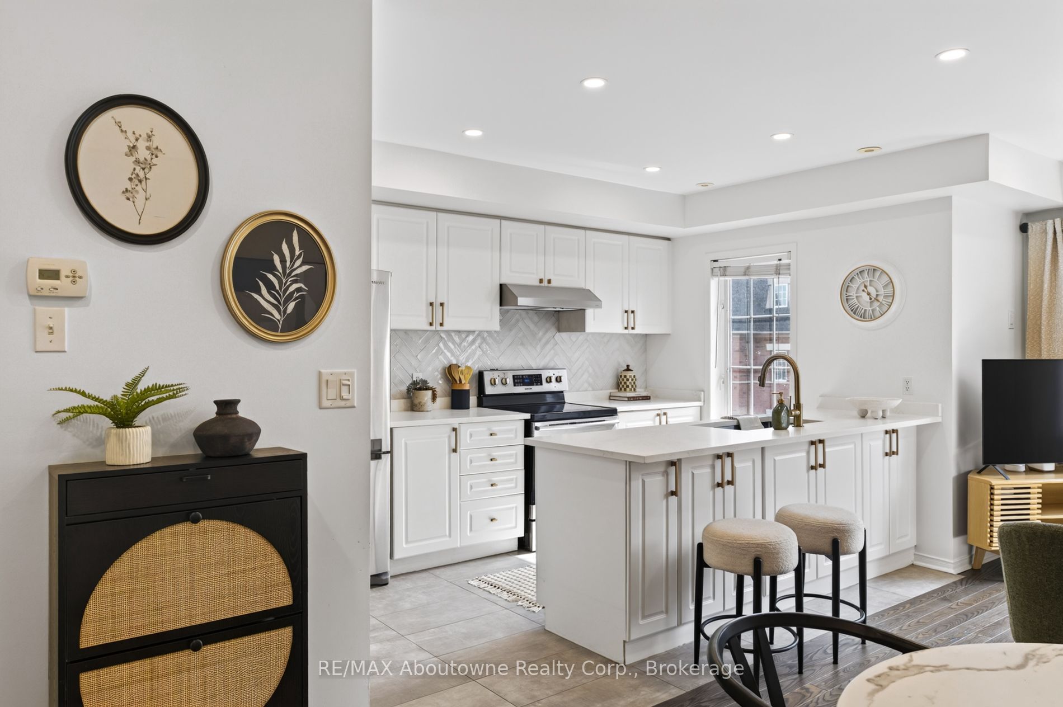
Welcome to 601 Shoreline Drive, a beautifully upgraded 2-bedroom, 1.5-bath townhome offering the perfect blend of style and functionality. Thoughtfully updated in recent years, this move-in ready home features hardwood flooring, modern lighting, fresh paint (2026), upgraded hardware(2023), backsplash (2026) &more! The well-designed layout offers comfortable living and dining spaces, two gracious bedrooms and the convenience of a powder room in addition to the full bath but the true showstopper is the incredible rooftop terrace. This outdoor retreat has plenty of space to lounge, dine, BBQ and entertain friends and family. Rarely offered in stacked townhomes is the owned garage + private driveway giving you two parking spaces and added storage! The location is equally impressive. Walk to nearby grocery stores, banks, transit, restaurants, shops and everyday essentials just steps from your door while nearby Brickyard Park and Playground provide scenic trails for your leisure. Commuters will appreciate excellent access to MiWay and GO Transit connections, as well as easy access to major highways with Square One, Port Credit, Lake Ontario and Mississauga's vibrant downtown core all just a short drive away. A beautifully updated home with an exceptional rooftop terrace, two owned parking spaces and a highly convenient Cooksville location, this is turn-key living with nothing left to do but move in and enjoy.
Property Information
Building Details
Features & Amenities
Financials & Fees
Inclusions & Exclusions
All existing appliances: Refrigerator, Stove, Dishwasher, hood vent, all window coverings and drapery, all electric light fixtures.
None.
Location
Similar Properties
View More
Source: Toronto Regional Real Estate Board (TRREB), via PropTx Innovations Inc.
The data relating to real estate on this website comes in part from the MLS® data feed of PropTx Innovations Inc. The information is deemed reliable but is not guaranteed accurate by PropTx.
The information provided herein must only be used by consumers that have a bona fide interest in the purchase, sale or lease of real estate and may not be used for any commercial purpose or any other purpose.
© 2026 PropTx Innovations Inc. All rights reserved. MLS®, REALTOR® and the associated logos are owned or controlled by The Canadian Real Estate Association (CREA).