1346 Roylen Road
About This Home
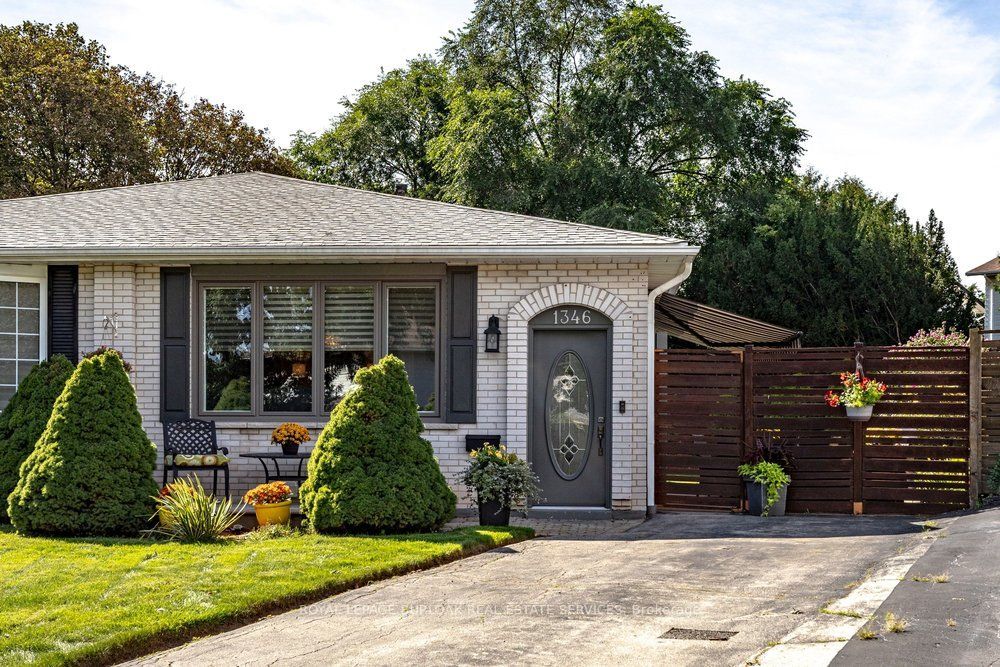
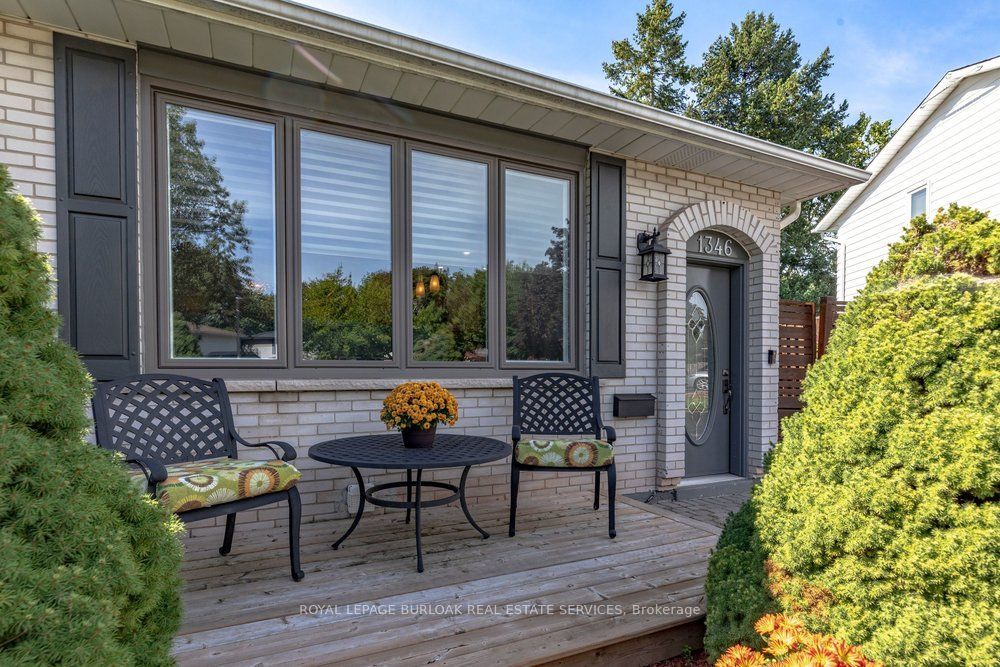
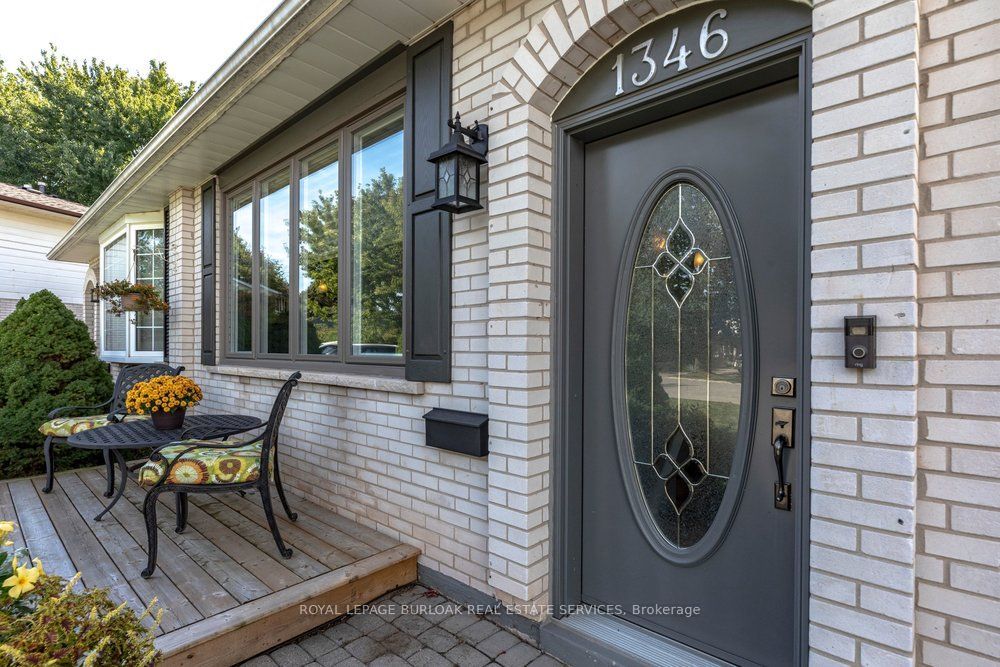
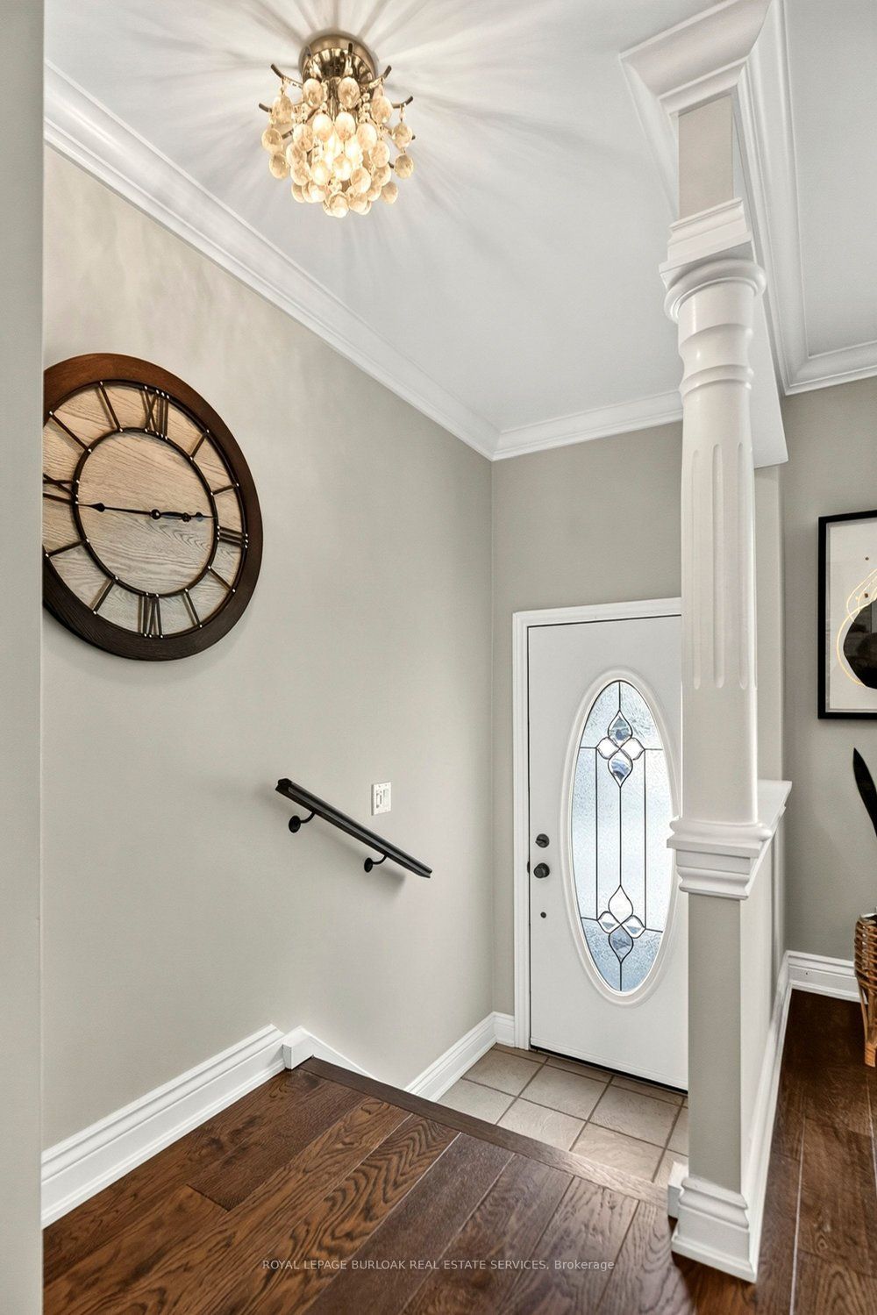
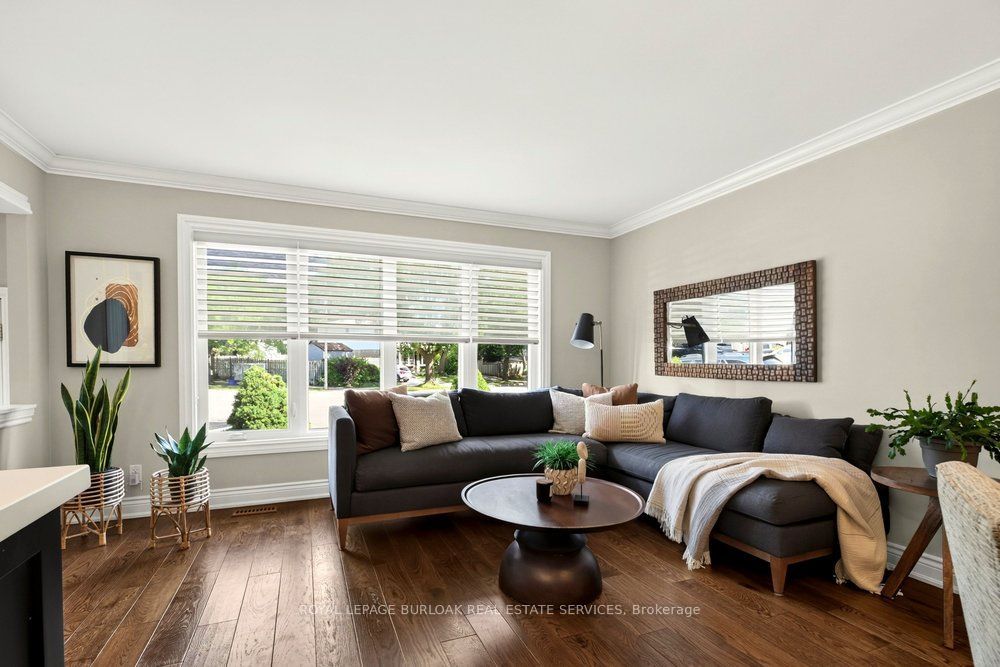
Welcome to 1346 Roylen Road . Located in one of Oakville's most sought-after neighbourhoods! This semi-detached bungalow offers a sensational open floor plan perfectly connecting the living room, dining room and kitchen. The fully renovated kitchen is a true highlight, featuring elegant white cabinetry, a striking dark island, quartz countertops, and ample storage space . Gleaming hardwood floors extend throughout the main floor, enhancing the home's warm and inviting atmosphere. The main level includes three beautiful bedrooms and a stylish 4- piece bathroom .Downstairs, the fully finished basement expands your living space! With a spacious rec room, a second kitchen, 3 piece bathroom and a versatile office space- this space can be used in a variety of ways! A fully fenced in backyard is a gardener's paradise, with perennials lining the fence and a patio complete with an awning for shade on sunny days. With parking for two cars and a unbeatable location, this home offers tremendous value. Pack your bags- this move-in-ready gem awaits you!
Property Information
Building Details
Features & Amenities
Financials & Fees
Inclusions & Exclusions
Central Vac, Dishwasher, Dryer, Microwave, Refrigerator, Stove, Washer , All Window Blinds, All ELFS, Closet Organizer , Awning, Shed. Fridge and microwave in basement and electric fireplace.
Location
Similar Properties
View More
Source: Toronto Regional Real Estate Board (TRREB), via PropTx Innovations Inc.
The data relating to real estate on this website comes in part from the MLS® data feed of PropTx Innovations Inc. The information is deemed reliable but is not guaranteed accurate by PropTx.
The information provided herein must only be used by consumers that have a bona fide interest in the purchase, sale or lease of real estate and may not be used for any commercial purpose or any other purpose.
© 2026 PropTx Innovations Inc. All rights reserved. MLS®, REALTOR® and the associated logos are owned or controlled by The Canadian Real Estate Association (CREA).