303 Robert Parkinson Drive
About This Home
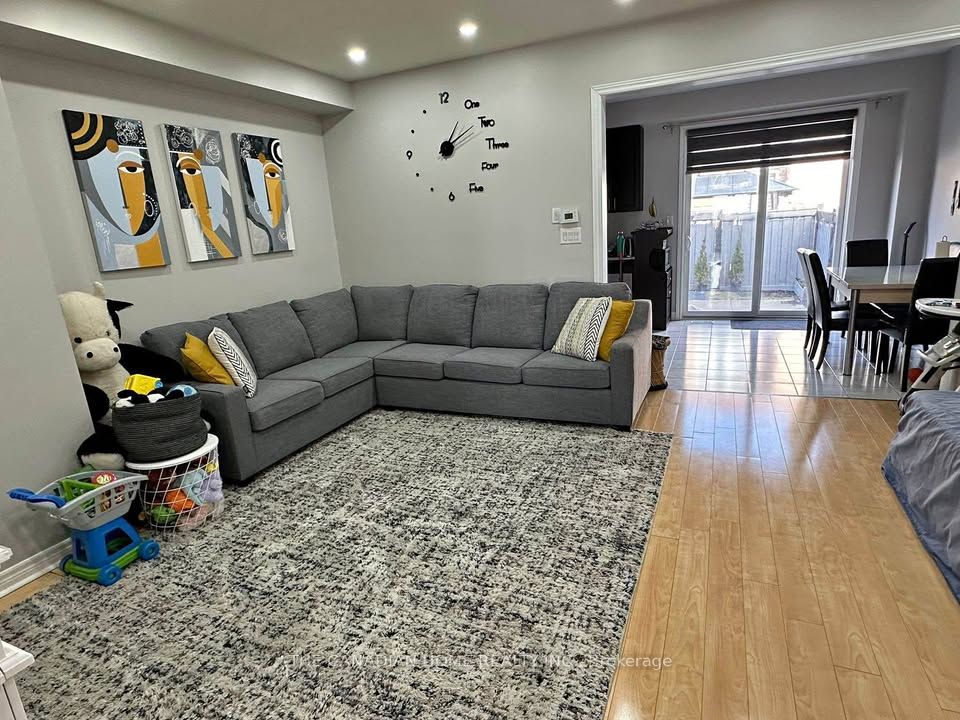
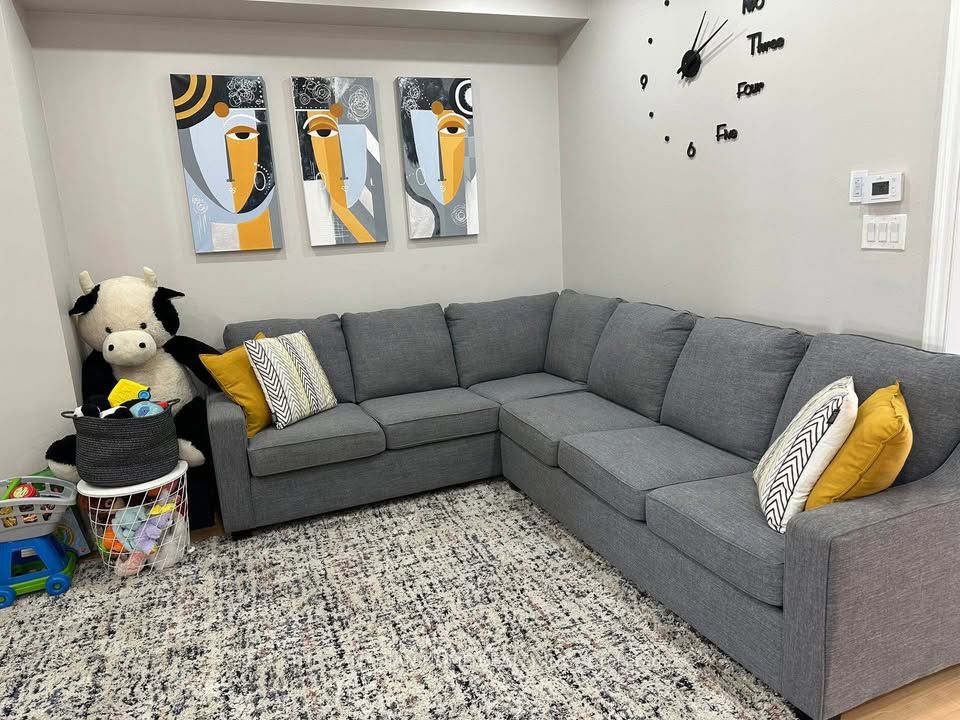
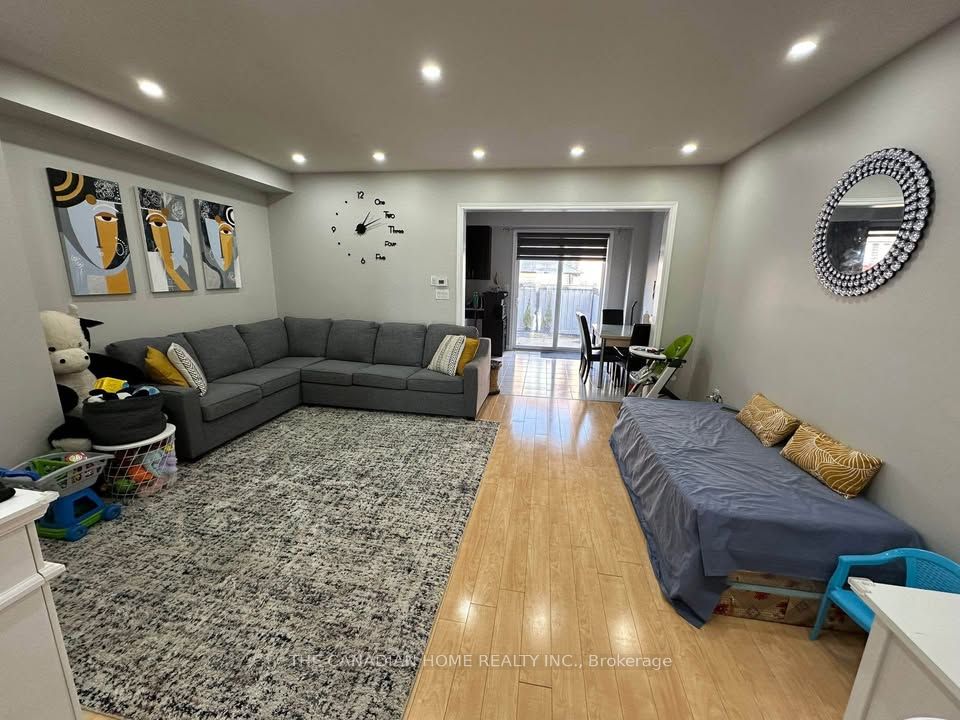
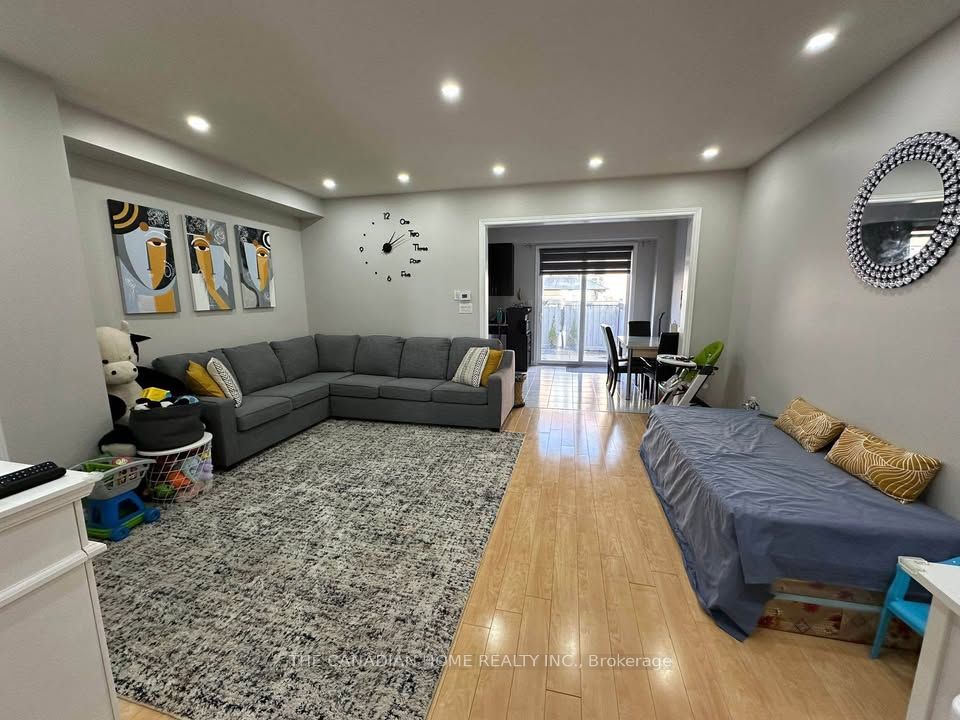
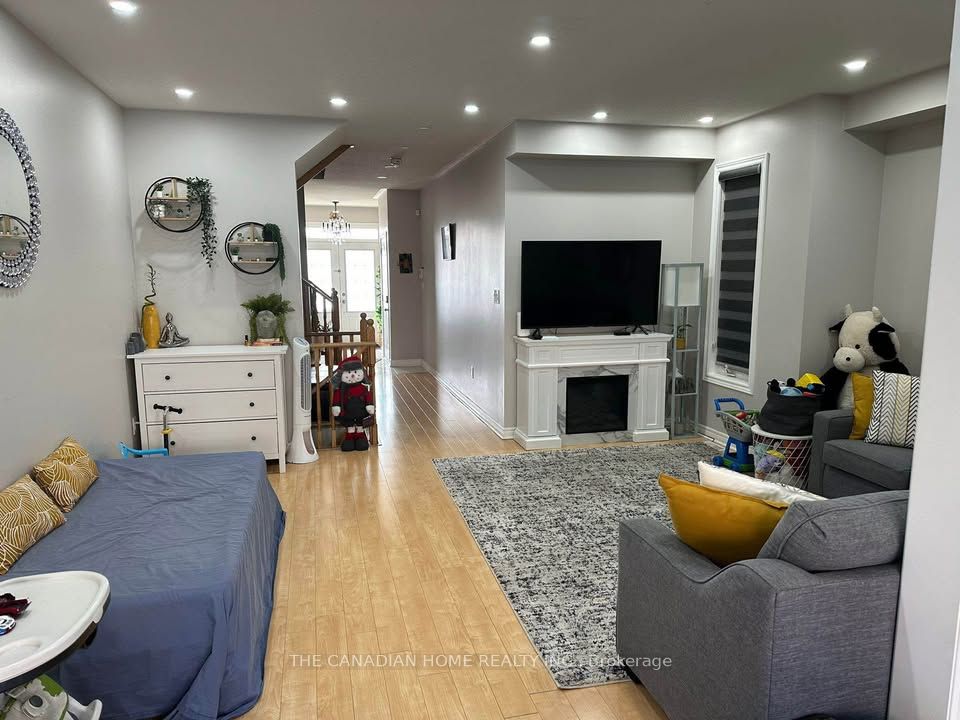
Location Location Location !! Perfect for families right across Dolson Public school and park. 8 min drive to GO station . Bus stop right in front of the house Convenient access to park, school, and daycare directly across from the house. Quiet neighborhood with friendly neighbors. Master bedroom features a 5-piece en-suite bathroom and walk-in closet. Furniture not provided .You need to bring your furniture . Security camera system installed. Whole-house water filter and RO system ensures fresh water at every tap
Property Information
Building Details
Features & Amenities
Inclusions & Exclusions
Not a furnished house and appliances (Stove, Refrigerator,dishwasher and laundry) are included along with light fixtures
Location
Similar Properties
View More
Source: Toronto Regional Real Estate Board (TRREB), via PropTx Innovations Inc.
The data relating to real estate on this website comes in part from the MLS® data feed of PropTx Innovations Inc. The information is deemed reliable but is not guaranteed accurate by PropTx.
The information provided herein must only be used by consumers that have a bona fide interest in the purchase, sale or lease of real estate and may not be used for any commercial purpose or any other purpose.
© 2026 PropTx Innovations Inc. All rights reserved. MLS®, REALTOR® and the associated logos are owned or controlled by The Canadian Real Estate Association (CREA).