376 Carrier Lane
About This Home
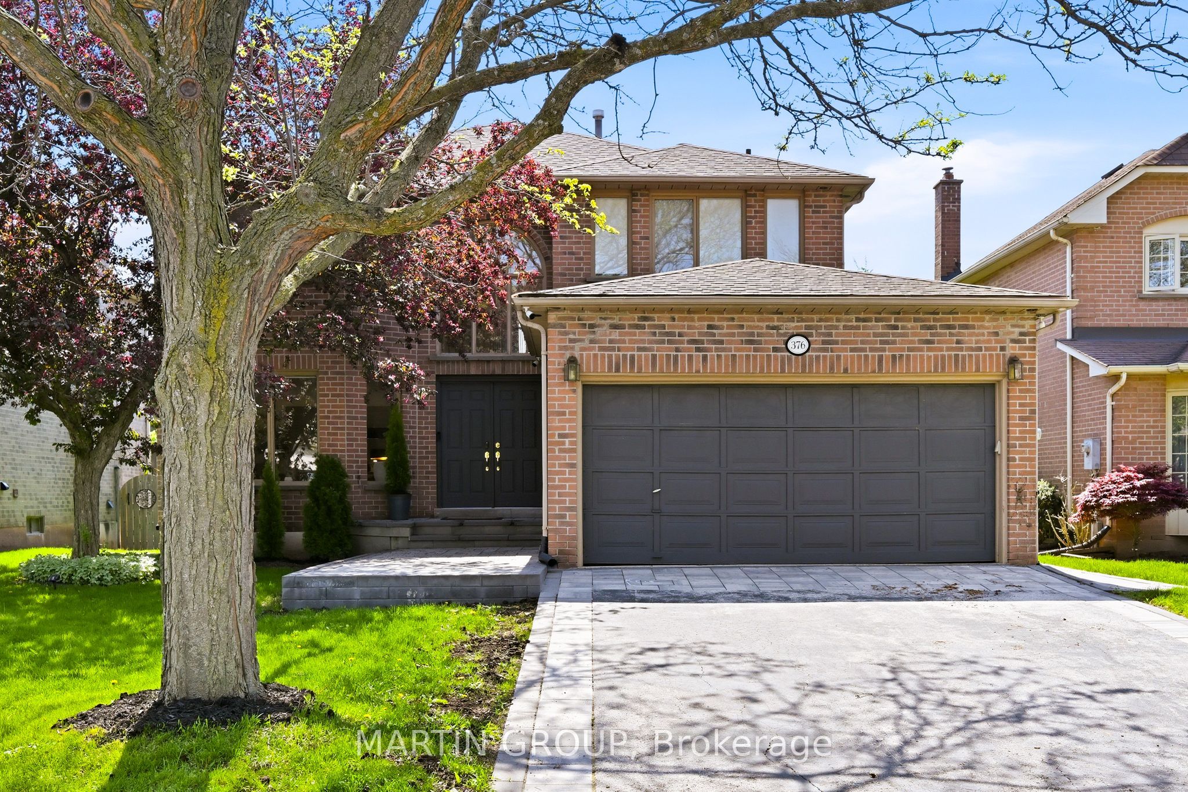
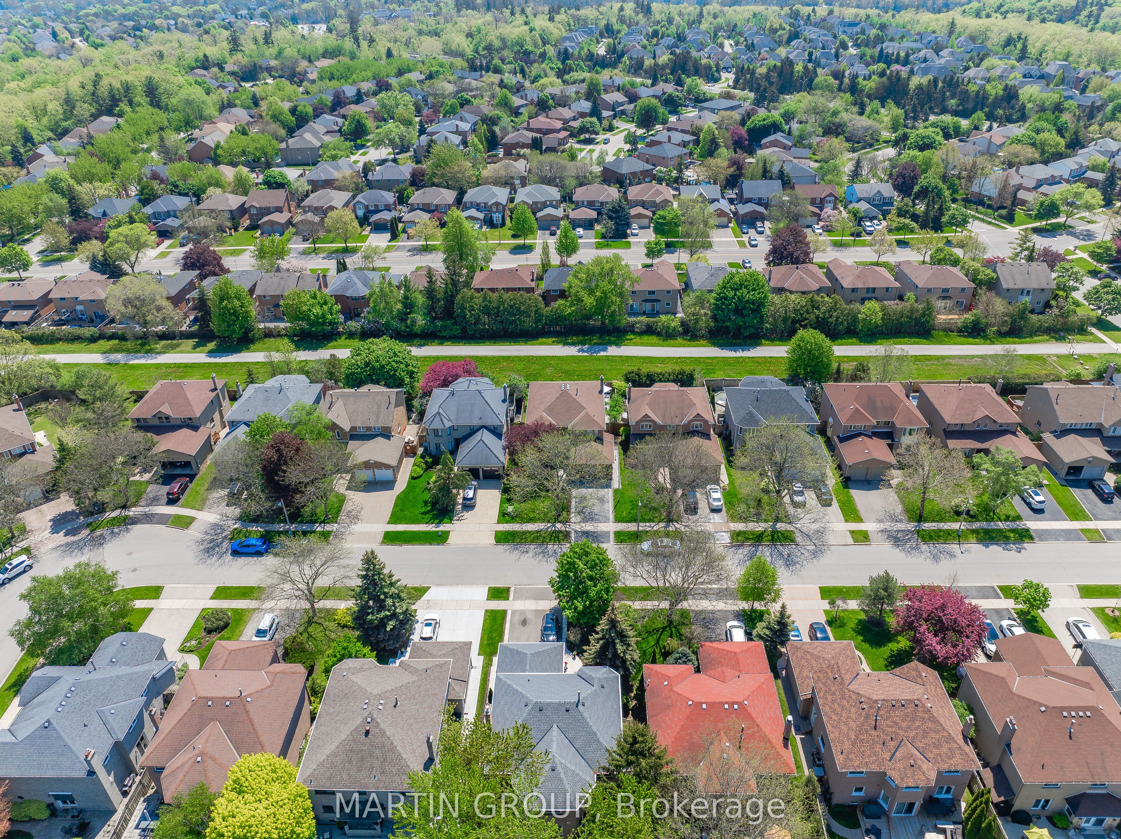
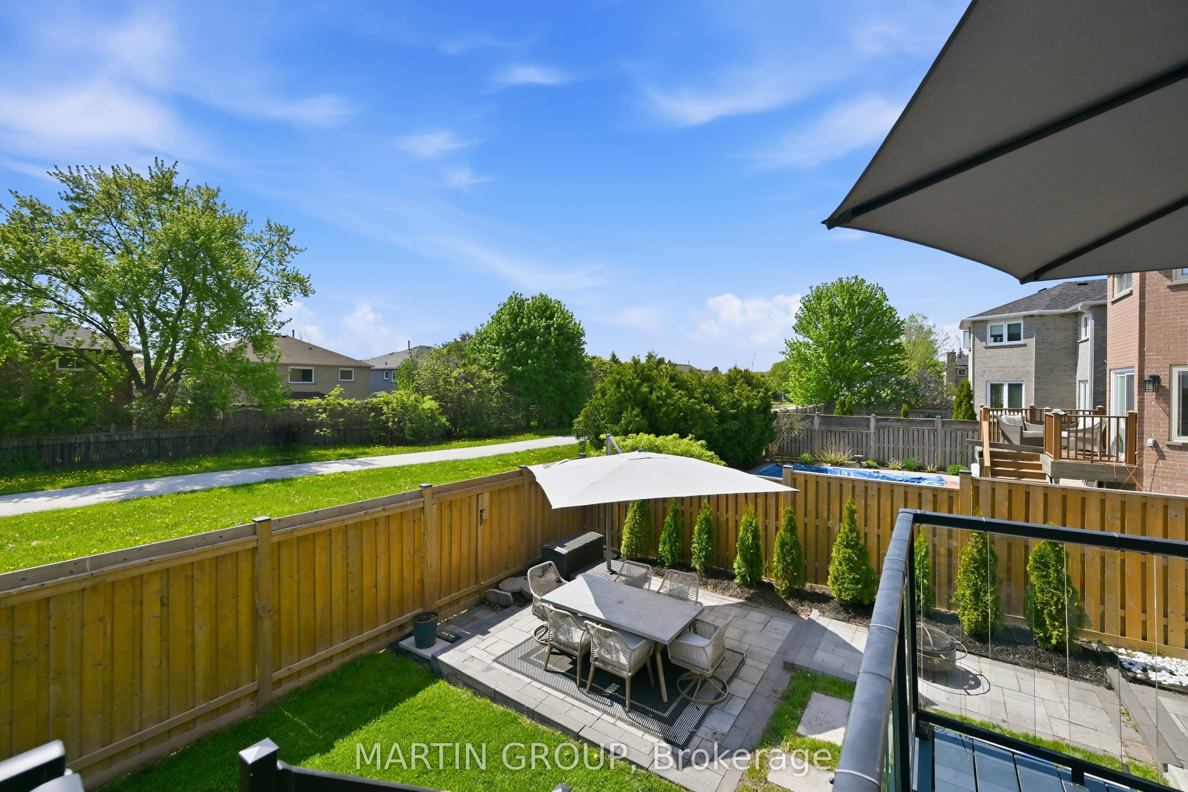
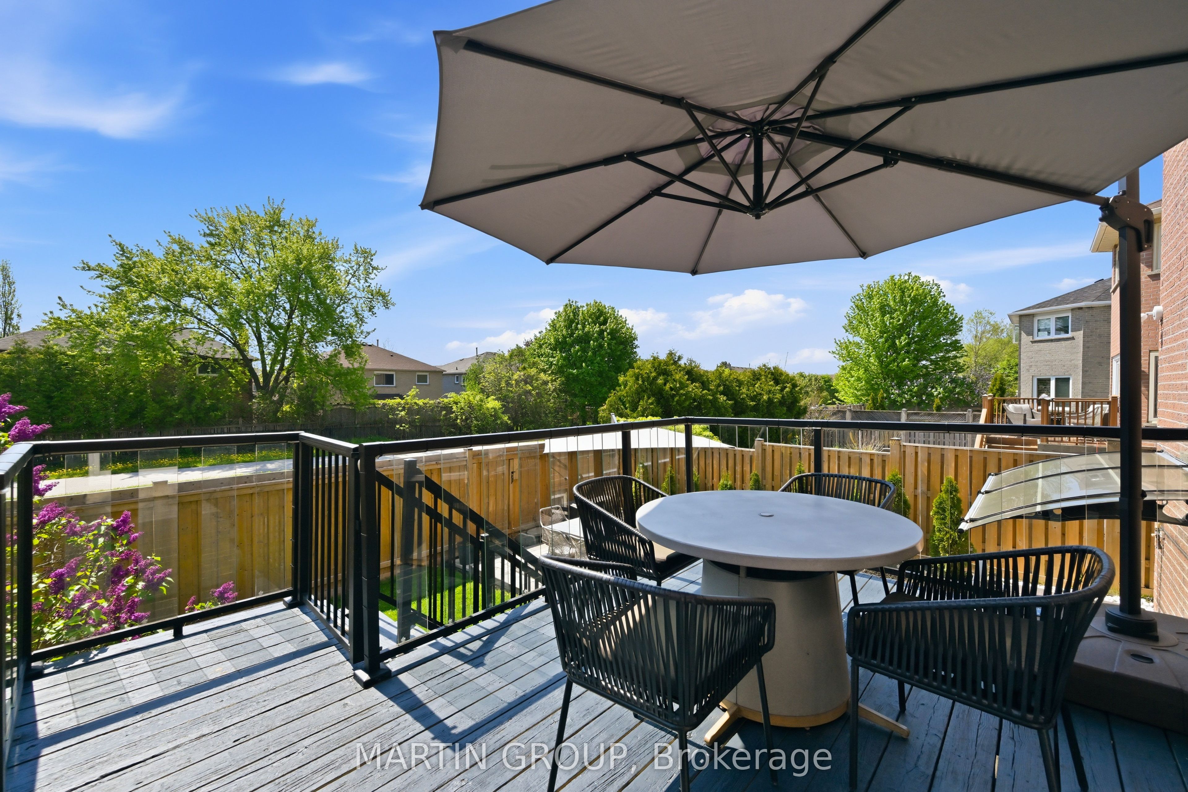
An exceptional multigenerational home backing directly onto pristine greenspace along Oakville's scenic Crosstown Trail, this stunning residence perfectly balances family togetherness with ultimate privacy. The main level is crafted for warm hospitality and hosting extended family, featuring formal living and dining rooms, a main-floor office with custom built-ins, a cozy family room with a wood-burning fireplace, and an open chef's kitchen with a 5-burner gas stove and walk-out to a deck with custom lighting (2025). Four generous upper-level bedrooms provide peaceful retreats, while the true standout feature is the fully independent lower-level in-law suite-ideal for parents or long-term guests-complete with a separate entrance, full kitchen, private laundry, rec room with a bar and pool table, and a massive fifth bedroom with a heated-floor spa bath (2025). Upgraded for low-maintenance, modern living, this move-in ready home boasts a Lennox furnace/AC (2021), tankless water heater (2021), 200-amp panel, EV charger (2025), smart security and lighting (2025), and a new interlock walkway and rear patio.
Property Information
Building Details
Features & Amenities
Financials & Fees
Inclusions & Exclusions
Fridge, stove, dishwasher, hood fan, basement fridge, basement stove, basement microwave/hood fan, basement clothes washer & dryer, main floor clothes washer & dryer, all electrical light fixtures, all window coverings, garage door opener and remote, whole home security system including cameras and door bell, 2 rechargeable wall sconces in dining room, 2 rechargeable sconces in primary bedroom.
Whole home water filtration in basement, tv wall brackets.
Location
Similar Properties
View More
Source: Toronto Regional Real Estate Board (TRREB), via PropTx Innovations Inc.
The data relating to real estate on this website comes in part from the MLS® data feed of PropTx Innovations Inc. The information is deemed reliable but is not guaranteed accurate by PropTx.
The information provided herein must only be used by consumers that have a bona fide interest in the purchase, sale or lease of real estate and may not be used for any commercial purpose or any other purpose.
© 2026 PropTx Innovations Inc. All rights reserved. MLS®, REALTOR® and the associated logos are owned or controlled by The Canadian Real Estate Association (CREA).