6431 Tenth Line
About This Home
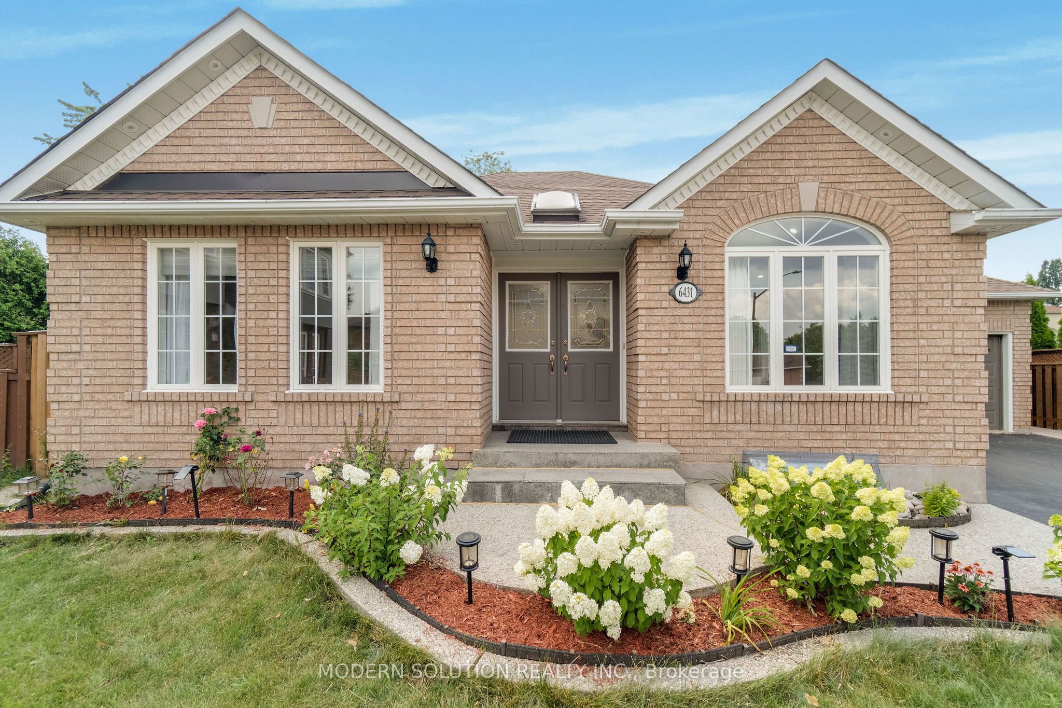
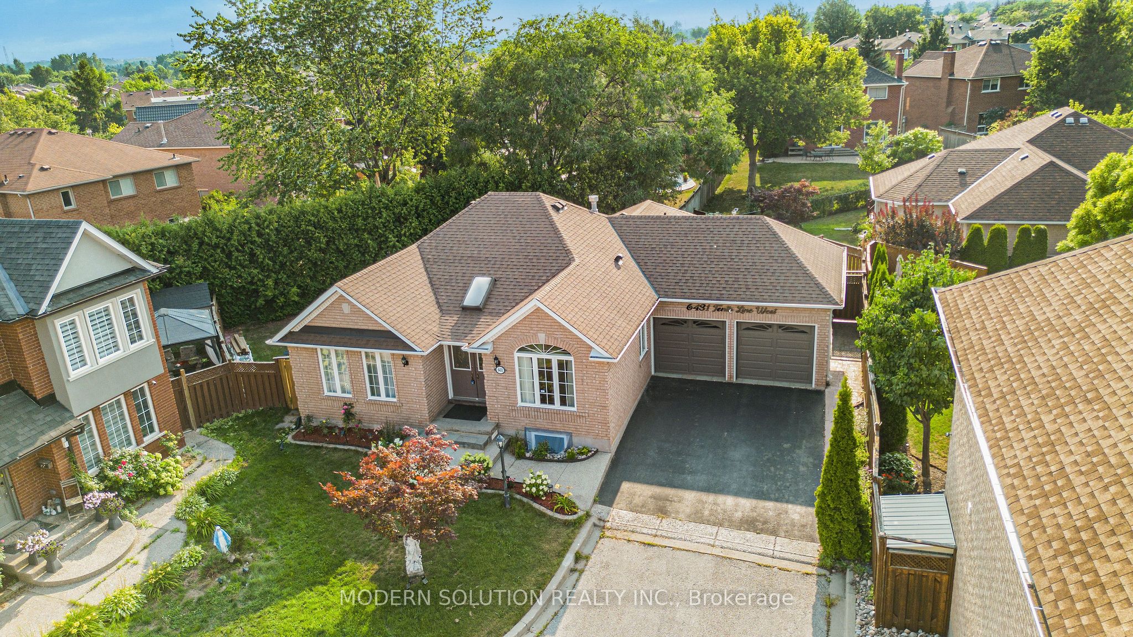
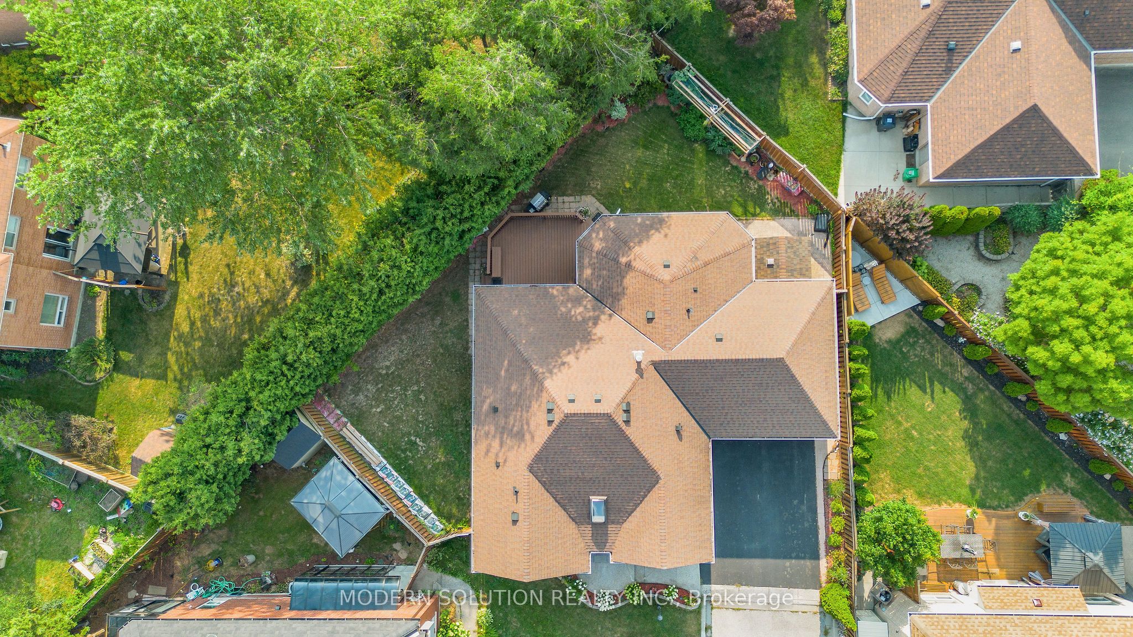
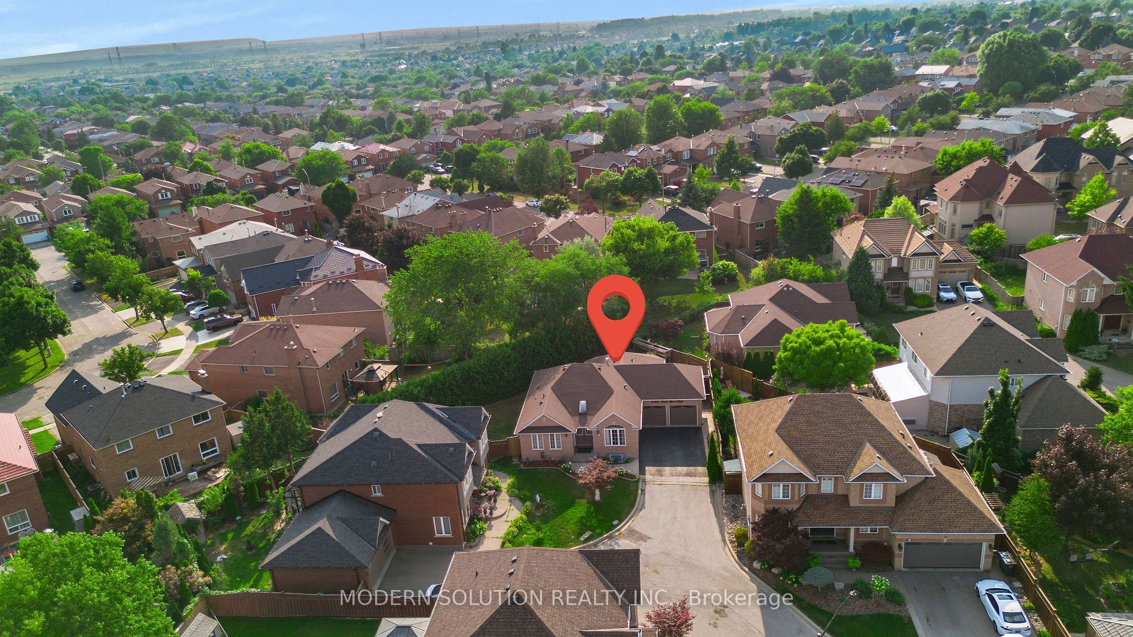
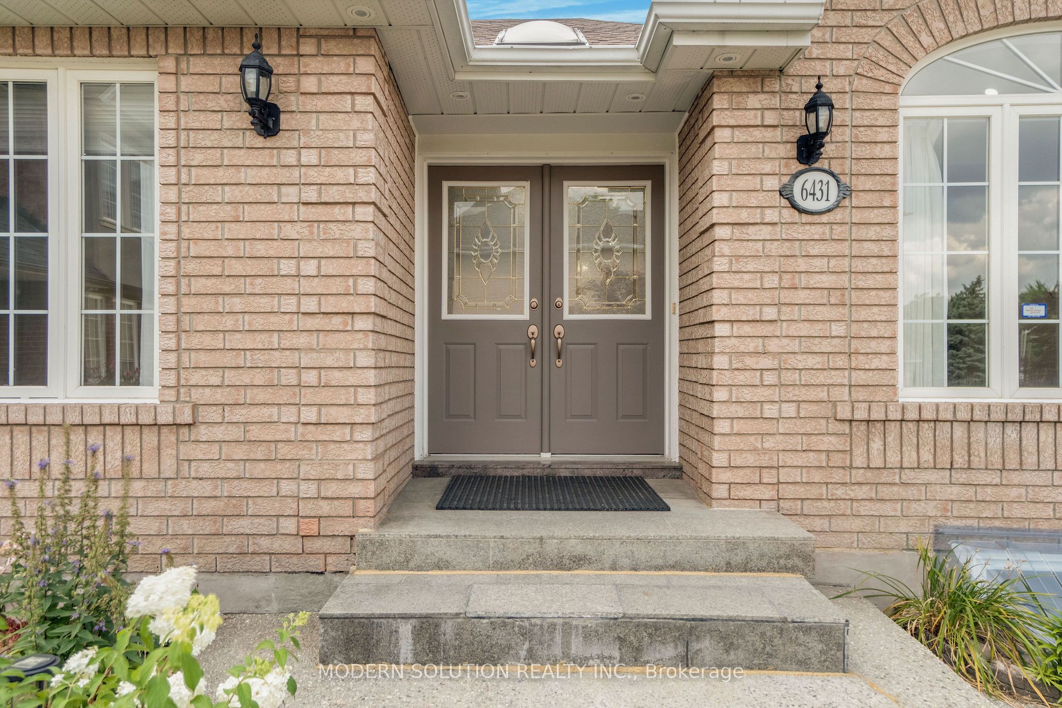
Welcome to 6431 Tenth Line W! Tucked at the end of a quiet cul-de-sac in prestigious Trelawny Estates, this exceptional executive bungalow offers rare privacy and thoughtful upgrades throughout its approximately 2,900 sq. ft. of finished living space. The grand foyer with skylight opens to a sunlit interior highlighted by vaulted ceilings, a gas fireplace, pot lights, richly stained hardwood, and detailed plaster crown mouldings. The main level features two spacious bedrooms, including a serene primary suite with walk-in closet and a fully renovated ensuite with freestanding soaker tub and extended glass shower. The updated kitchen showcases stainless steel appliances and walkout to a large composite deck and beautifully landscaped backyard. The finished basement adds a bedroom, convertible study, brand-new 3-piece bath, large pantry, extended windows, and a refreshment area-ideal for guests or multi-generational living-and is city-registered for personal use only, with potential for a future secondary suite. Additional highlights include main-floor laundry with garage access, a premium double-car garage, driveway parking for four, California shutters, new pot lights, and over $100K in recent upgrades. A rare, move-in-ready bungalow in a coveted Mississauga neighbourhood!
Property Information
Building Details
Features & Amenities
Financials & Fees
Inclusions & Exclusions
S/S Fridge (2025), Built-In Dishwasher (2025), Stove, Range Hood (2024), Microwave, Bsmt Appls: Fridge, Upright Freezer. CVAC + Attachments (As-Is), Furnace & AC (2022), Roof Shingles (2022), Bedroom Furniture Set, Electric Fireplace in Basement (As-Is), All Existing Window Coverings, All Existing Electrical Light Fixtures.
Some photos have been virtually staged.
Location
Similar Properties
View More
Source: Toronto Regional Real Estate Board (TRREB), via PropTx Innovations Inc.
The data relating to real estate on this website comes in part from the MLS® data feed of PropTx Innovations Inc. The information is deemed reliable but is not guaranteed accurate by PropTx.
The information provided herein must only be used by consumers that have a bona fide interest in the purchase, sale or lease of real estate and may not be used for any commercial purpose or any other purpose.
© 2026 PropTx Innovations Inc. All rights reserved. MLS®, REALTOR® and the associated logos are owned or controlled by The Canadian Real Estate Association (CREA).