1470 Crescent Road
About This Home
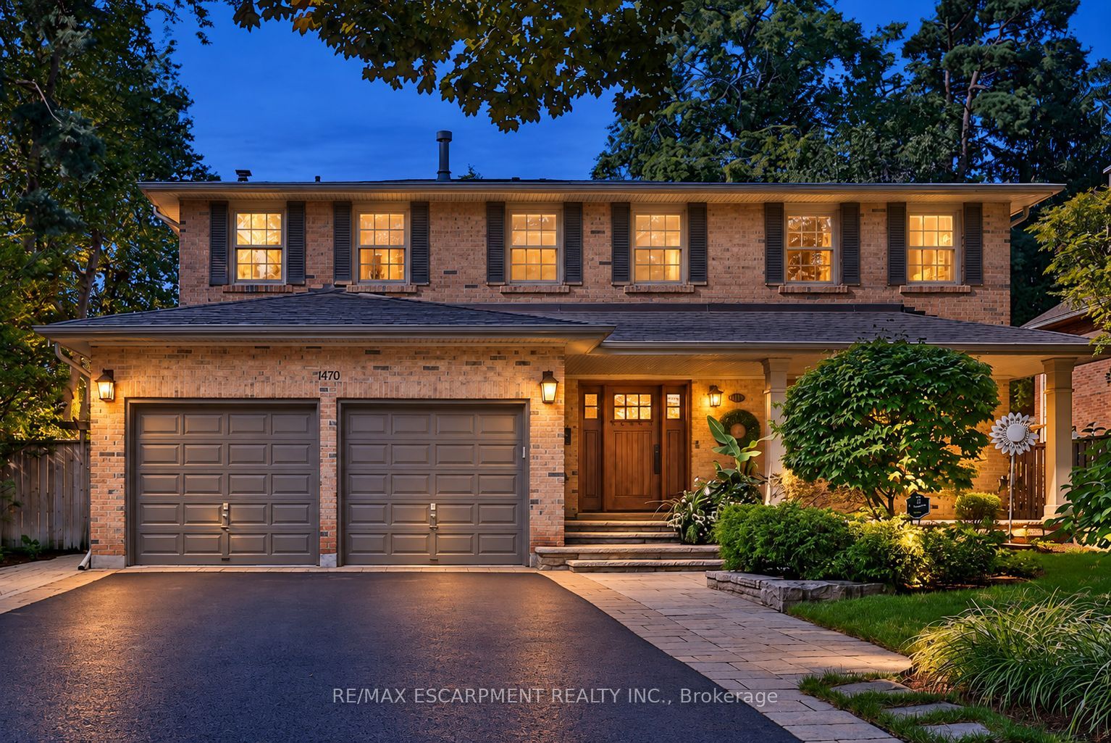
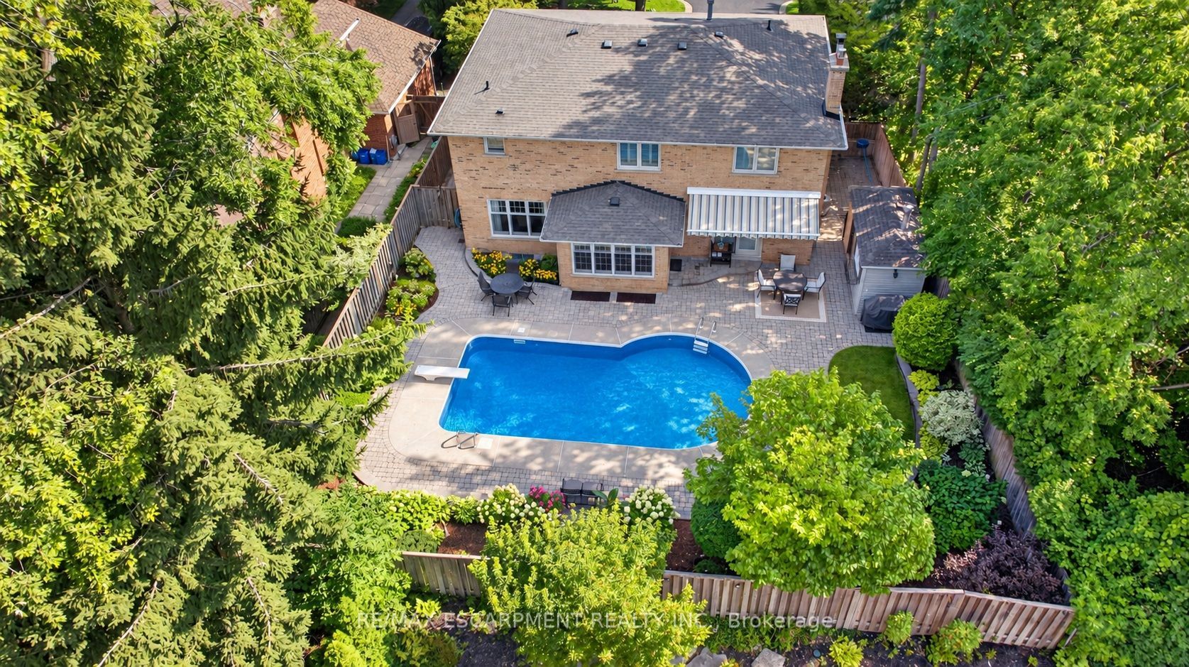
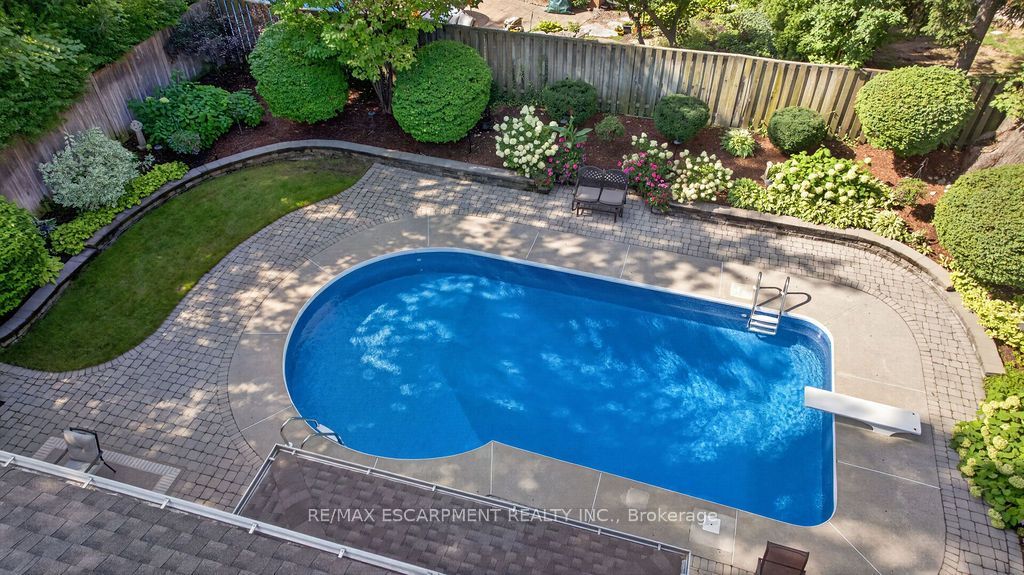
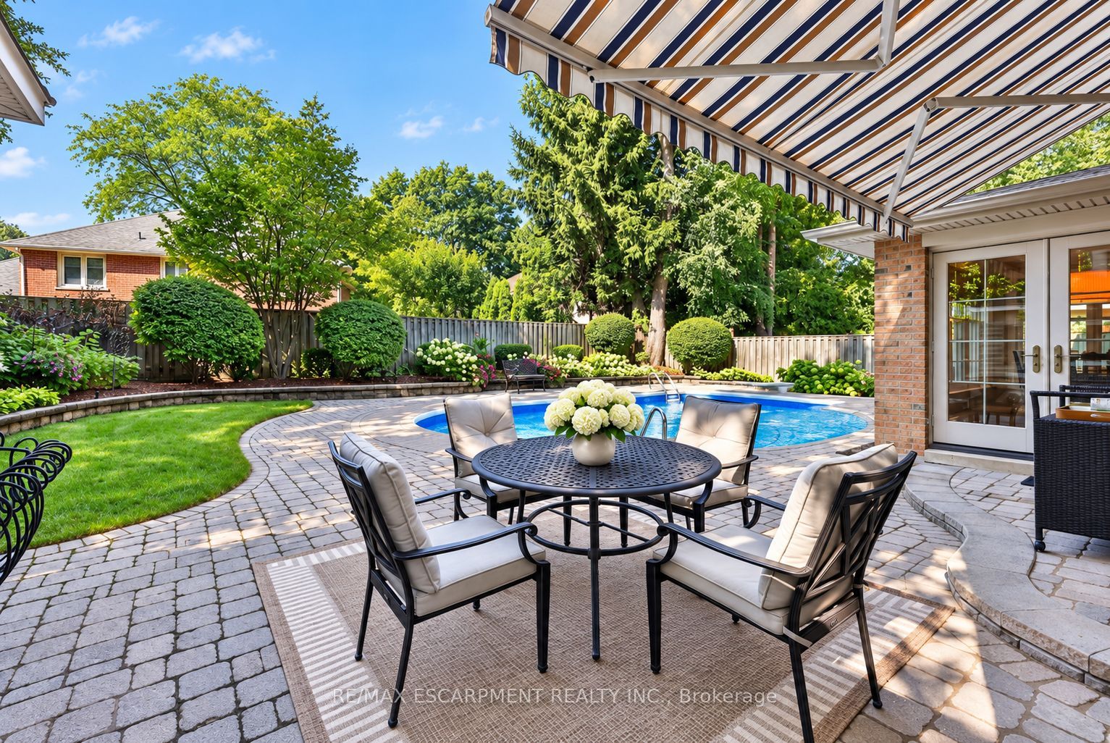
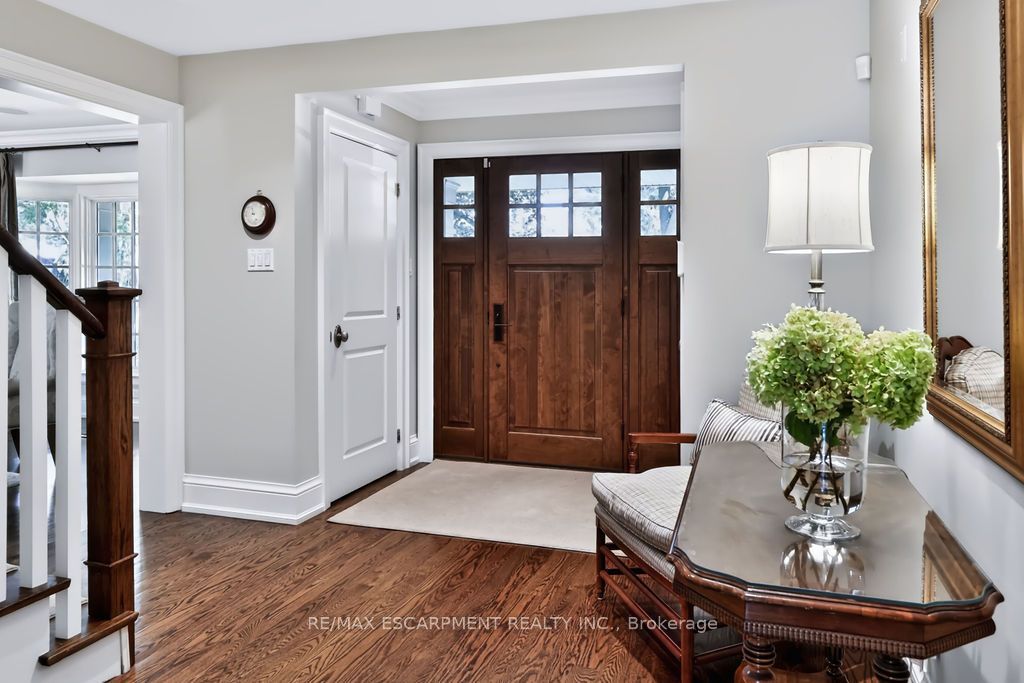
Located on a highly sought-after street in prestigious Lorne Park, 1470 Crescent Road is a meticulously maintained and beautifully updated residence offering approximately 4,000 sq. ft. of finished living space. This impressive 4+1 bedroom, 4-bathroom home features generous, thoughtfully designed principal rooms, two fireplaces and numerous recent updates throughout. The fully finished lower level provides exceptional additional living space, ideal for recreation, a home gym, office or guest accommodations. Set on a private 60 x 123 ft. lot, the backyard is a true retreat, highlighted by a saltwater inground pool and plenty of space for outdoor entertaining and relaxation. Beautifully cared for inside and out, this move-in-ready home combines comfort, functionality and pride of ownership in one of Mississauga's most desirable neighbourhoods, close to excellent schools, parks, trails, shopping, amenities and the Clarkson GO Station for convenient commuting.
Property Information
Building Details
Features & Amenities
Financials & Fees
Inclusions & Exclusions
All Appliances in Kitchen, Washer, Dryer, All Window Coverings, All Electrical Light Fixtures, 2 Speakers in Family Room, Pool Equipment & Polaris Pool Cleaner, 3 Televisions, Carbon Monoxide Detector, Central Vac, Garage Door Opener, Smoke Detector
Fridge & Freezer in Basement
Location
Similar Properties
View More
Source: Toronto Regional Real Estate Board (TRREB), via PropTx Innovations Inc.
The data relating to real estate on this website comes in part from the MLS® data feed of PropTx Innovations Inc. The information is deemed reliable but is not guaranteed accurate by PropTx.
The information provided herein must only be used by consumers that have a bona fide interest in the purchase, sale or lease of real estate and may not be used for any commercial purpose or any other purpose.
© 2026 PropTx Innovations Inc. All rights reserved. MLS®, REALTOR® and the associated logos are owned or controlled by The Canadian Real Estate Association (CREA).