#514 - 285 Dufferin Street
About This Home
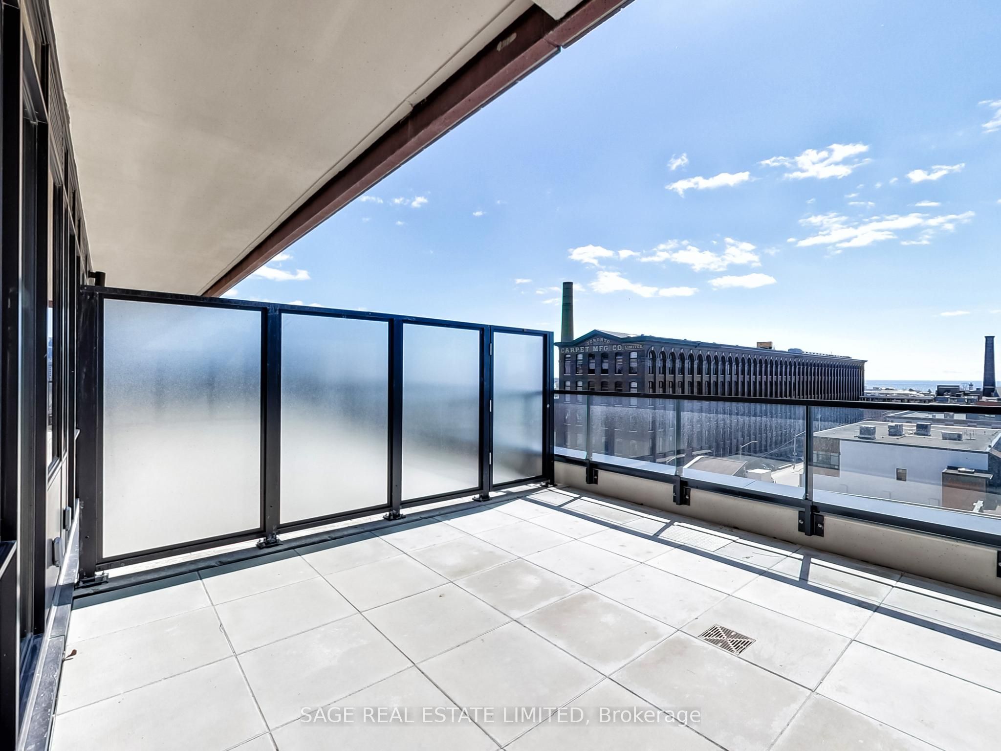
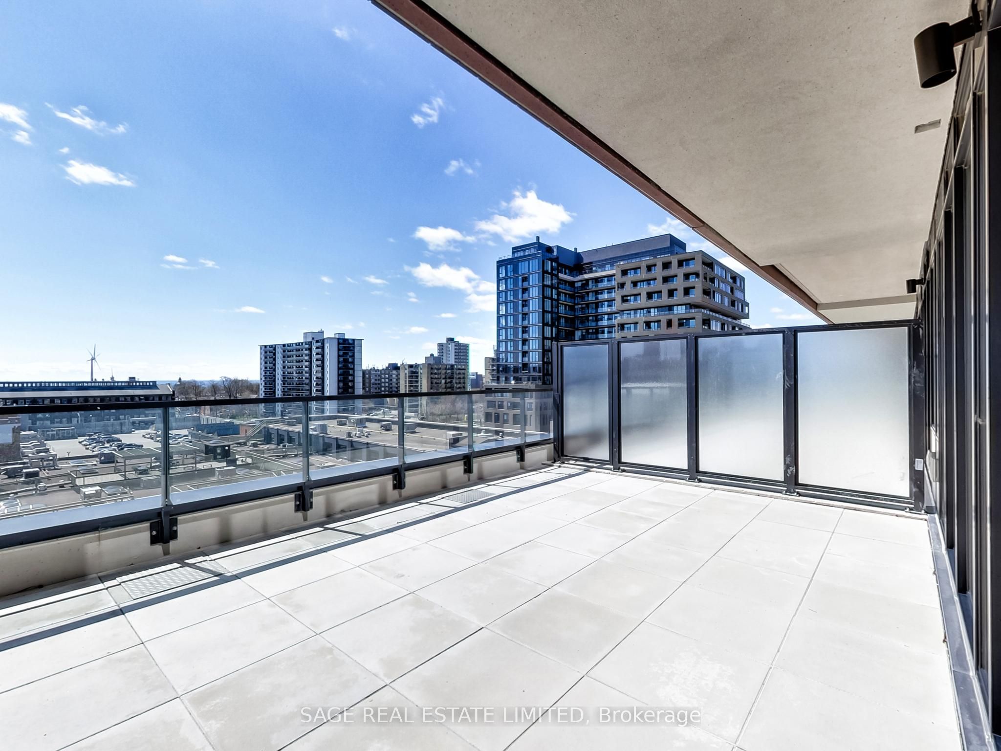
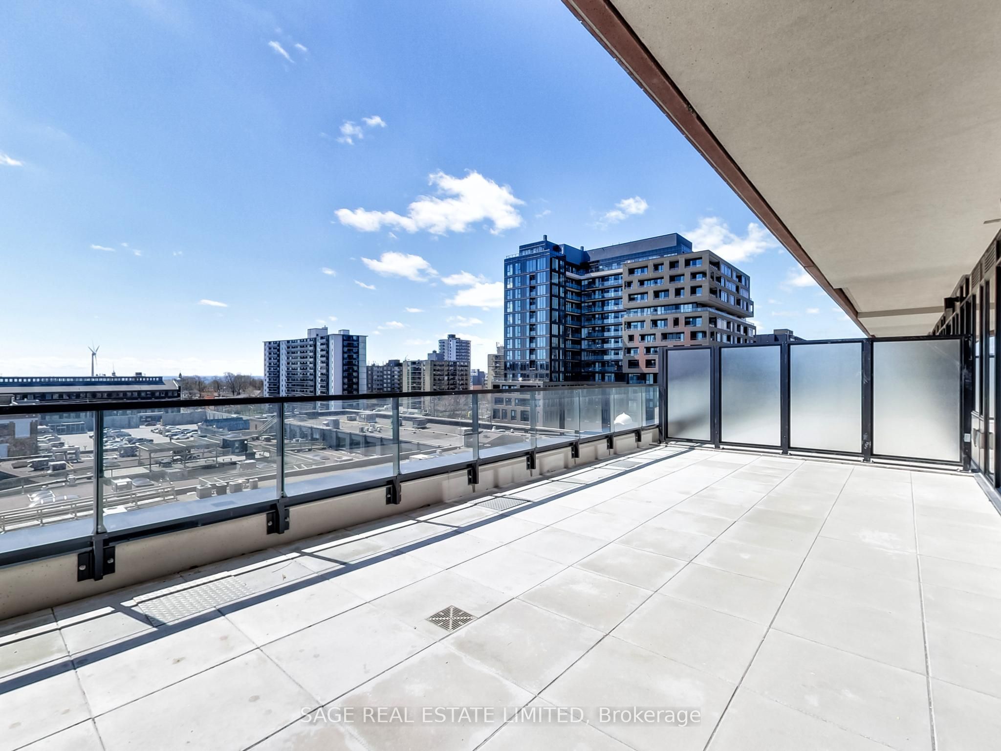
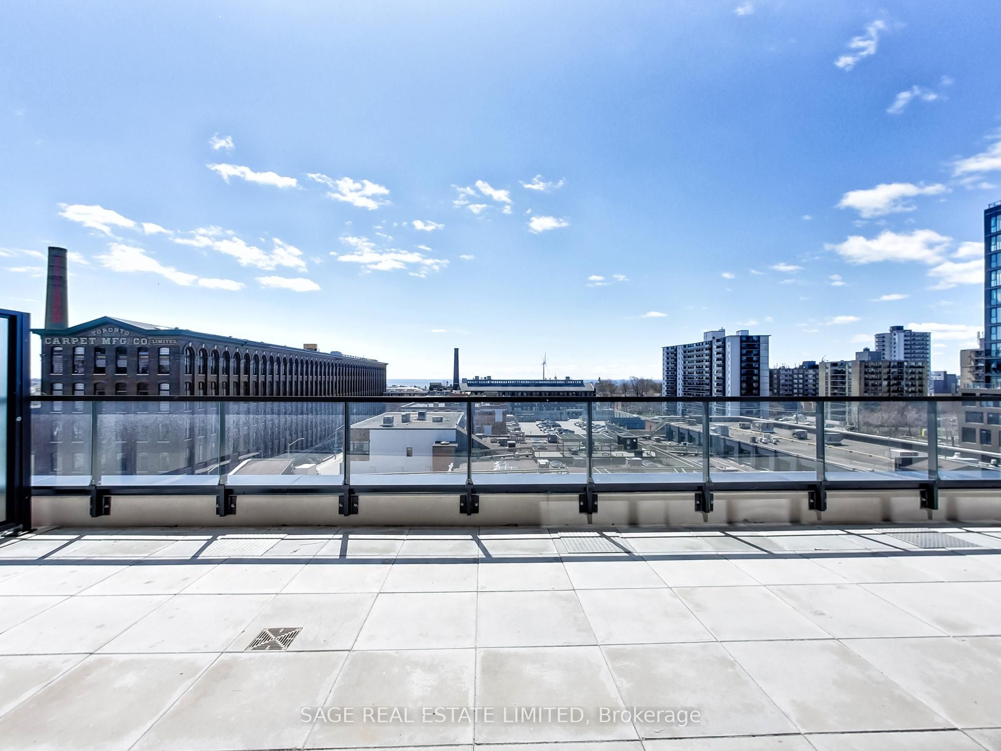
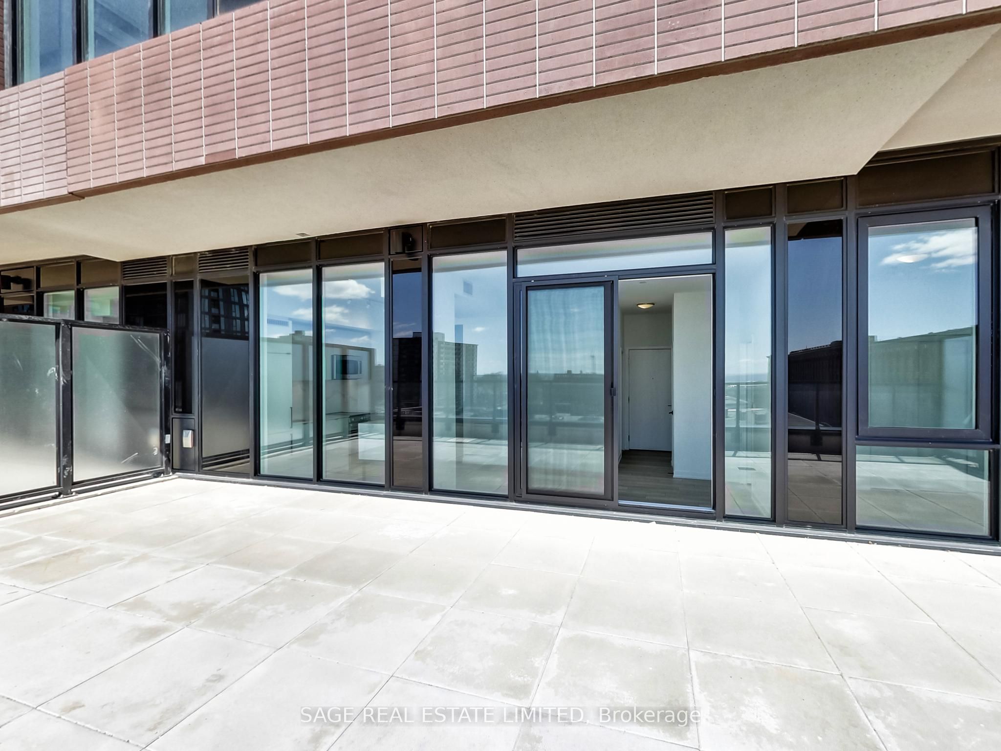
Live at the Centre of It All - Without Compromising on Comfort. Welcome to XO2 Condos - where modern design meets unbeatable urban convenience. This 2-bedroom, 2-bathroom suite offers the perfect balance of vibrant city living and cozy neighbourhood charm. Just steps from LibertyVillage, you're right next to the action while still enjoying the feel of a true community.Inside, you'll find a functional split layout with smooth ceilings, floor-to-ceiling south-facing windows that flood the space with natural light, and a sleek modern kitchen featuring quartz countertops, built-in appliances, and stylish cabinetry. The primary bedroom includes a 3-piece ensuite and large windows for a bright, airy vibe. Step outside to your massive 460 sq ft terrace - complete with a gas hookup - ideal for entertaining, dining alfresco, or just soaking in the city energy. Enjoy next-level amenities: 24-hour concierge, state-of-the-art fitness centre, golf simulator, boxing studio, co-working spaces, party and dining rooms, and even a kids' den. With the 504 Streetcar and Exhibition GO just steps away, minutes from the Financial District, the lakefront, top shopping, dining, and everything downtown has to offer. Walk Score: 95. Transit Score: 100. This is urban living at its best -stylish, convenient, and connected.
Property Information
Building Details
Features & Amenities
Financials & Fees
Inclusions & Exclusions
Includes: B/I Fridge, Stove, Oven, B/I Dishwasher, Microwave, Washer & Dryer, All ELF & WindowCoverings (To Be Installed By Owner).
Location
Similar Properties
View More

Source: Toronto Regional Real Estate Board (TRREB), via PropTx Innovations Inc.
The data relating to real estate on this website comes in part from the MLS® data feed of PropTx Innovations Inc. The information is deemed reliable but is not guaranteed accurate by PropTx.
The information provided herein must only be used by consumers that have a bona fide interest in the purchase, sale or lease of real estate and may not be used for any commercial purpose or any other purpose.
© 2026 PropTx Innovations Inc. All rights reserved. MLS®, REALTOR® and the associated logos are owned or controlled by The Canadian Real Estate Association (CREA).